Back

181 Wilhelmina Drive

Austell, GA 30168

The Rains Team
call for more info
404-620-4571
Ask a Question
Send to a Friend
Schedule a Showing
Request More Info
More Homes In
Wilhelmina Hills
182 Wilhelmina Drive, Austell
Smart Mortgage Options
Dalton Carter
Lender
Lic. 1566538
Office:
Direct: 678-425-4140
AP Mortgage
340 Jesse Jewell Parkway
Suite 500A
Gainesville, GA 30501
Apply for a Loan
For Sale
MLS Number 10877801
4 Bedrooms
3 Bathrooms
0 Half Baths
1,992 Square Feet *estimated
Summary of 181 Wilhelmina Drive
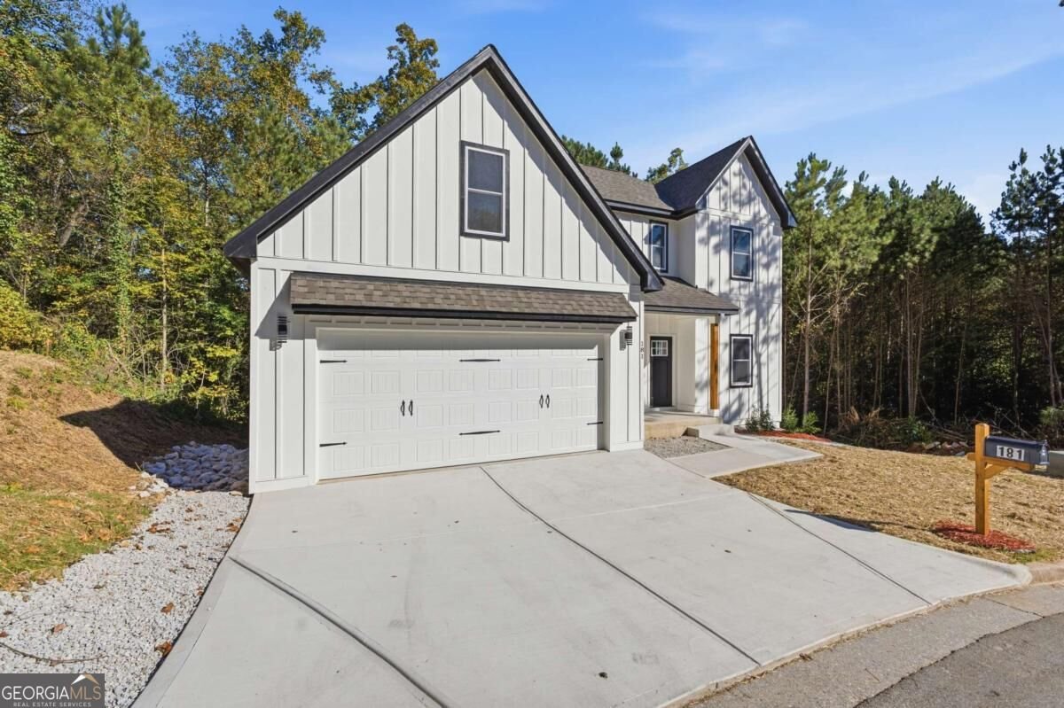
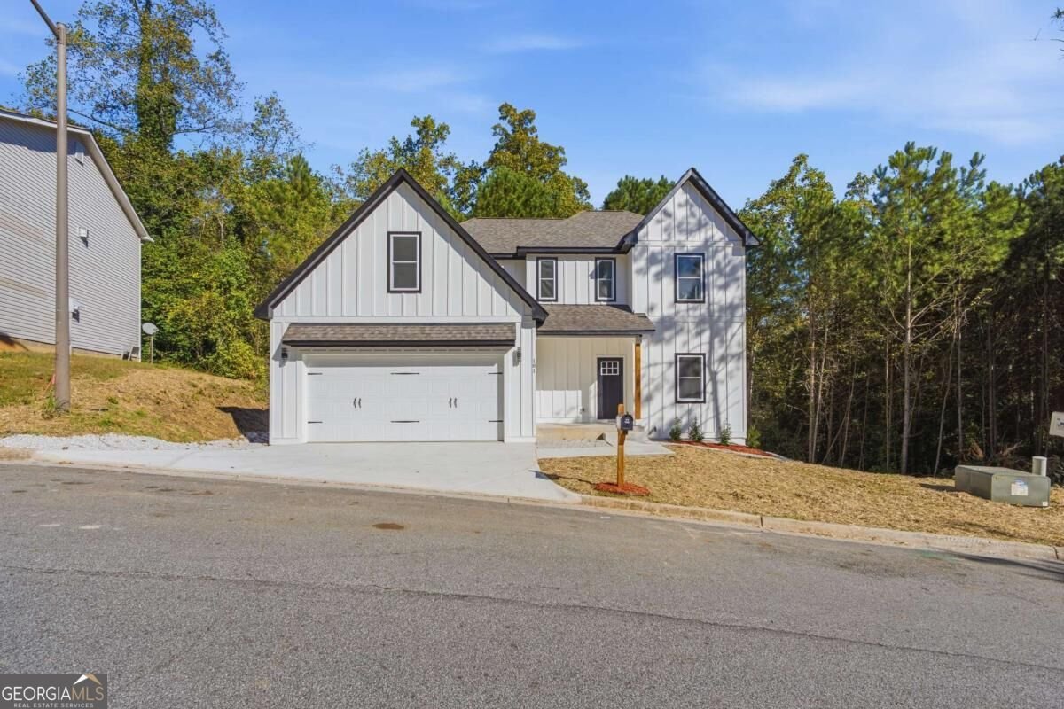
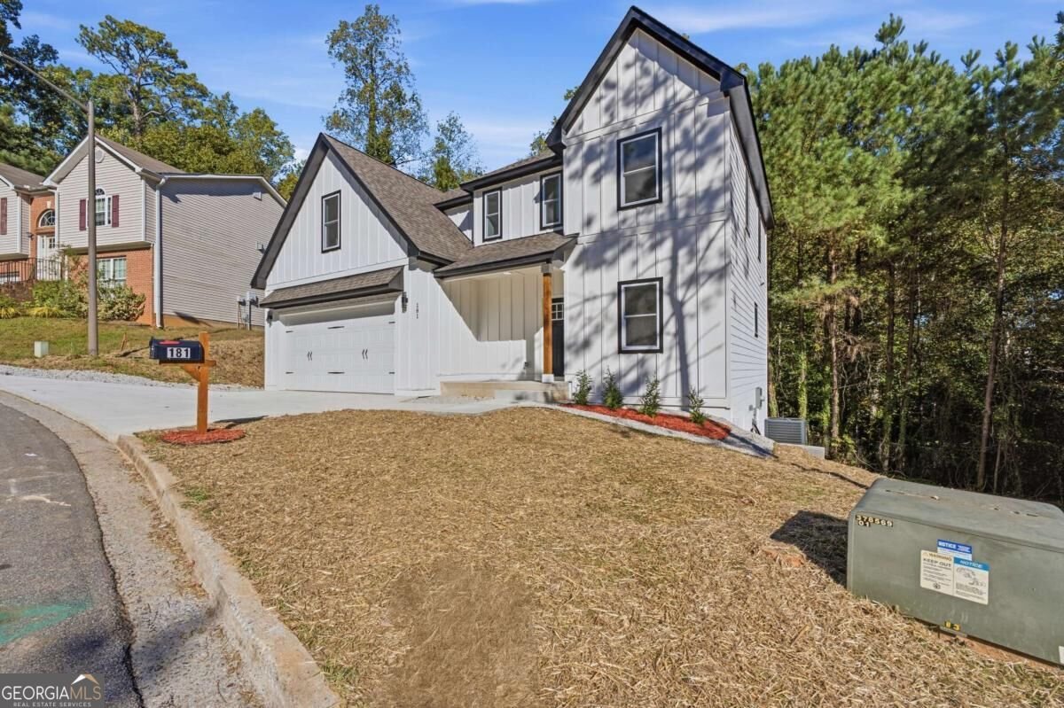
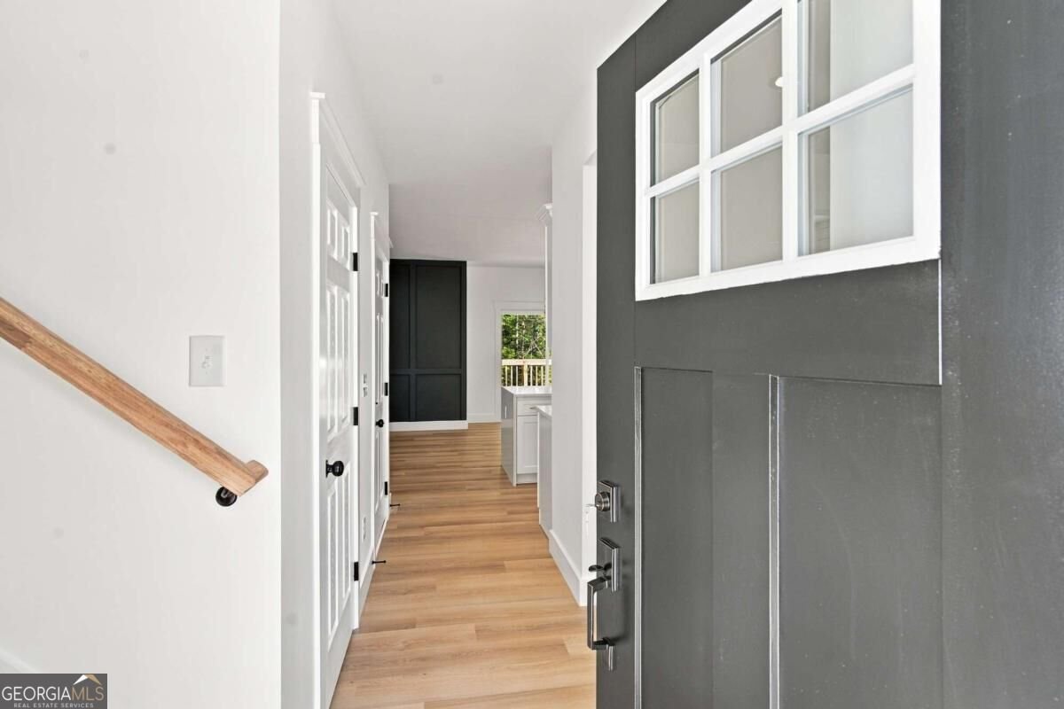
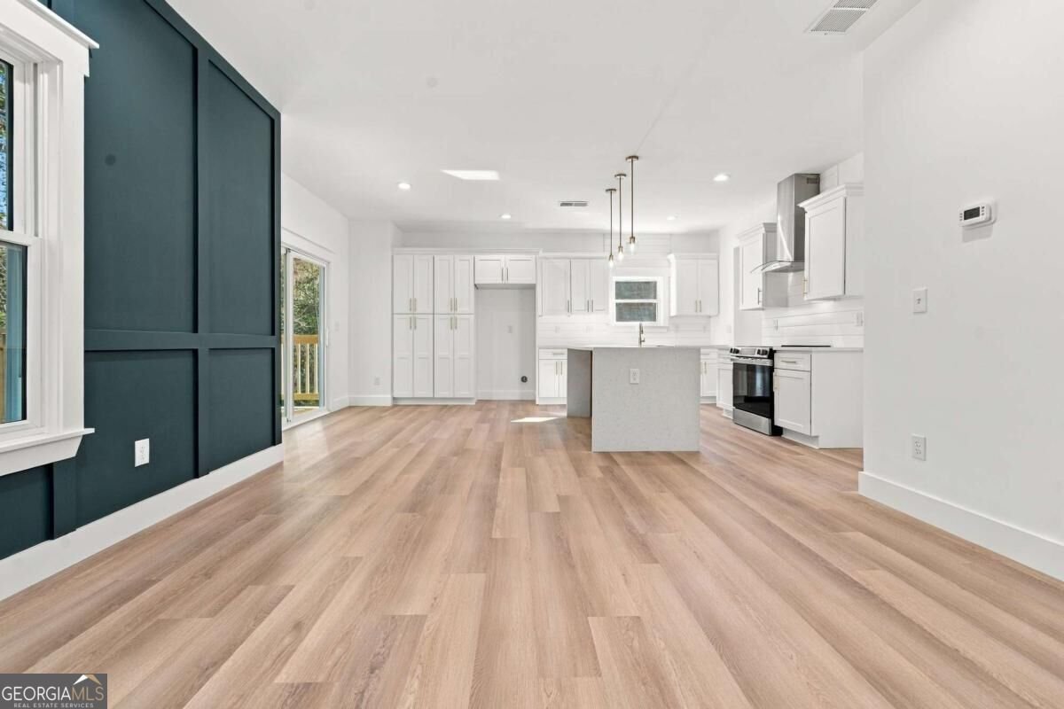
181 Wilhelmina Drive, Austell, GA 30168 offers four bedrooms and three bathrooms on three levels, with a separate dining room, a family room, and an unfinished basement. A bedroom and bathroom on the main level work well for guests or as a home office. The kitchen has white cabinetry, stone countertops, a center island, a pantry, and a breakfast room for everyday meals. Vinyl and tile flooring run throughout. Upstairs, the primary suite includes a bath with a double vanity and shower. Two more bedrooms, a second bathroom, and a laundry room complete the upper level. The unfinished basement provides generous storage and plenty of possibilities for future customization. The home's modern farmhouse-inspired design makes a strong first impression. The front porch and deck give you space to relax outdoors. A garage and driveway provide parking, and with no HOA, buyers have added flexibility to make the property work for their needs. The Austell location provides convenient access to I-20, with routes toward Downtown Atlanta and Hartsfield-Jackson Atlanta International Airport. Shopping, dining, and healthcare in Austell and Mableton, including Wellstar Cobb Hospital, are within reach, as is the Silver Comet Trail. With a main-level bedroom, a separate dining room, and a basement ready for future plans, this home pairs modern style with everyday function.
Welcome to 181 Wilhelmina Drive in Wilhelmina Hills, where this thoughtfully designed 4-bed, 3-bath home is ready for its next chapter. Thoughtfully planned, the interior provides 1,992 square feet of finished living space with an open, livable feel from room to room. The kitchen functions as the heart of the home with ample counter space, storage, and a natural connection to the main living areas. A central family room and dining area provide a welcoming place to unwind, gather, and enjoy time together. Step outside to approximately 0.456 acres, creating a comfortable setting for outdoor living and weekend gatherings. The property includes parking available for multiple vehicles, offering convenience for residents and guests. Set within Wilhelmina Hills in Austell, this home is close to schools, shopping, dining, and area attractions. Recently listed and already on many buyers radar, this home is a fresh opportunity. With an asking price of $414,900, this property represents an appealing opportunity in the current market.

▾ Show more
181 Wilhelmina Drive - Map & Directions
view in Google Maps
Facts & features
School District Information
High School
Middle School
Elementary School
Additional Information about
Wilhelmina Hills
Association
No
Additional Information about
181 Wilhelmina Drive
County
Neighborhood
Year Built
2026
Appliances
Dishwasher
Disposal
Electric Water Heater
Architectural Style
Traditional
Basement
Unfinished
Construction Materials
Concrete
Cooling
Ceiling Fan(s)
Electric
Heat Pump
Window Unit(s)
Flooring
Tile
Vinyl
Heating
Electric
Heat Pump
Home Warranty
No
Interior Features
Double Vanity
High Ceilings
Kitchen Features
Breakfast Room
Kitchen Island
Pantry
Laundry Features
Upper Level
Levels
Three Or More
Financing Available
Cash
Conventional
FHA
Other
VA Loan
Patio and Porch Features
Deck
Selling Status
New Construction
Rooms
Laundry
Other
Security Features
Smoke Detector(s)
Sewer Type
Public Sewer
Listing Conditions
Investor Owned
Total Finished Area
1,992
Utilities
Electricity Available
Sewer Available
Underground Utilities
Water Available
Water Source
Public
New Construction
Yes
Land Information
Lot Size
Less than .5 Acres
Lot Features
Open Lot
Sloped
Lot Size Estimated
0.456
Garages and Parking Information
Parking Total
2
Parking Features
Garage
Garage Door Opener
Tax Information
Taxes
$723
Tax Year
2025
Tax ID Number
18-0509-0-097-0
▾ Show more
listed by real estate agent valeska moraes and exp realty