Back

640 Kennesaw Drive

Smyrna, GA 30080

The Rains Team
call for more info
404-620-4571
Ask a Question
Send to a Friend
Schedule a Showing
Request More Info
More Homes In
Green Hills
2195 Trailwood Drive, Smyrna
571 Benmac Road, Smyrna
2185 Trailwood Drive, Smyrna
Smart Mortgage Options
Dalton Carter
Lender
Lic. 1566538
Office:
Direct: 678-425-4140
AP Mortgage
340 Jesse Jewell Parkway
Suite 500A
Gainesville, GA 30501
Apply for a Loan
For Sale
MLS Number 10841414
3 Bedrooms
1 Bathrooms
0 Half Baths
1,176 Square Feet *estimated
Summary of 640 Kennesaw Drive
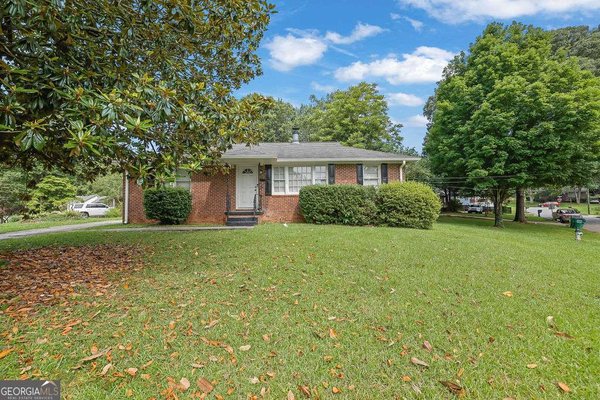
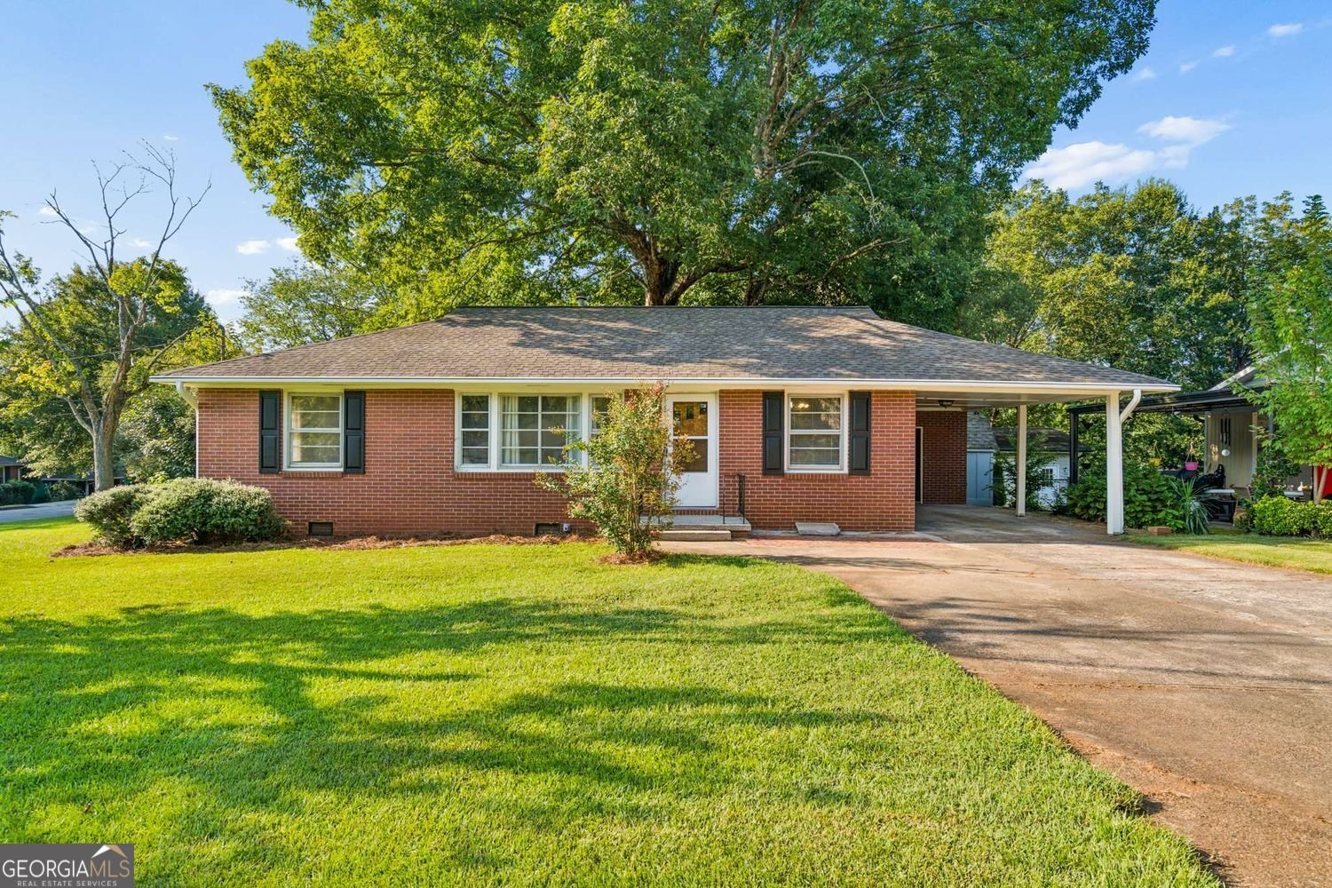
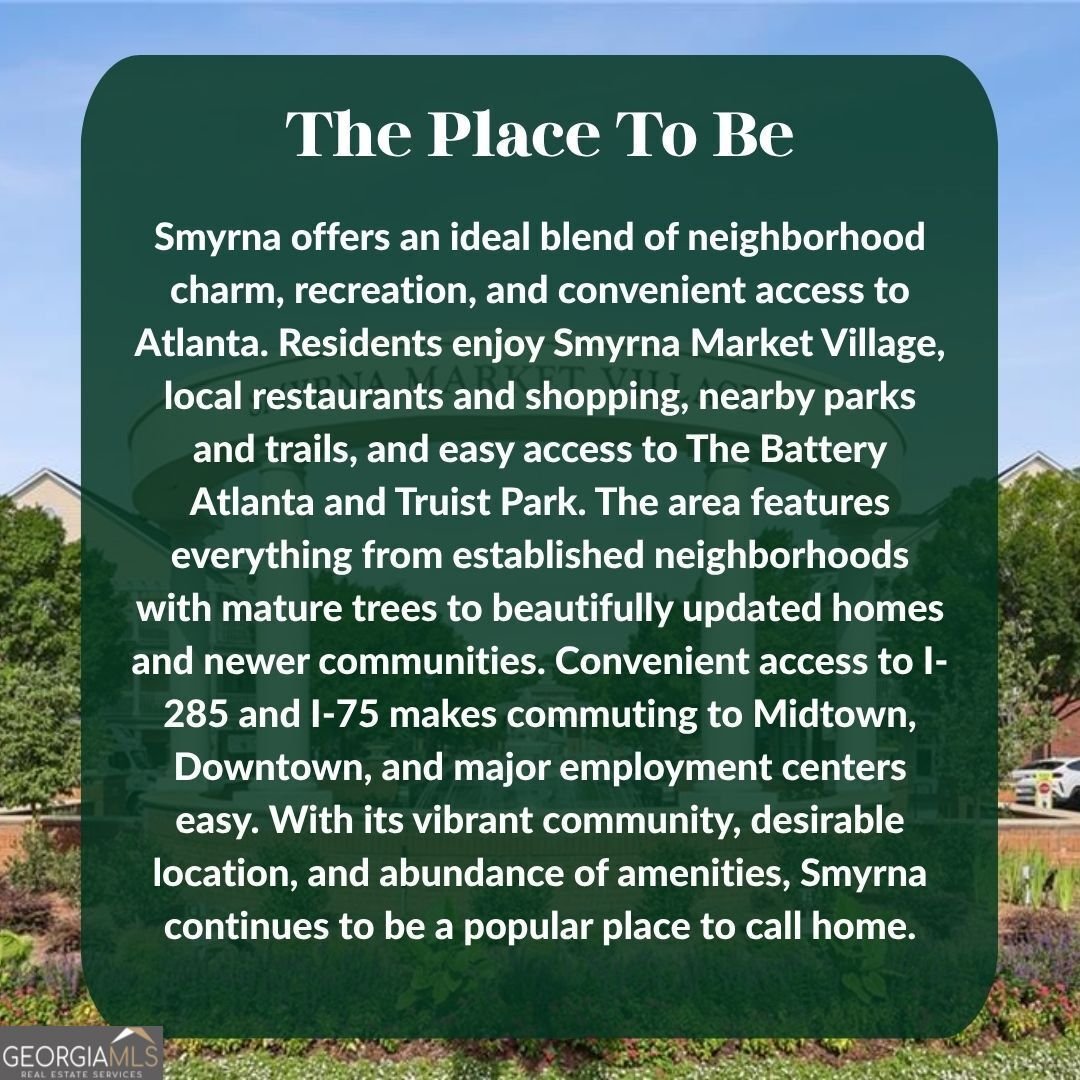
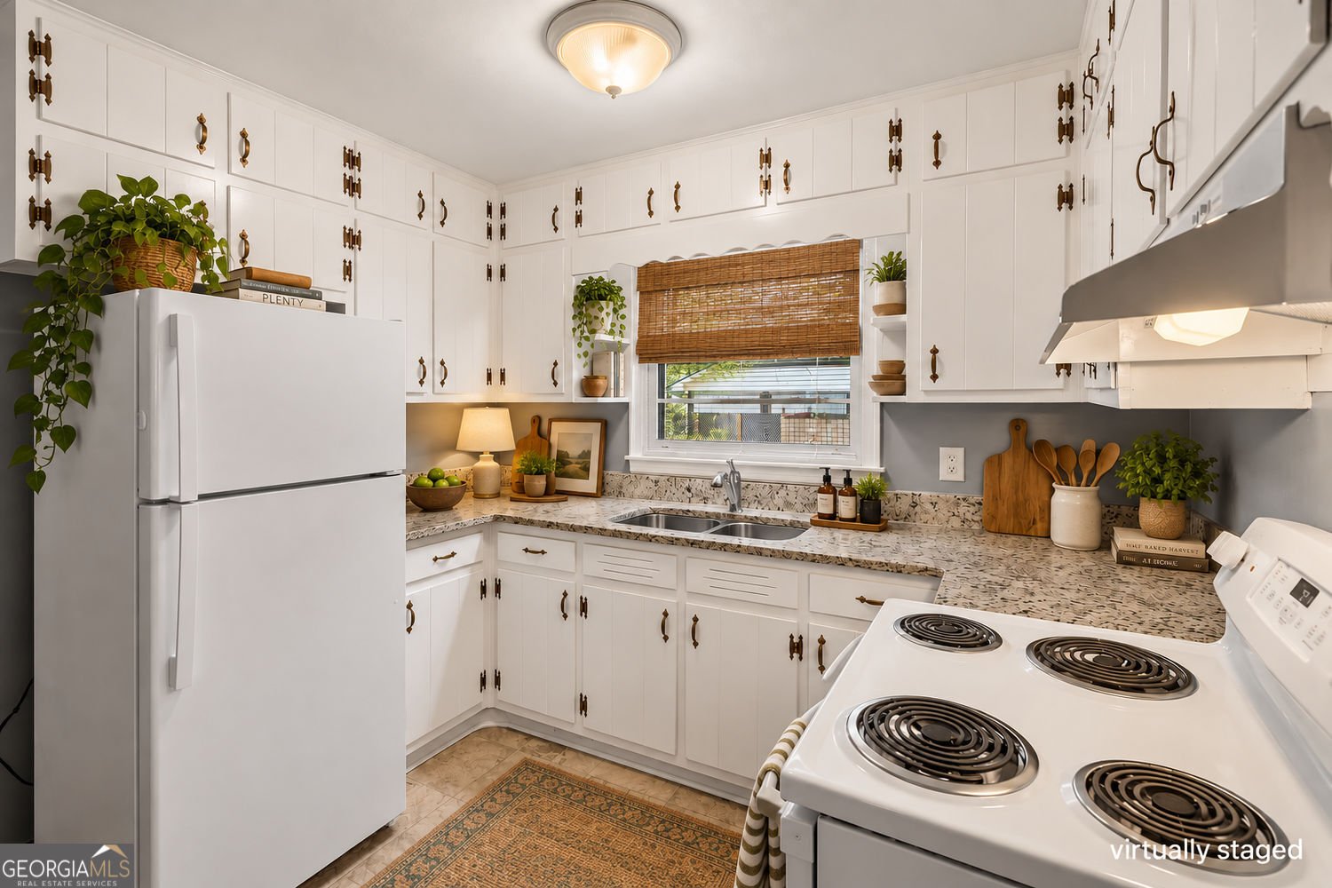
|| VALUE OPPORTUNITY IN SMYRNA || NO HOA + NO RENT RESTRICTIONS || ALL-BRICK RANCH || HVAC APPROX. 3 YEARS OLD || NEW WATER HEATER || UPDATED BATH || GRANITE COUNTERS || 2 UTILITY BUILDINGS || CORNER LOT || For buyers looking for VALUE in Smyrna, 640 Kennesaw Drive SE offers an important advantage: several of the BIG-TICKET ITEMS have already been addressed, while the home is being sold AS-IS so the next owner can focus on making the remaining cosmetic choices their own. Add NO HOA AND NO RENT RESTRICTIONS, and the opportunity becomes equally interesting for an owner-occupant or investor. The ALL-BRICK RANCH provides the ease of single-level living on a CORNER LOT, while recent improvements give buyers a strong foundation to work from. The HVAC SYSTEM is approximately THREE YEARS OLD, a NEW WATER HEATER has been installed, and the interior has been RECENTLY PAINTED. Inside, the move-in-ready core continues with an UPDATED BATHROOM and a kitchen featuring GRANITE COUNTERTOPS. Rather than immediately facing a list of major mechanical projects, buyers have the freedom to personalize the home over time according to their own taste and budget. Outside, TWO UTILITY BUILDINGS provide valuable additional space beyond the main house. Use them for storage, lawn and garden equipment, hobbies, or create the setup that best fits your needs. The SMYRNA LOCATION adds another layer of value, with convenient access to THE BATTERY ATLANTA AND TRUIST PARK, I-285, I-75, local parks, shopping, dining, and employment centers throughout the metro area. For investors, NO HOA AND NO RENT RESTRICTIONS provide valuable flexibility. For an owner-occupant, the combination of an ALL-BRICK RANCH, CORNER LOT, recent mechanical improvements, updated interior features, and extra utility space creates an opportunity to buy into Smyrna without paying for someone else's complete cosmetic renovation. 640 Kennesaw Drive SE isn't about paying a premium for perfection. It's about buying the fundamentals: LOCATION, FLEXIBILITY, RECENT BIG-TICKET UPDATES, AND THE FREEDOM TO MAKE THE REST YOUR OWN.
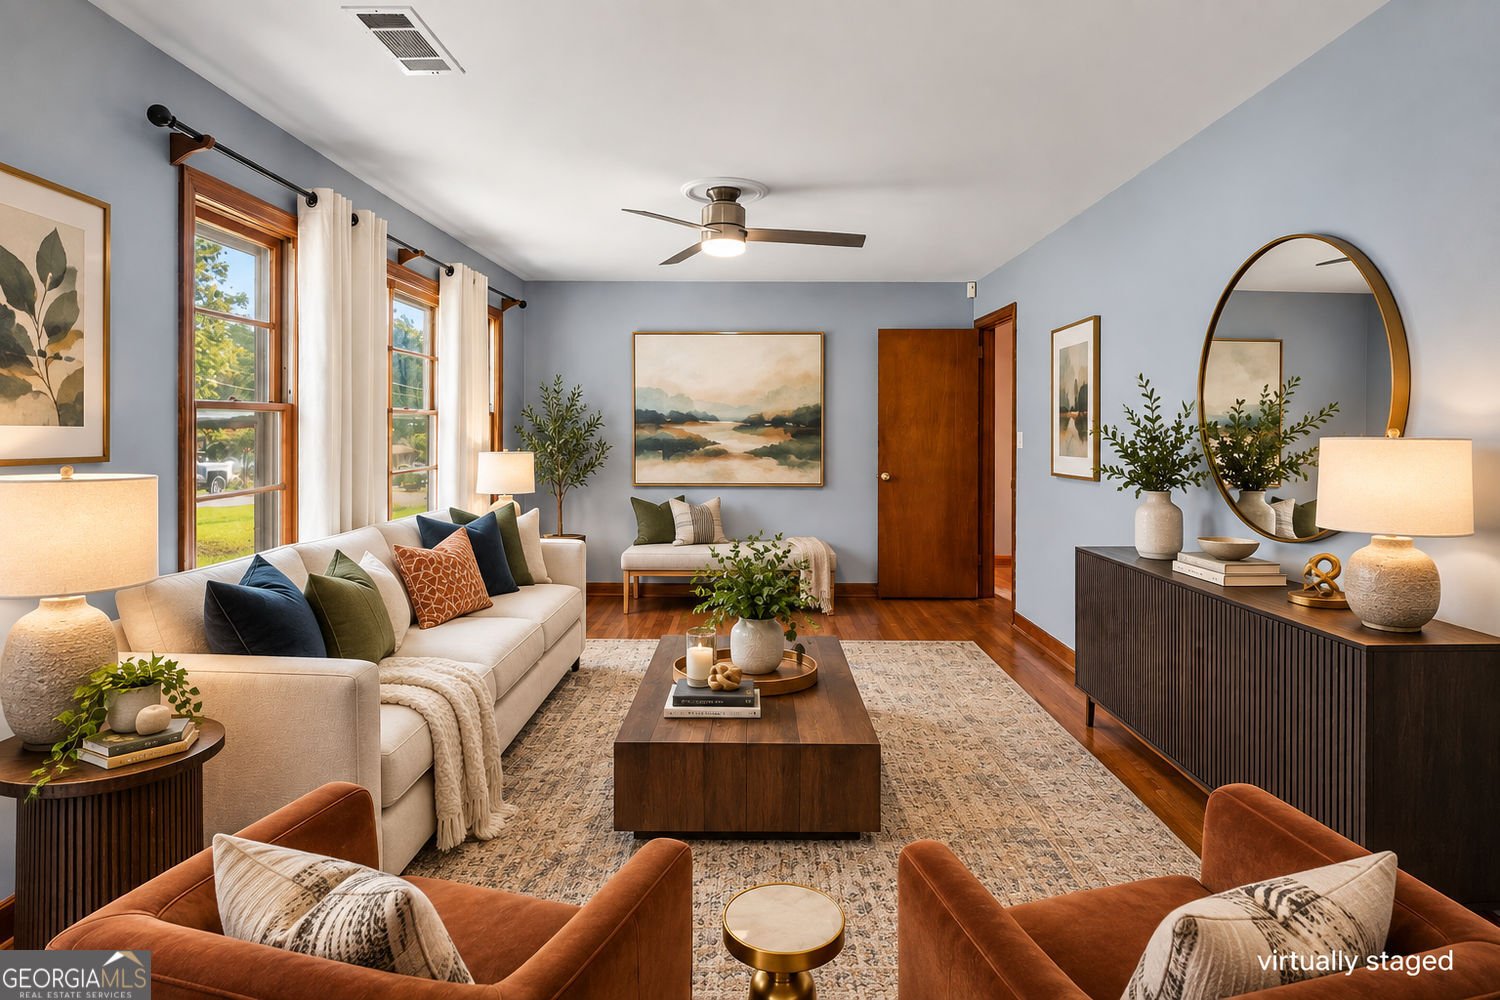
Welcome to 640 Kennesaw Drive in Green Hills, where this thoughtfully designed 3-bed, 1-bath home is ready for its next chapter. With 1,176 square feet of finished living space, this floor plan offers generous gathering spaces as well as comfortable private retreats. The kitchen was planned for both everyday meals and special occasions, with plenty of room to cook, serve, and connect. Open concept living and dining spaces create a comfortable setting for gatherings of all kinds. The outdoor space includes approximately 0.175 acres, ideal for gardening, outdoor activities, or simply enjoying the seasons. The property includes parking available for multiple vehicles, offering convenience for residents and guests. Green Hills offers a well established community setting in Smyrna with convenient access to local shopping, dining, and major routes. At $310,000, this home is well positioned for buyers seeking value in Smyrna.
Show more
640 Kennesaw Drive - Map & Directions
view in Google Maps
Facts & features
School District Information
High School
Middle School
Elementary School
Additional Information about
Green Hills
Association
No
Community Features
Park
Walk To Schools
Walk To Shopping
Additional Information about
640 Kennesaw Drive
County
Neighborhood
Year Built
1958
Appliances
Refrigerator
Architectural Style
Ranch
Traditional
Foundation
Slab
Construction Materials
Brick
Cooling
Central Air
Dining Room Features
Separate Room
Flooring
Hardwood
Laminate
Tile
Heating
Central
Natural Gas
Home Warranty
Yes
Interior Features
Master On Main Level
Kitchen Features
Solid Surface Counters
Levels
One
Other Structures
Workshop,Garage(s)
Selling Status
Resale
Roof
Composition
Rooms
Family Room
Sewer Type
Public Sewer
Listing Conditions
As Is
Total Finished Area
1,176
Utilities
Cable Available
Electricity Available
Natural Gas Available
Phone Available
Sewer Available
Water Available
High Speed Internet
Water Source
Public
Master on the Main
Yes
Land Information
Lot Size
Less than .5 Acres
Lot Features
Corner Lot
Lot Size Estimated
0.175
Garages and Parking Information
Parking Total
1
Parking Features
Carport
Tax Information
Taxes
$3,128
Tax Year
2025
Tax ID Number
17-0373-0-037-0
Show more
listed by real estate agent showing time and duffy realty