Back

2098 Dundee Drive

Smyrna, GA 30080

The Rains Team
call for more info
404-620-4571
Ask a Question
Send to a Friend
Schedule a Showing
Request More Info
Smart Mortgage Options
Dalton Carter
Lender
Lic. 1566538
Office:
Direct: 678-425-4140
AP Mortgage
340 Jesse Jewell Parkway
Suite 500A
Gainesville, GA 30501
Apply for a Loan
For Sale
MLS Number 10810547
4 Bedrooms
3 Bathrooms
1 Half Baths
2,087 Square Feet *estimated
Summary of 2098 Dundee Drive
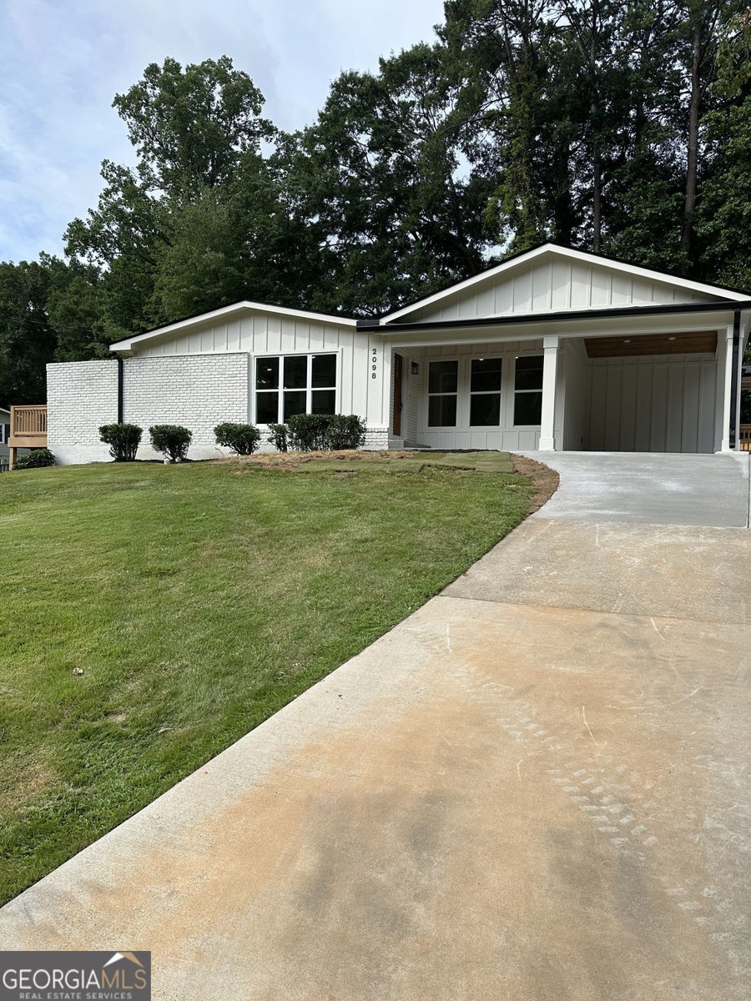
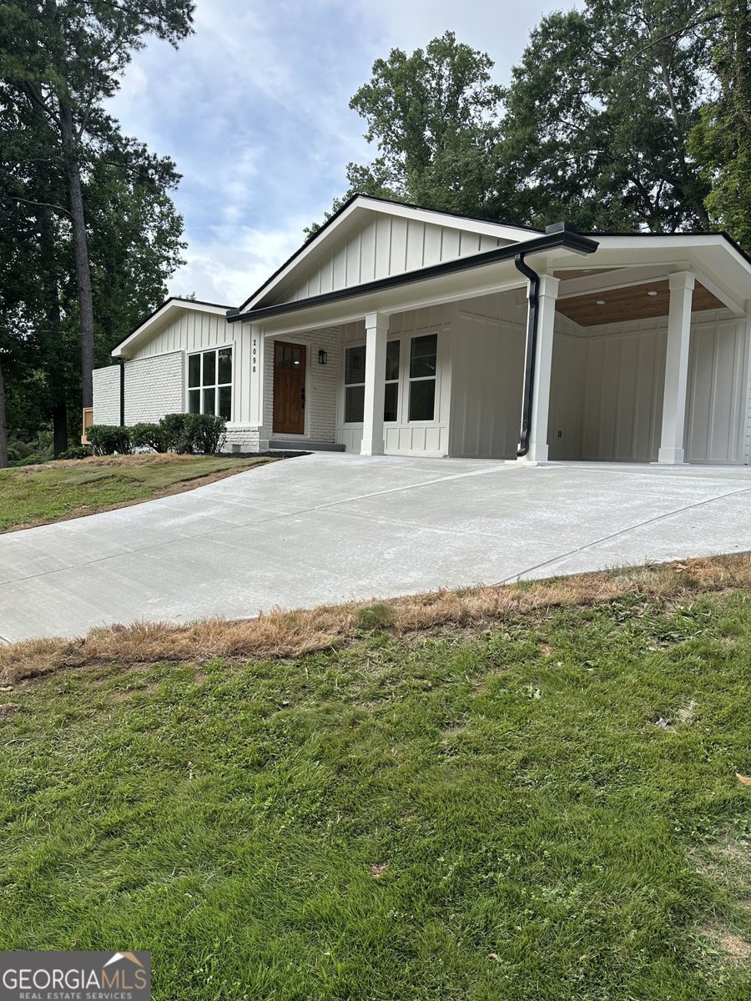
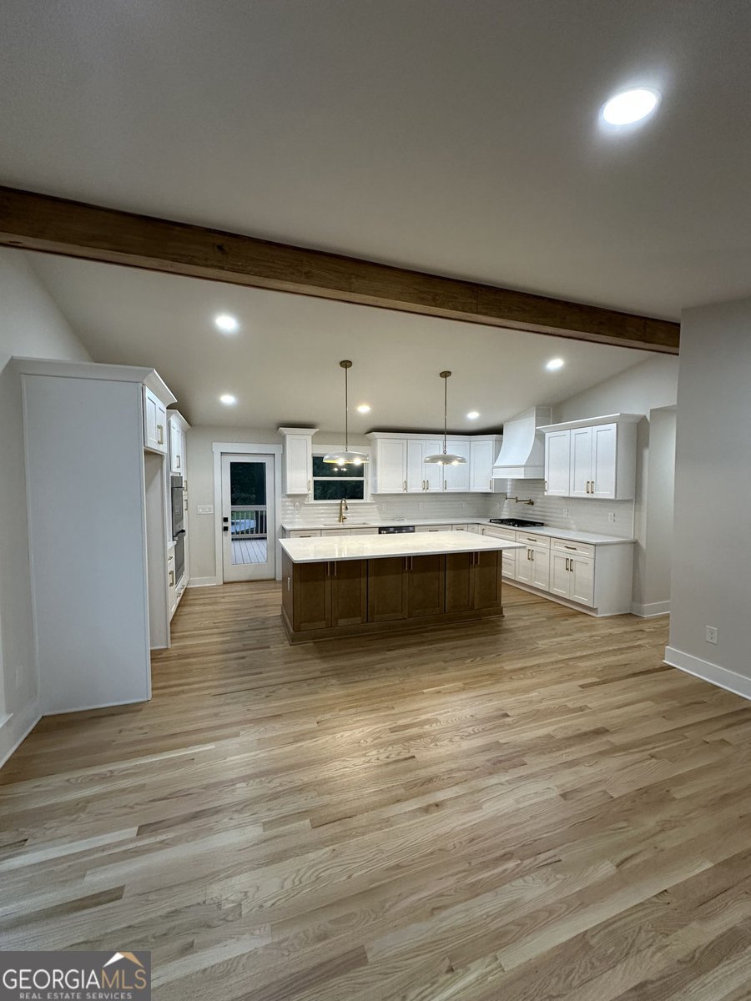
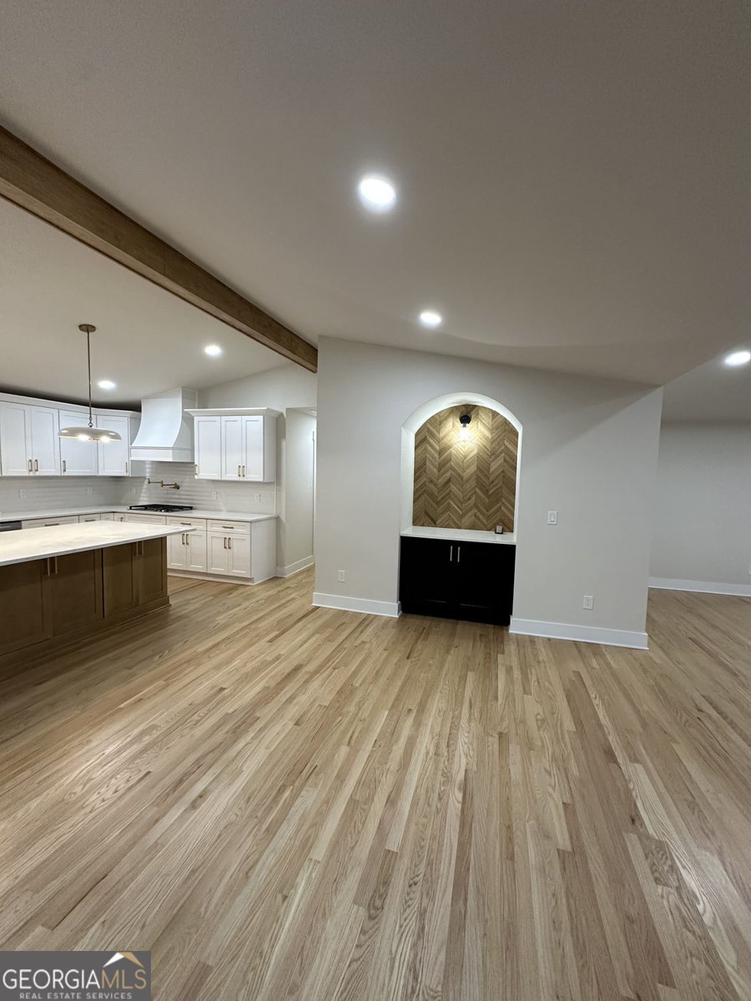
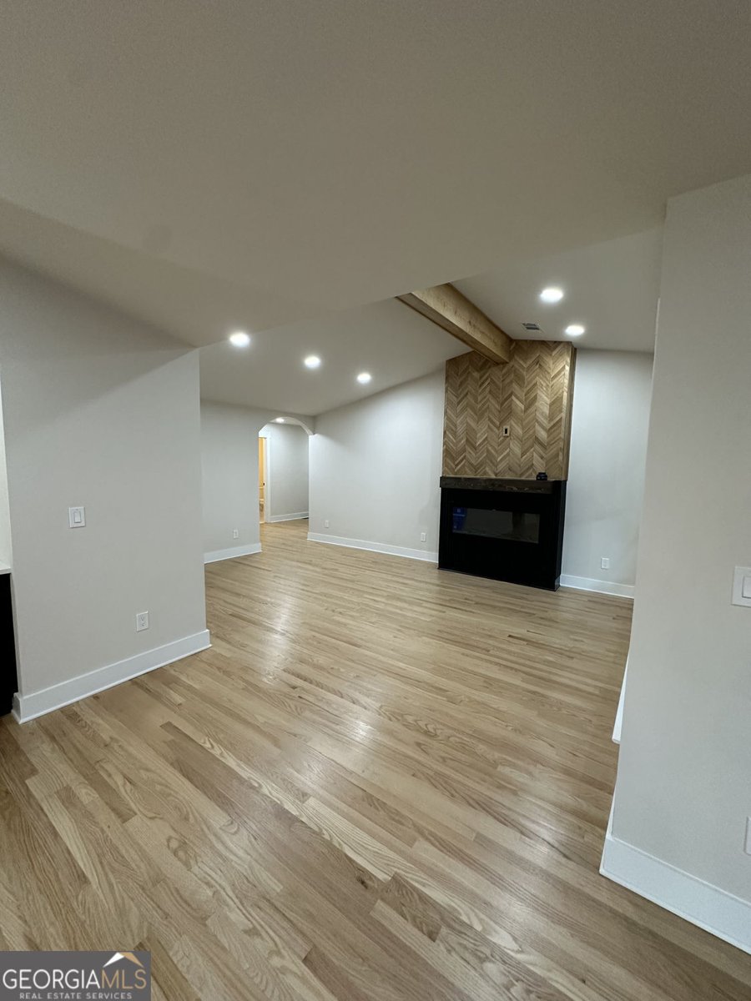
Welcome Home! A fully renovated home where modern upgrades meet thoughtful design and functional living. This stunning residence has been completely transformed from top to bottom, offering the feel of a brand-new home while maintaining warmth and character throughout. The open-concept layout creates a seamless flow between the kitchen, dining, and living areas, perfect for both everyday living and entertaining. The heart of the home is the beautifully updated kitchen, featuring abundant cabinetry, generous counter space, and all-new appliances. Whether you're cooking a quick meal or hosting guests, the layout offers both efficiency and connection to the main living space.The living area is anchored by a sleek electric fireplace, adding a modern focal point and cozy ambiance. New flooring runs throughout the home, enhancing continuity and brightness in every room. The oversized primary suite is a true retreat, featuring exposed ceiling beams that add architectural charm and scale. The suite includes a spacious walk-in closet and a thoughtfully designed layout that allows for comfort, privacy, and separation from secondary bedrooms. Secondary bedrooms are well-proportioned, offering flexibility for guest rooms, home office space, or multi-use living. Each bathroom has been fully updated with modern finishes and clean, timeless design. Practical living was not overlooked, this home includes a dedicated mudroom conveniently located at the side entrance, providing a functional drop zone for daily entry. Additional upgrades include a new HVAC system, new roof, updated plumbing, and new electrical throughout, along with insulated crawlspaces for improved efficiency and comfort. Step outside to a nicely sized yard with a freshly painted deck, creating the perfect setting for outdoor dining, entertaining, or simply relaxing in your own private space. Every inch of this home has been intentionally redesigned to maximize livability, flow, and function-offering open spaces for gathering, quiet areas for retreat, and smart transitions that make everyday life feel effortless. A true move-in-ready opportunity in Smyrna with space, style, and substance all in one. Opportunities like this don't last.
Welcome to this beautifully maintained 4-bedroom, 3-bath home in the sought after The Highlands community of Smyrna. Inside, the home offers 2,087 square feet of finished living space, giving plenty of room for everyday living and easy entertaining. The kitchen was planned for both everyday meals and special occasions, with plenty of room to cook, serve, and connect. The main living areas are filled with natural light and provide an easy flow for hosting friends or enjoying quiet evenings at home. The outdoor space includes approximately 0.199 acres, ideal for gardening, outdoor activities, or simply enjoying the seasons. Practical parking available for multiple vehicles makes everyday living easier for households with multiple vehicles. Residents of The Highlands enjoy a blend of neighborhood charm and easy access to everyday conveniences. At $639,900, this home is well positioned for buyers seeking value in Smyrna.
Show more
2098 Dundee Drive - Map & Directions
view in Google Maps
Facts & features
School District Information
High School
Middle School
Elementary School
Additional Information about
The Highlands
Association
No
Community Features
Park
Additional Information about
2098 Dundee Drive
County
Neighborhood
Year Built
1959
Appliances
Dishwasher
Double Oven
Microwave
Refrigerator
Tankless Water Heater
Trash Compactor
Architectural Style
Ranch
Foundation
Slab
Construction Materials
Brick
Cooling
Central Air
Exterior Features
Garden,Lighting
Flooring
Hardwood
Tile
Heating
Central
Zoned
Forced Air
Home Warranty
No
Interior Features
High Ceilings
Beamed Ceilings
Walk-In Closet(s)
Kitchen Features
Kitchen Island
Solid Surface Counters
Breakfast Area
Laundry Features
Common Area
Levels
One
Financing Available
Cash
Conventional
FHA
VA Loan
Patio and Porch Features
Deck
Selling Status
Resale
Roof
Composition
Rooms
Great Room
Sewer Type
Public Sewer
Showing Info
Public Sewer
Listing Conditions
Agent Owned
Total Finished Area
2,087
Total Fire Places
1
Utilities
Cable Available
Electricity Available
Natural Gas Available
Water Source
Public
Land Information
Lot Size
Less than .5 Acres
Lot Features
None
Lot Size Estimated
0.199
Fencing
Back Yard
Chain Link
View
City
Garages and Parking Information
Parking Total
4
Parking Features
Carport
Tax Information
Taxes
$234
Tax Year
2025
Tax ID Number
17-0704-0-035-0
Show more
listed by real estate agent bernard brown jr. and bhgre metro brokers