Back

2740 Augeron Court

Alpharetta, GA 30004

The Rains Team
call for more info
404-620-4571
Ask a Question
Send to a Friend
Schedule a Showing
Request More Info
Smart Mortgage Options
Dalton Carter
Lender
Lic. 1566538
Office:
Direct: 678-425-4140
AP Mortgage
340 Jesse Jewell Parkway
Suite 500A
Gainesville, GA 30501
Apply for a Loan
For Sale
MLS Number 10840281
8 Bedrooms
5 Bathrooms
0 Half Baths
6,236 Square Feet *estimated
Summary of 2740 Augeron Court
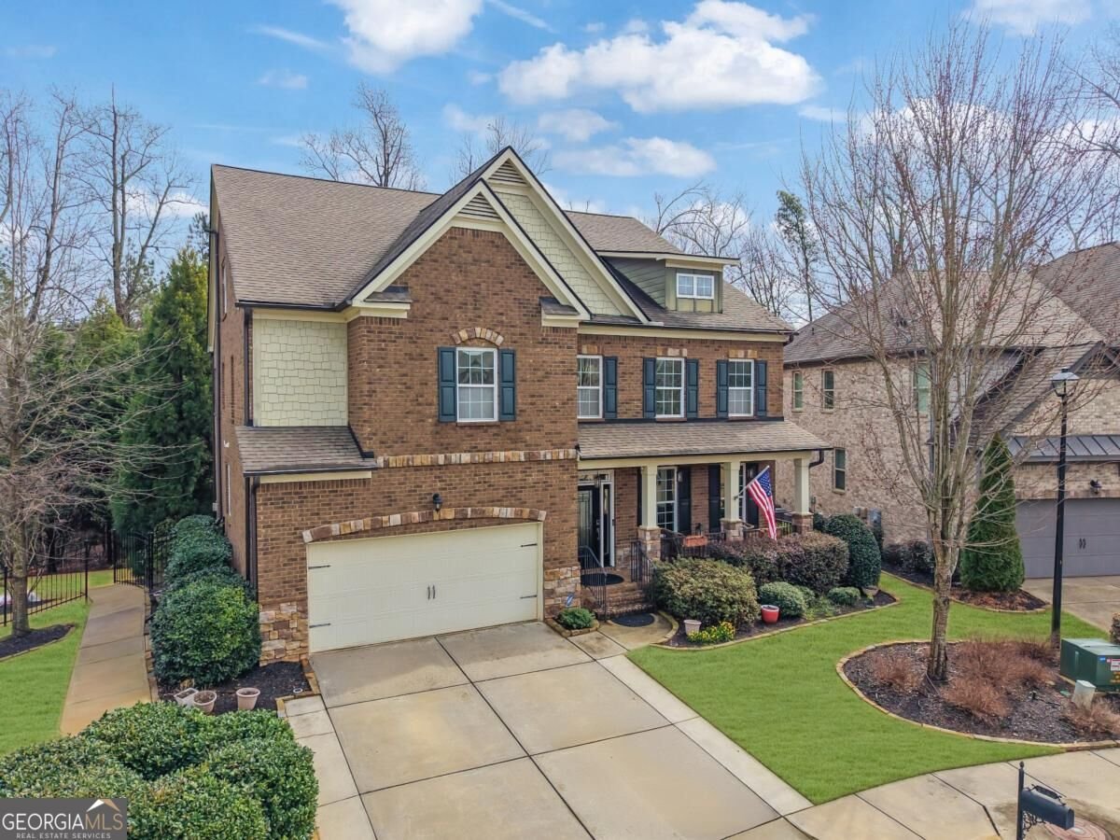
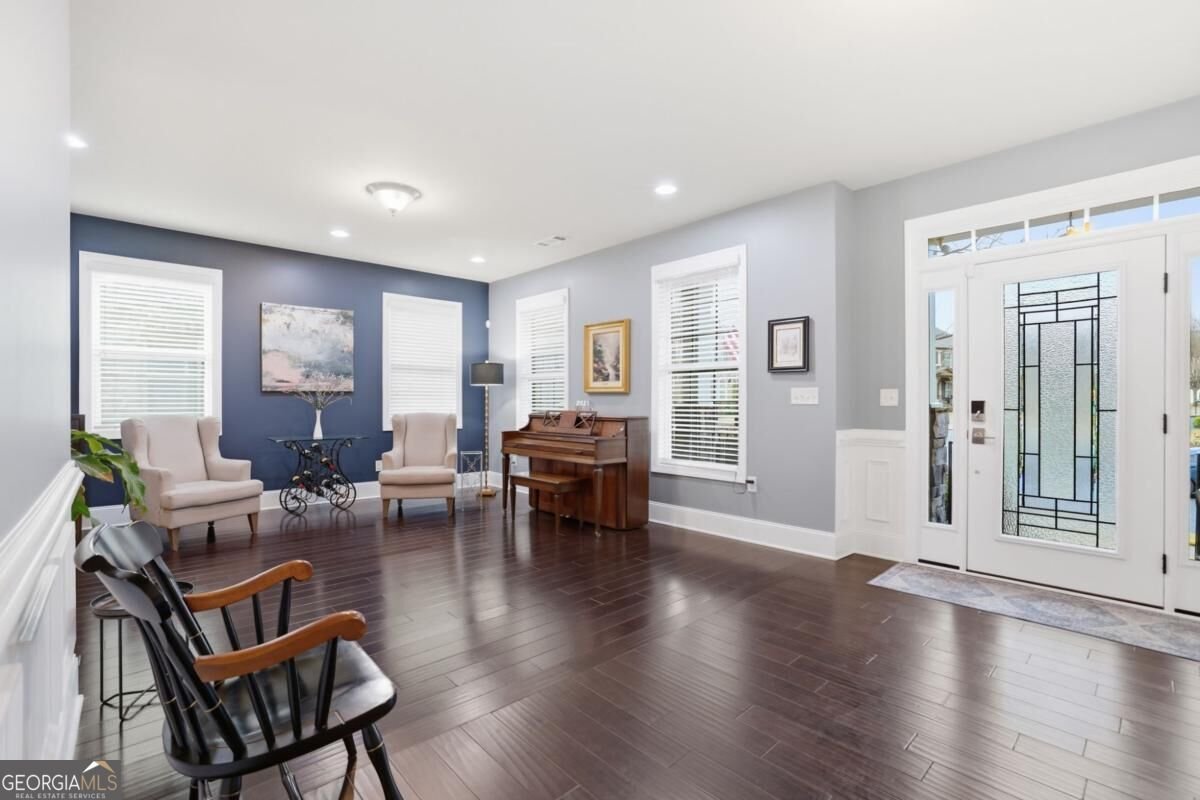
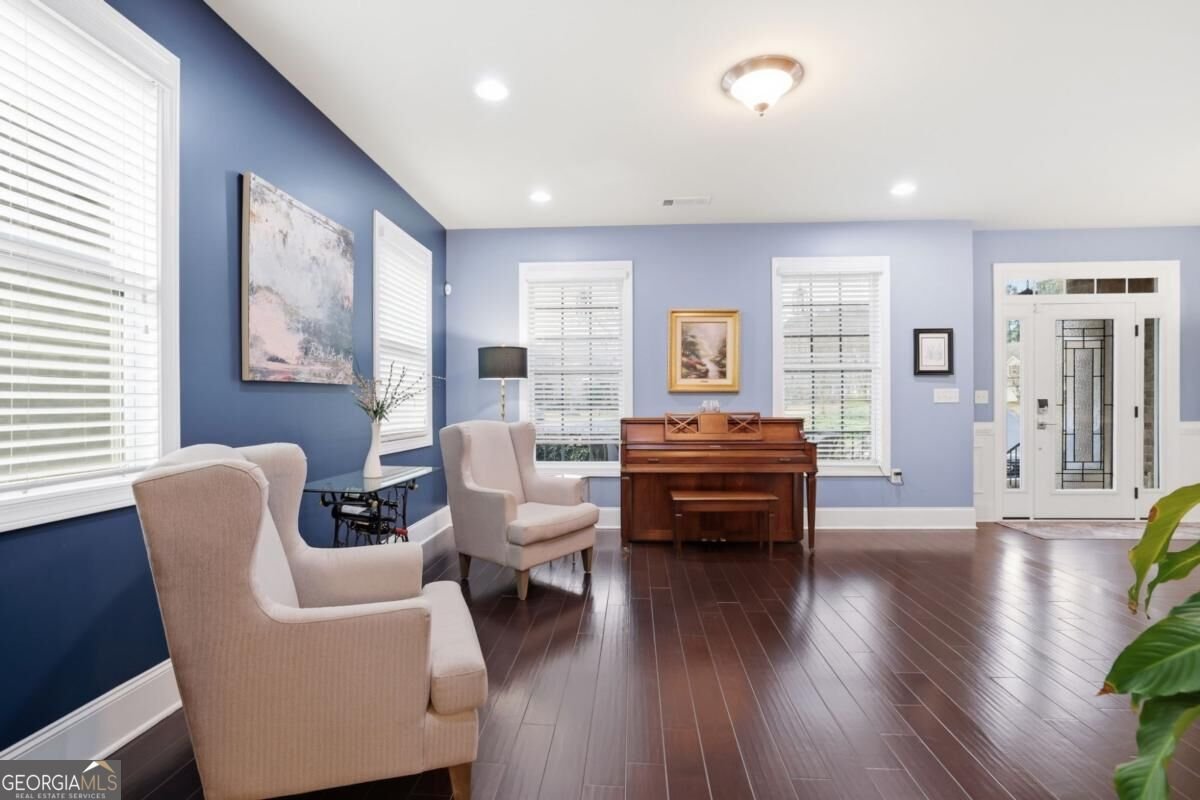
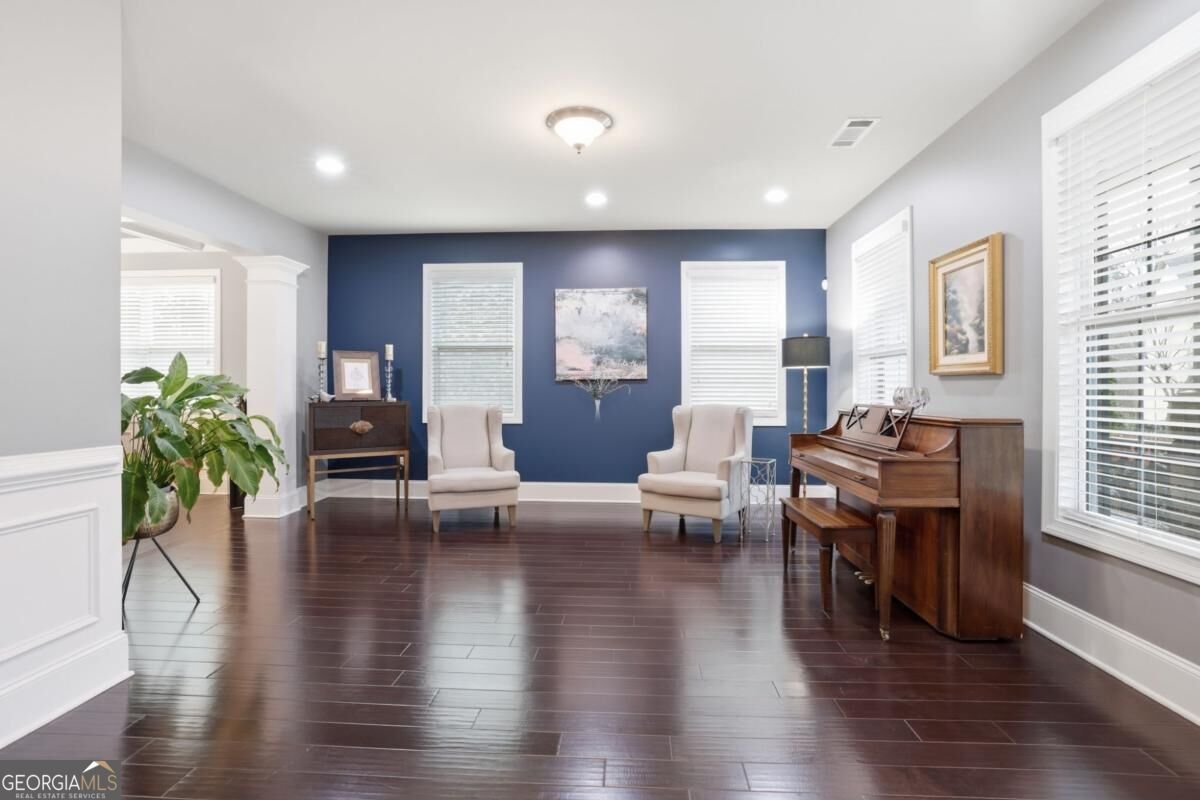
Welcome to refined, low maintenance luxury in one of Alpharetta's most desirable communities. Nestled on a quiet cul-de-sac in Cogburn Walk within the highly rated Cambridge School District, with over $100,000 in extensive renovations this four-story home delivers exceptional space, modern upgrades, and effortless living. From the charming stone front porch to the thoughtfully designed interiors, every detail reflects quality and care. Recent improvements include brand-new kitchen cabinetry with an oversized custom island and pendant lighting, fresh paint throughout, new hardwood floors and carpet, all new interior and exterior doors, a whole home water filtration system, new Zoysia sod with irrigation, professional landscaping, a new stone patio with edging, full backyard fencing, a freshly stained deck with under deck system, gutters, lighting, and fans, plus window tinting for privacy and energy efficiency. Step inside to soaring 9 foot ceilings, an expansive formal living room flooded with natural light, and an elegant formal dining room with coffered ceilings that comfortably seats eight. The heart of the home is the stunning chef's kitchen featuring new white cabinetry, a large pantry, newer stainless appliances, gas cooktop, recessed lighting, and a massive stone island ideal for entertaining. Open to a bright secondary living area that offers a marble gas fireplace flanked by built-ins. From here you can step out to the upper deck with outdoor stone fireplace for year-round enjoyment. A private main level suite with full bath provides ideal flexibility for guests, multigenerational living, or a home office. The expanded primary retreat boasts a spacious sitting area, generous dressing room with abundant closet space, tray ceilings, and a spa inspired bath with dual vanities, soaking tub, and tiled shower. Additional well appointed bedrooms and baths across the upper levels, plus a finished daylight basement with 9 foot ceilings, dedicated home theater, extra living space, full bath, and 658 sq ft of unfinished area ready for a gym, office, or storage, create versatile living options for modern lifestyles. Outdoor living shines with complete privacy, dual stone patios, fire pit, landscape lighting, and a fully fenced backyard an entertainer's paradise perfect for gatherings, kids, and pets. Minutes from downtown Alpharetta, Avalon, Ameris Bank Amphitheater, North Point Mall, top rated schools, parks, dining, and shopping, this move-in-ready home combines luxury renovations, low maintenance features, and an unbeatable location. Ideal for buyers seeking spacious, updated living in Alpharetta's Cambridge corridor. Schedule your private tour today and experience the difference.
Welcome to this beautifully maintained 8-bedroom, 5-bath home in the sought after Cogburn Walk community of Alpharetta. Thoughtfully planned, the interior provides 6,236 square feet of finished living space with an open, livable feel from room to room. The kitchen was planned for both everyday meals and special occasions, with plenty of room to cook, serve, and connect. The main living areas are filled with natural light and provide an easy flow for hosting friends or enjoying quiet evenings at home. The outdoor space includes approximately 0.3 acres, ideal for gardening, outdoor activities, or simply enjoying the seasons. With parking available for multiple vehicles, the home provides flexible options for families and visitors. Residents of Cogburn Walk enjoy a blend of neighborhood charm and easy access to everyday conveniences. Recently listed and already on many buyers radar, this home is a fresh opportunity. At $1,245,000, this home is well positioned for buyers seeking value in Alpharetta.
Show more
2740 Augeron Court - Map & Directions
view in Google Maps
Facts & features
School District Information
High School
Middle School
Elementary School
Additional Information about
Cogburn Walk
Association
Yes
Association Fee
$1,600
Initiation Fee
$600
Association Fee Includes
Maintenance Grounds
Reserve Fund
Community Features
Sidewalks
Walk To Schools
Walk To Shopping
Additional Information about
2740 Augeron Court
County
Neighborhood
Year Built
2015
Appliances
Dishwasher
Disposal
Gas Water Heater
Microwave
Refrigerator
Architectural Style
Brick 3 Side
Traditional
Basement
Bath Finished
Daylight
Finished
Full
Interior Entry
Construction Materials
Concrete
Stone
Cooling
Ceiling Fan(s)
Central Air
Zoned
Dining Room Features
Separate Room
Exterior Features
Fire Pit,Lighting,Sprinkler System
Fireplace Features
Family Room
Gas Log
Outside
Flooring
Carpet
Hardwood
Tile
Heating
Central
Forced Air
Zoned
Home Warranty
No
Interior Features
Bookcases
High Ceilings
Pulldown Attic Stairs
Rear Stairs
Roommate Plan
Tray Ceiling(s)
Walk-In Closet(s)
Kitchen Features
Breakfast Area
Kitchen Island
Pantry
Solid Surface Counters
Levels
Three Or More
Financing Available
Cash
Conventional
VA Loan
Other Equipment
Home Theater
Patio and Porch Features
Deck
Selling Status
Resale
Roof
Composition
Rooms
Bonus Room
Laundry
Loft
Media Room
Office
Other
Security Features
Carbon Monoxide Detector(s)
Security System
Smoke Detector(s)
Sewer Type
Public Sewer
Total Finished Area
6,236
Total Fire Places
2
Utilities
Cable Available
Electricity Available
Natural Gas Available
Sewer Available
Underground Utilities
Water Available
Water Source
Public
Window Features
Double Pane Windows
Finished Basement
Yes
Land Information
Lot Size
Less than .5 Acres
Lot Features
Cul-De-Sac
Level
Private
Lot Size Estimated
0.3
Fencing
Back Yard
Garages and Parking Information
Parking Total
2
Parking Features
Garage
Kitchen Level
Tax Information
Taxes
$10,527
Tax Year
2025
Tax ID Number
22-5110-1050-186-4
Show more
listed by real estate agent amy christman and keller williams realty