Back

796 Beechwood Avenue

Atlanta, GA 30310

The Rains Team
call for more info
404-620-4571
Ask a Question
Send to a Friend
Schedule a Showing
Request More Info
More Homes In
Capitol View
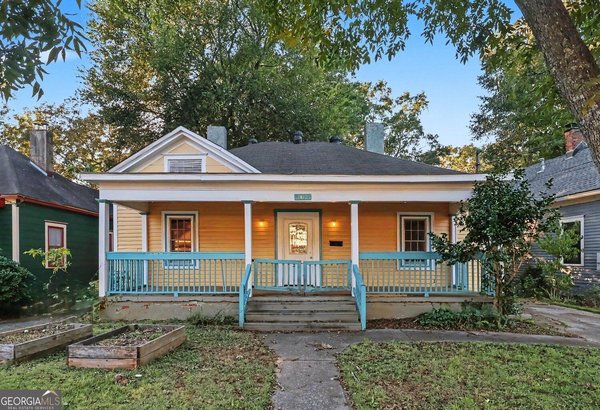
1371 Beatie Avenue, Atlanta
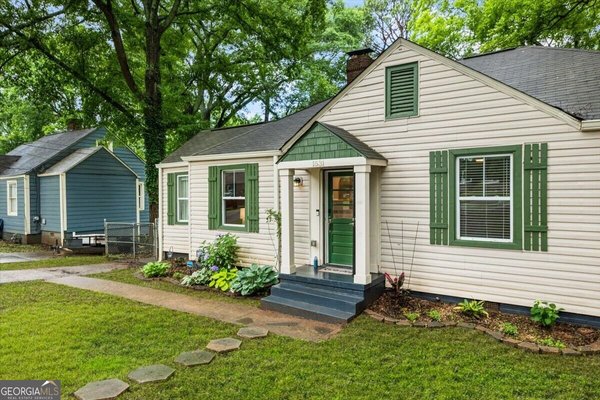
1531 Belmont Avenue, Atlanta
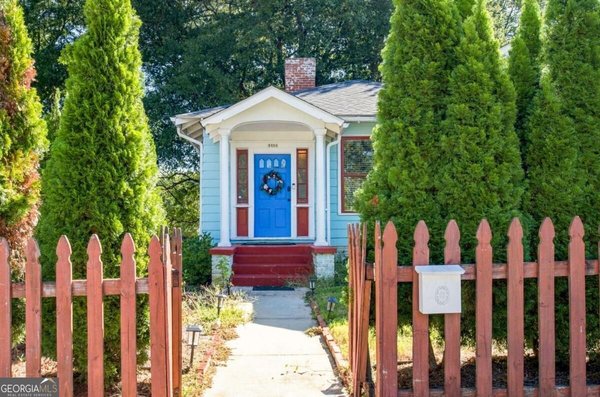
1420 Sylvan Road, Atlanta
Smart Mortgage Options
Dalton Carter
Lender
Lic. 1566538
Office:
Direct: 678-425-4140
AP Mortgage
340 Jesse Jewell Parkway
Suite 500A
Gainesville, GA 30501
Apply for a Loan
For Sale
MLS Number 10844043
5 Bedrooms
3 Bathrooms
0 Half Baths
Square Footage Not Provided
Summary of 796 Beechwood Avenue
Sunlit Modern Craftsman living just .23 mi from the Atlanta BELTLINE Westside Trail! Built in 2023 in sought-after CAPITAL VIEW, this 5BR/3BA home pairs an ABUNDANCE OF NATURAL LIGHT, HIGH CEILINGS, and warm natural HARDWOOD FLOORS THROUGHOUT with thoughtfully chosen finishes and UPGRADES. The open-concept main level brings the Kitchen, Dining Area, and Family Room together into one welcoming space, anchored by a COZY FIREPLACE that's perfect for relaxed evenings and easy entertaining. The kitchen is the true centerpiece, with QUARTZ countertops, a 7-foot ISLAND with counter-height seating, a CUSTOM RANGE HOOD, pot filler, and STAINLESS STEEL appliances, all open to the living spaces so the cook is always part of the gathering. TWO BEDROOMS on the MAIN LEVEL share a Full Bath, and one offers lockout access, giving you the OPTION of a private MAIN-LEVEL PRIMARY or guest suite, or an ideal home office. Upstairs, 9-foot ceilings keep things bright and airy. The OVERSIZED PRIMARY SUITE is a true retreat with his and her walk-in closets and a spa-inspired ensuite with a double vanity and an OVERSIZED DOUBLE STANDING SHOWER. Two more bedrooms, a full hall bath, and an oversized laundry room with custom cabinetry and a butcher block counter for extra workspace complete the upper level. Outside, the spacious back deck overlooks a private, landscaped backyard with a fire pit, perfect for morning coffee or evenings outdoors, plus a STORAGE SHED for tools, equipment, and seasonal items. Energy-conscious features include a WHOLE HOUSE WATER FILTRATION SYSTEM, ELECTRIC VEHICLE CHARGER, and WATER RECLAMATION/RAIN BARREL SYSTEM. The location is hard to beat. Sidewalks along Beechwood and Allene Avenue make the walk to the Beltline easy and safe, and the Oakland City MARTA Station is just minutes away for quick access to Midtown, Downtown, and beyond. Lee + White and Pittsburgh Yards are nearby with restaurants, breweries, entertainment, and gathering spaces, Kroger is close for everyday errands, and Adair Park offers a wonderful neighborhood green space. This is intown living at its best!
Set in the popular Capitol View neighborhood, this 5-BR, 3-BA home offers a comfortable blend of space, style, and function. From the first step inside, the flow of this home feels both practical and welcoming. A bright, open kitchen offers generous workspace, storage, and a direct view into the main gathering spaces. Open concept living and dining spaces create a comfortable setting for gatherings of all kinds. The outdoor space includes approximately 0.17 acres, ideal for gardening, outdoor activities, or simply enjoying the seasons. With parking available for multiple vehicles, the home provides flexible options for families and visitors. Capitol View offers a well established community setting in Atlanta with convenient access to local shopping, dining, and major routes. With approximately 38 days on the market, this home is well positioned for the next owner. With an asking price of $724,900, this property represents an appealing opportunity in the current market.
▾ Show more
796 Beechwood Avenue - Map & Directions
view in Google Maps
Facts & features
School District Information
High School
Middle School
Elementary School
Additional Information about
Capitol View
Association
No
Community Features
Park
Playground
Street Lights
Walk To Schools
Additional Information about
796 Beechwood Avenue
County
Neighborhood
Year Built
2023
Appliances
Dishwasher
Disposal
Refrigerator
Architectural Style
Craftsman
Foundation
Slab
Construction Materials
Other
Cooling
Central Air
Electric
Exterior Features
Fire Pit
Fireplace Features
Gas Log
Flooring
Carpet
Hardwood
Tile
Heating
Central
Electric
Heat Pump
Home Warranty
No
Interior Features
Double Vanity
High Ceilings
Master On Main Level
Pulldown Attic Stairs
Rear Stairs
Walk-In Closet(s)
Kitchen Features
Breakfast Bar
Kitchen Island
Laundry Features
Upper Level
Levels
Two
Other Structures
Shed(s)
Patio and Porch Features
Deck
Selling Status
Resale
Roof
Composition
Rooms
Den
Great Room
Laundry
Office
Security Features
Smoke Detector(s)
Sewer Type
Public Sewer
Total Fire Places
1
Utilities
Cable Available
Electricity Available
Natural Gas Available
Phone Available
Sewer Available
Water Available
Water Source
Public
Window Features
Double Pane Windows
Master on the Main
Yes
Land Information
Lot Size
Less than .5 Acres
Lot Features
Level
Lot Size Estimated
0.17
View
City
Water Front Features
No Dock Or Boathouse
Garages and Parking Information
Parking Total
2
Parking Features
Electric Vehicle Charging Station(s)
Off Street
Tax Information
Taxes
$8,565
Tax Year
2025
Tax ID Number
14 010500050240
▾ Show more
listed by real estate agent beth nix and atlanta communities