Back

2531 Apalachee Run Way

Dacula, GA 30019

The Rains Team
call for more info
404-620-4571
Ask a Question
Send to a Friend
Schedule a Showing
Request More Info
More Homes In
Apalachee Crossing
1192 Apalachee Run Trail, Dacula
Smart Mortgage Options
Dalton Carter
Lender
Lic. 1566538
Office:
Direct: 678-425-4140
AP Mortgage
340 Jesse Jewell Parkway
Suite 500A
Gainesville, GA 30501
Apply for a Loan
For Sale
MLS Number 10823297
6 Bedrooms
4 Bathrooms
1 Half Baths
4,979 Square Feet *estimated
Summary of 2531 Apalachee Run Way
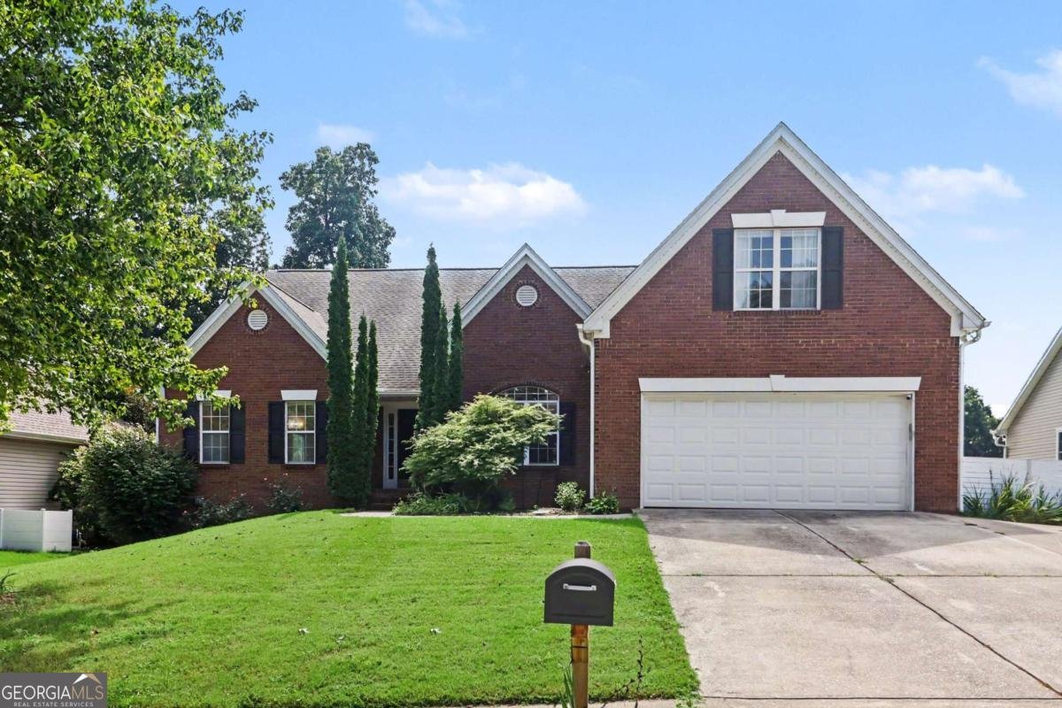
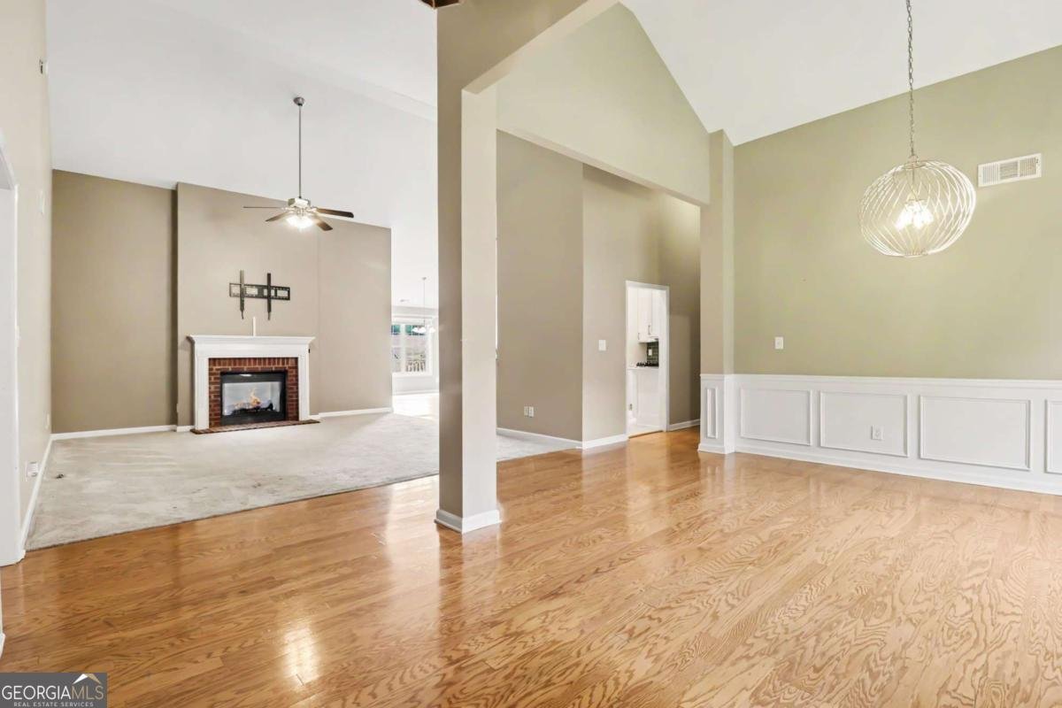
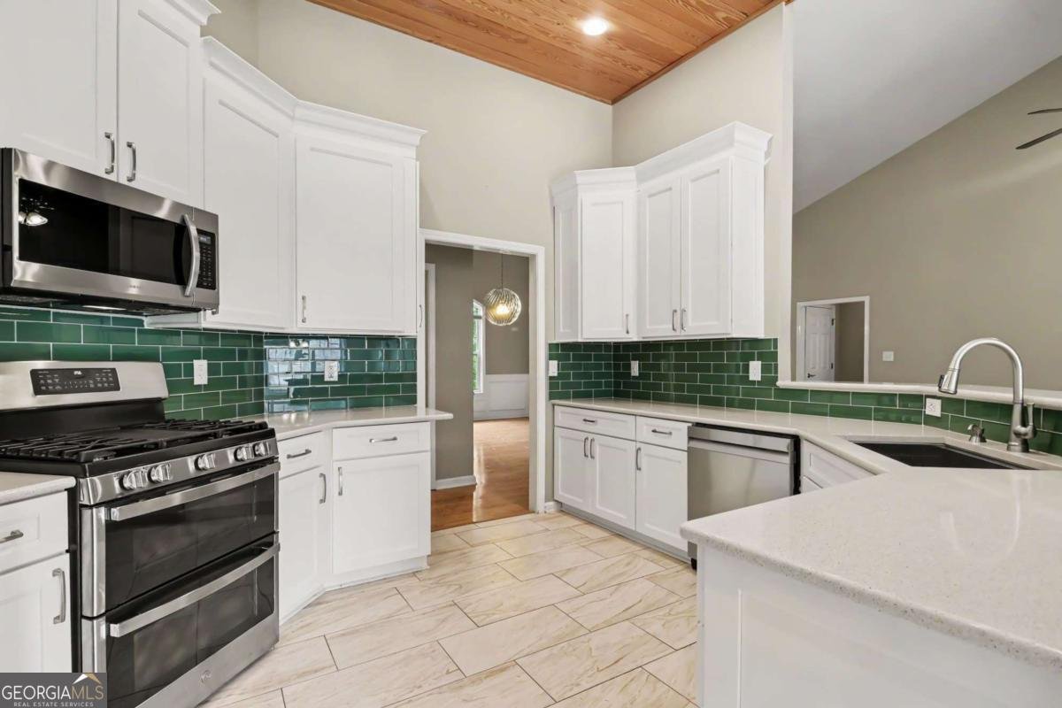
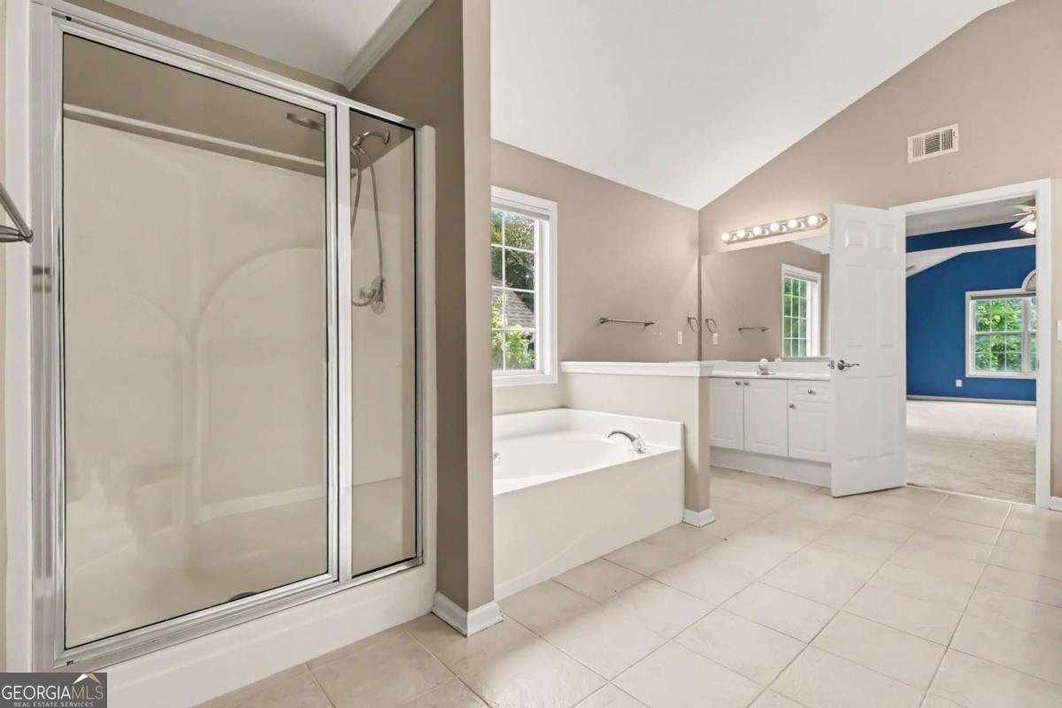
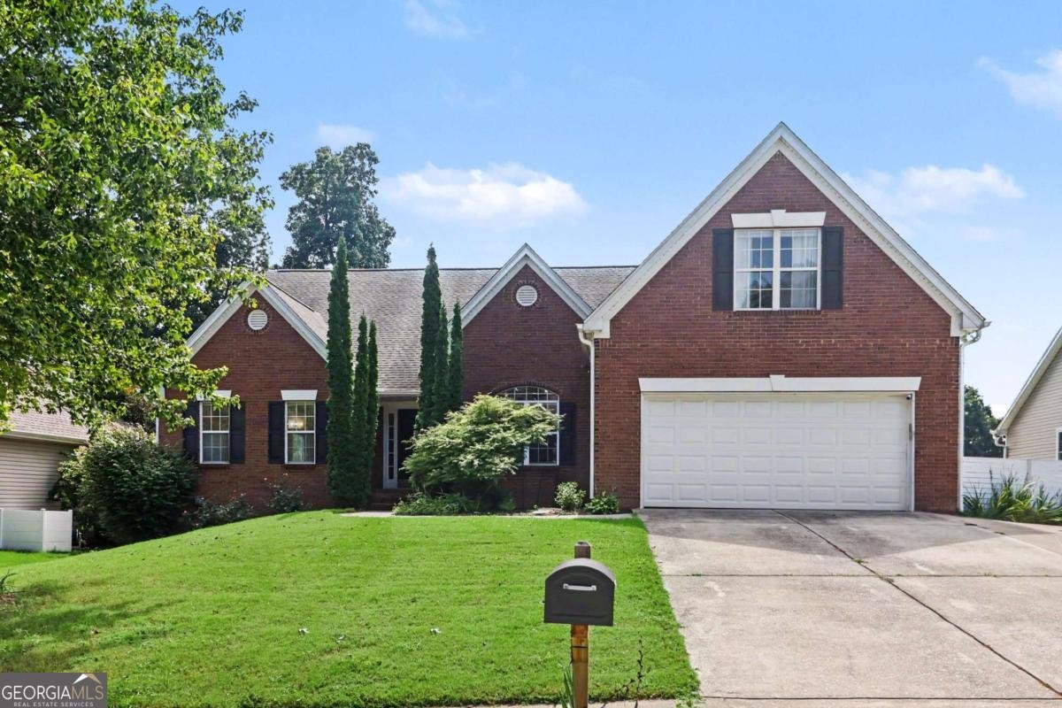
Welcome to 2531 Apalachee Run Way, a spacious ranch with a full finished basement offering exceptional flexibility for multigenerational living. The main level features an oversized owner's suite with a private sitting area, abundant natural light, dual vanities, a soaking tub, separate shower, and large walk-in closet. Two additional bedrooms, a full bathroom, and the main-level laundry room are located on the opposite side of the home, providing added privacy. The kitchen overlooks the family room and features quartz countertops, updated cabinetry, a large walk-in pantry, breakfast area, and a convenient butler's pantry and coffee station. The vaulted family room includes a double-sided gas fireplace shared with the adjoining office or flex room. A separate dining room provides additional space for entertaining and family gatherings. Upstairs, a large private bedroom with its own full bathroom creates an ideal suite for an aging parent, adult child, caregiver, or extended-stay guest. The finished terrace level provides even more living space with another oversized bedroom, full bathroom, family room, game room, two flex rooms, storage, workshop space, and a second laundry area. This versatile level offers excellent possibilities for a private multigenerational living area, home offices, recreation, fitness, or guest accommodations. Outside, the deck overlooks a beautiful fenced backyard with a newer 10-by-12-foot storage shed and a large covered patio. The driveway also includes extra parking space for additional household members and guests-an especially valuable feature for a multigenerational home. Conveniently located near parks, schools, shopping, dining, I-85, Highway 316, and Downtown Lawrenceville, this home offers the space, privacy, and versatility to comfortably serve multiple generations under one roof.
Welcome to 2531 Apalachee Run Way in Apalachee Crossing, where this thoughtfully designed 6-bed, 4-bath home is ready for its next chapter. Thoughtfully planned, the interior provides 4,979 square feet of finished living space with an open, livable feel from room to room. A bright, open kitchen offers generous workspace, storage, and a direct view into the main gathering spaces. Open concept living and dining spaces create a comfortable setting for gatherings of all kinds. Outside, the property offers approximately 0.25 acres, giving ample room to relax, play, or plan future outdoor projects. The property includes parking available for multiple vehicles, offering convenience for residents and guests. Set within Apalachee Crossing in Dacula, this home is close to schools, shopping, dining, and area attractions. Just listed within the last few days, this home is already drawing attention. At $529,000, this home is well positioned for buyers seeking value in Dacula.
Show more
2531 Apalachee Run Way - Map & Directions
view in Google Maps
Facts & features
School District Information
High School
Middle School
Elementary School
Additional Information about
Apalachee Crossing
Association
Yes
Association Fee
$475
Association Fee Includes
Swimming
Community Features
Clubhouse
Additional Information about
2531 Apalachee Run Way
County
Neighborhood
Year Built
2002
Appliances
Dishwasher
Double Oven
Architectural Style
Brick Front
Ranch
Basement
Bath Finished
Exterior Entry
Finished
Full
Interior Entry
Construction Materials
Brick
Vinyl Siding
Cooling
Ceiling Fan(s)
Central Air
Dining Room Features
Seats 12+
Exterior Features
Garden
Fireplace Features
Family Room
Flooring
Hardwood
Heating
Central
Forced Air
Natural Gas
Home Warranty
No
Interior Features
Master On Main Level
Pulldown Attic Stairs
Kitchen Features
Pantry
Laundry Features
Laundry Closet
Levels
One and One Half
Financing Available
Cash
Conventional
FHA
VA Loan
Other Structures
Shed(s)
Patio and Porch Features
Deck
Selling Status
Resale
Roof
Composition
Rooms
Bonus Room
Office
Sewer Type
Public Sewer
Total Finished Area
4,979
Total Fire Places
1
Utilities
Cable Available
Electricity Available
Natural Gas Available
Water Source
Public
Window Features
Double Pane Windows
Finished Basement
Yes
Master on the Main
Yes
Land Information
Lot Size
Less than .5 Acres
Lot Features
Level
Lot Size Estimated
0.25
Fencing
Back Yard
Wood
View
Seasonal View
Water Front Features
No Dock Or Boathouse
Garages and Parking Information
Parking Total
2
Parking Features
Garage
Garage Door Opener
Tax Information
Taxes
$7,202
Tax Year
2025
Tax ID Number
R2001F664
Show more
listed by real estate agent danny emmett and keller williams realty atl. partners