Back

2614 Dolostone Way

Dacula, GA 30019

The Rains Team
call for more info
404-620-4571
Ask a Question
Send to a Friend
Schedule a Showing
Request More Info
Smart Mortgage Options
Dalton Carter
Lender
Lic. 1566538
Office:
Direct: 678-425-4140
AP Mortgage
340 Jesse Jewell Parkway
Suite 500A
Gainesville, GA 30501
Apply for a Loan
For Sale
MLS Number 10888217
5 Bedrooms
3 Bathrooms
0 Half Baths
3,371 Square Feet *estimated
Summary of 2614 Dolostone Way
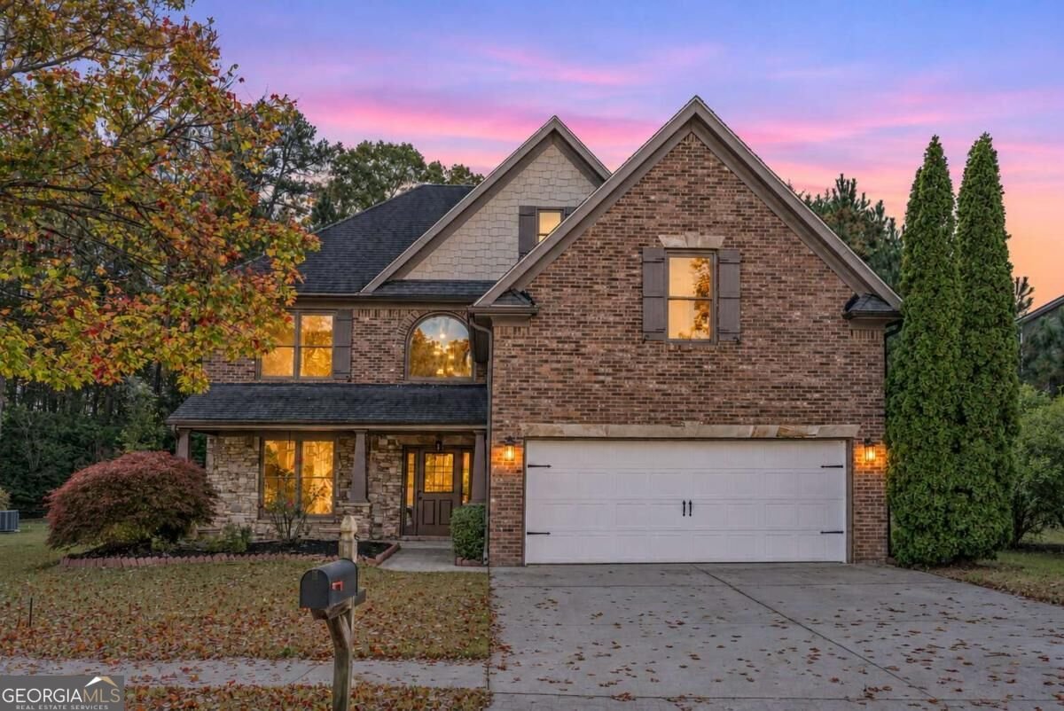
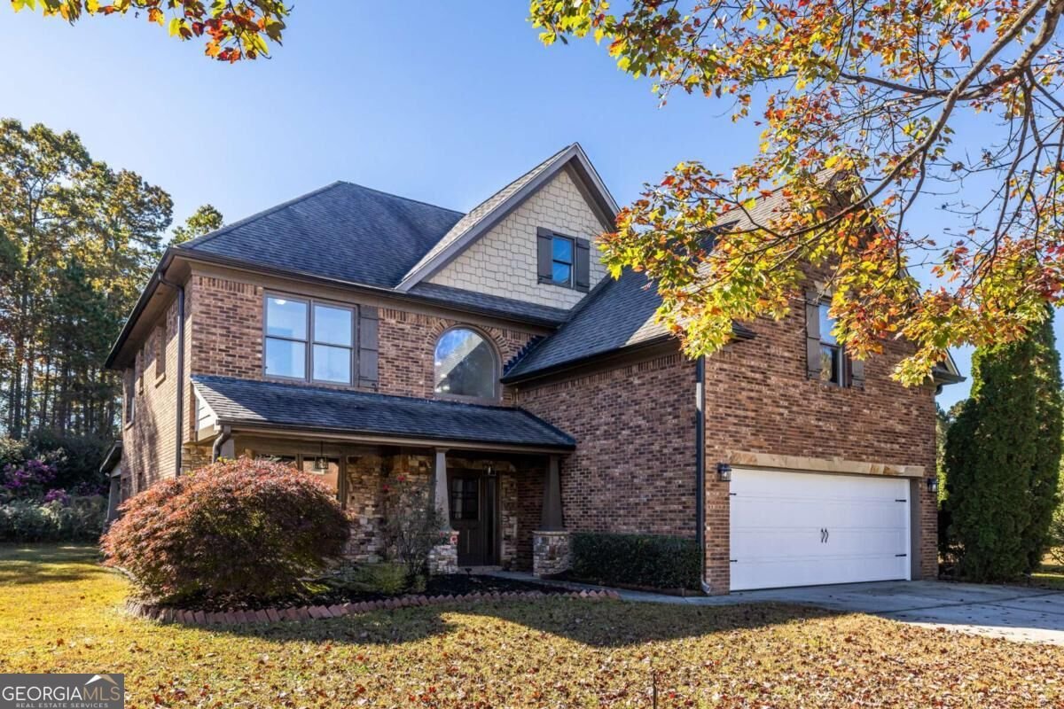
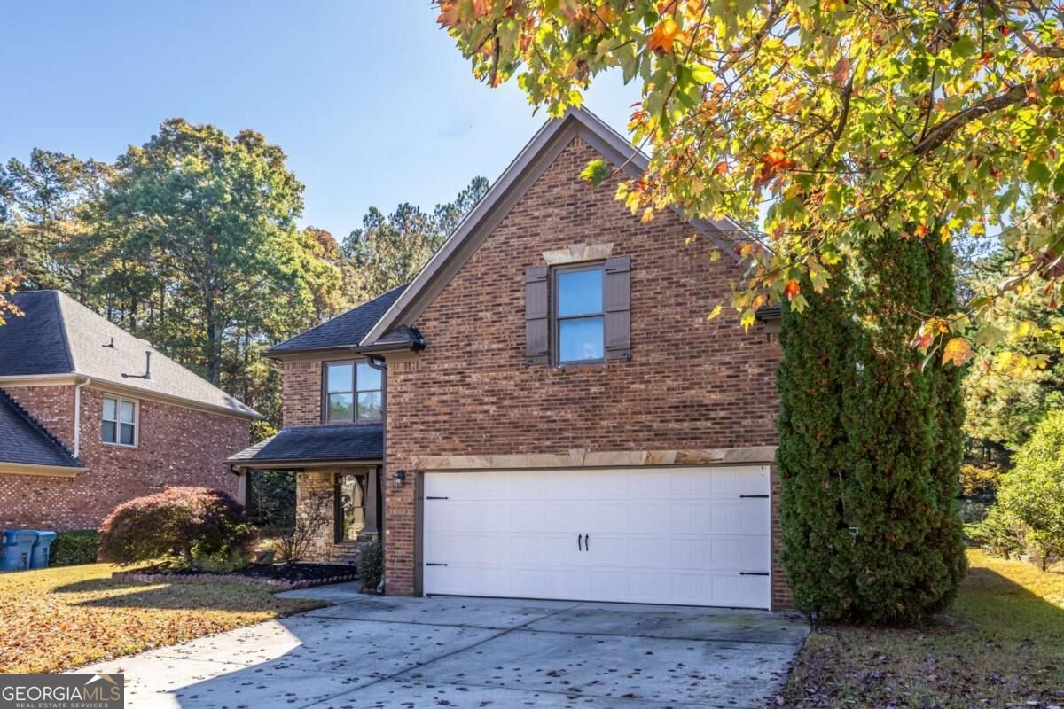
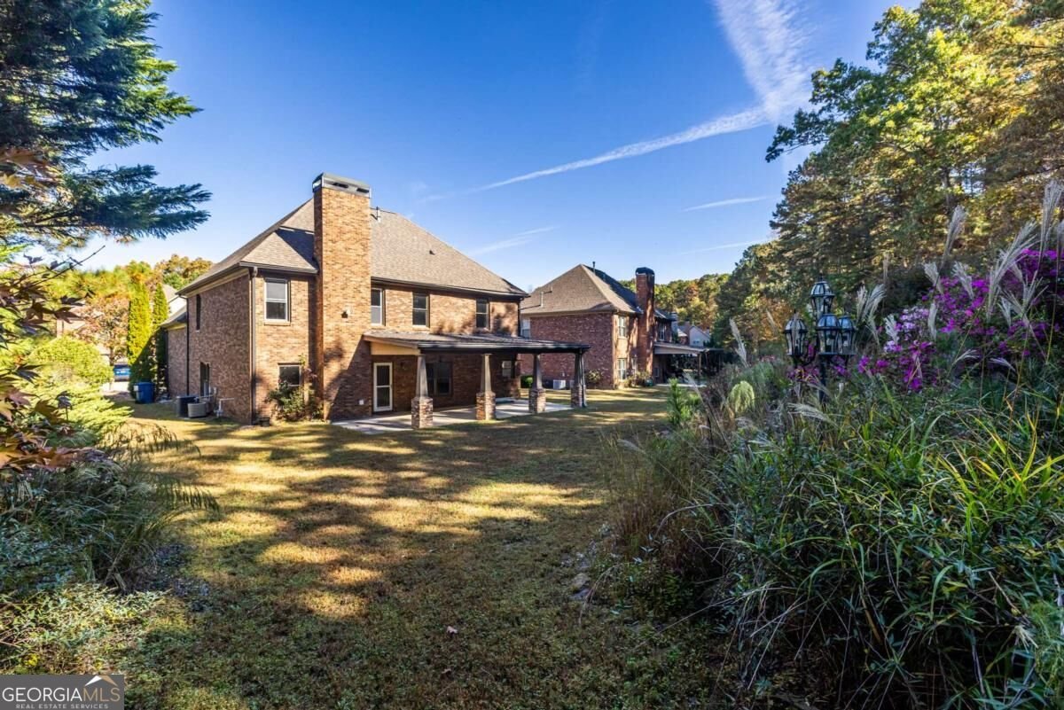
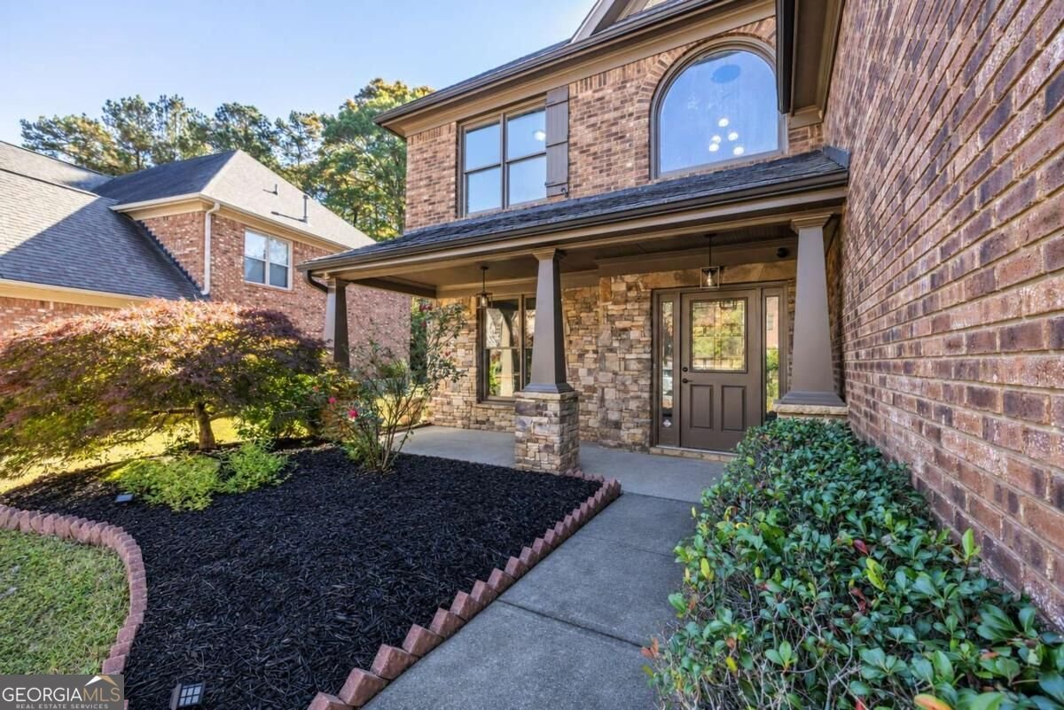
Stunning four-sided brick home with NO HOA in a sought-after school area served by Harbins Elementary and Archer High School. This home offers 5 spacious bedrooms and 3 full bathrooms, including a bedroom and full bathroom on the main level, for an effortlessly livable layout. The covered front porch and stone-accented entry welcome you into a grand two-story foyer. A soaring arched window fills the space with daylight, bringing out the warmth of the wood staircase and the detail of its iron balusters. Fresh interior paint gives the rooms a crisp finish, while crown molding and picture-frame trim lend character to the formal dining room. Just beyond, the kitchen features rich wood cabinetry, granite countertops, a tile backsplash, stainless steel appliances, and a center island. The sunlit breakfast area opens to a living room with a fireplace for cooler evenings and direct access to the covered patio. Upstairs, the primary suite features a tray ceiling and a private bath with separate vanities, a glass-enclosed tile shower, and a jetted soaking tub beneath a large window. An oversized walk-in closet completes the suite. Three generously sized bedrooms, each with a large closet, share a full bathroom. Step outside to a backyard retreat framed by mature trees, flowering gardens, and a stone waterfall. The covered patio feels like an outdoor room, with a coffered ceiling, stone-accented columns, ceiling fans, and recessed lighting. ItCOs a place to spend a quiet afternoon in the shade or linger over dinner under the patio lights. A 2-car garage adds everyday convenience. All appliances are included, along with a 1-year seller-paid home warranty. Enjoy nearby shopping and dining, outdoor recreation at Tribble Mill Park and Harbins Park, and easy access to GA-316 and I-85. When showings begin, come see what makes this house feel like home the moment you step inside.
Welcome home to this spacious 5-bed, 3-bath residence nestled in Austin Glenn in Dacula, GA. Inside, the home offers 3,371 square feet of finished living space, giving plenty of room for everyday living and easy entertaining. The kitchen was planned for both everyday meals and special occasions, with plenty of room to cook, serve, and connect. Open concept living and dining spaces create a comfortable setting for gatherings of all kinds. The outdoor space includes approximately 0.31 acres, ideal for gardening, outdoor activities, or simply enjoying the seasons. With parking available for multiple vehicles, the home provides flexible options for families and visitors. Austin Glenn offers a well established community setting in Dacula with convenient access to local shopping, dining, and major routes. Just listed within the last few days, this home is already drawing attention. At $439,000, this home is well positioned for buyers seeking value in Dacula.
▾ Show more
2614 Dolostone Way - Map & Directions
view in Google Maps
Facts & features
School District Information
High School
Middle School
Elementary School
Additional Information about
Austin Glenn
Association
No
Additional Information about
2614 Dolostone Way
County
Neighborhood
Year Built
2007
Appliances
Dishwasher
Other
Refrigerator
Architectural Style
Brick 4 Side
Contemporary
Foundation
Slab
Construction Materials
Brick
Cooling
Ceiling Fan(s)
Central Air
Dining Room Features
Separate Room
Fireplace Features
Living Room
Flooring
Hardwood
Laminate
Tile
Heating
Central
Home Warranty
Yes
Interior Features
Double Vanity
High Ceilings
Other
Separate Shower
Soaking Tub
Tray Ceiling(s)
Two Story Foyer
Walk-In Closet(s)
Kitchen Features
Breakfast Area
Breakfast Bar
Kitchen Island
Pantry
Levels
Two
Financing Available
Cash
Conventional
FHA
VA Loan
Other Structures
Shed(s)
Patio and Porch Features
Patio
Porch
Selling Status
Resale
Rooms
Foyer
Laundry
Other
Security Features
Carbon Monoxide Detector(s)
Smoke Detector(s)
Sewer Type
Public Sewer
Listing Conditions
Other
Total Finished Area
3,371
Total Fire Places
1
Utilities
Cable Available
Electricity Available
Phone Available
Water Available
Water Source
Public
Land Information
Lot Size
Less than .5 Acres
Lot Size Estimated
0.31
Fencing
Back Yard
Water Front Features
No Dock Or Boathouse
Garages and Parking Information
Parking Total
2
Parking Features
Garage
Tax Information
Taxes
$1,546
Tax Year
2026
Tax ID Number
R5262 123
▾ Show more
listed by real estate agent zinah ghazi and bluestone realty