Back

3219 Shirecrest Lane

Dacula, GA 30019

The Rains Team
call for more info
404-620-4571
Ask a Question
Send to a Friend
Schedule a Showing
Request More Info
More Homes In
Bailey Fence
3198 Shirecrest Lane, Dacula
341 Meacham Court, Dacula
331 Meacham Court, Dacula
Smart Mortgage Options
Dalton Carter
Lender
Lic. 1566538
Office:
Direct: 678-425-4140
AP Mortgage
340 Jesse Jewell Parkway
Suite 500A
Gainesville, GA 30501
Apply for a Loan
For Sale
MLS Number 10822016
5 Bedrooms
4 Bathrooms
1 Half Baths
3,574 Square Feet *estimated
Summary of 3219 Shirecrest Lane
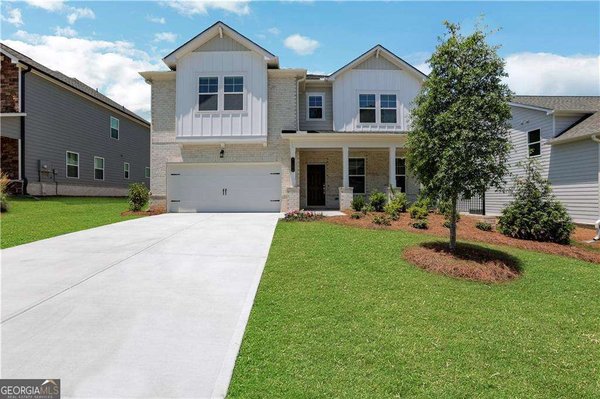
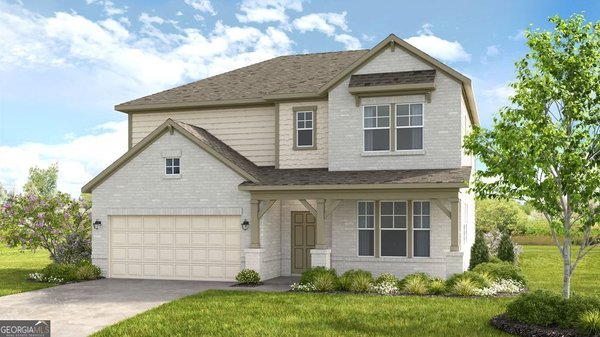
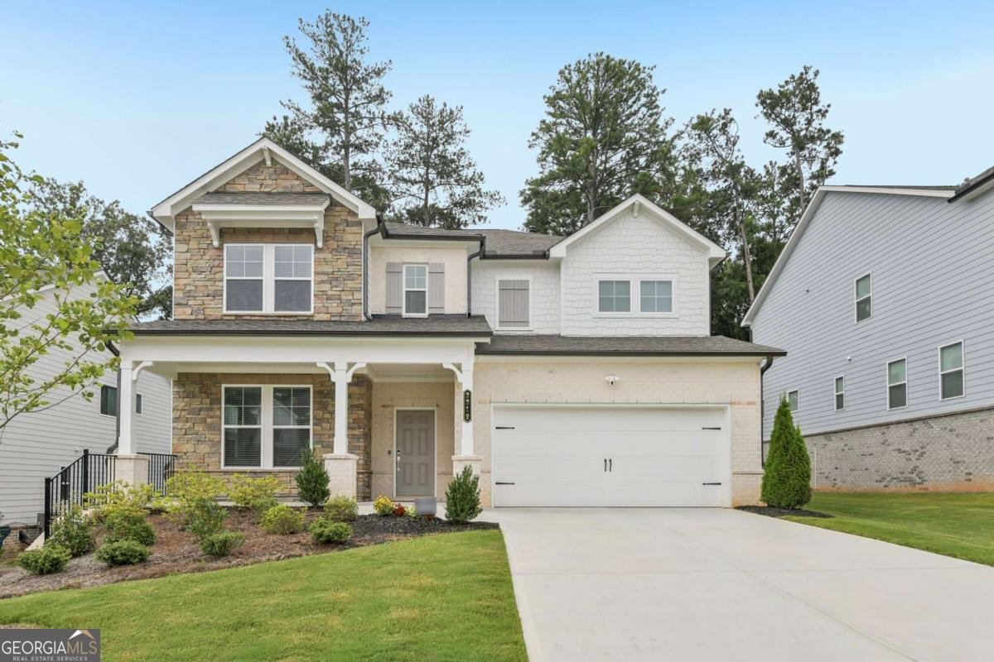
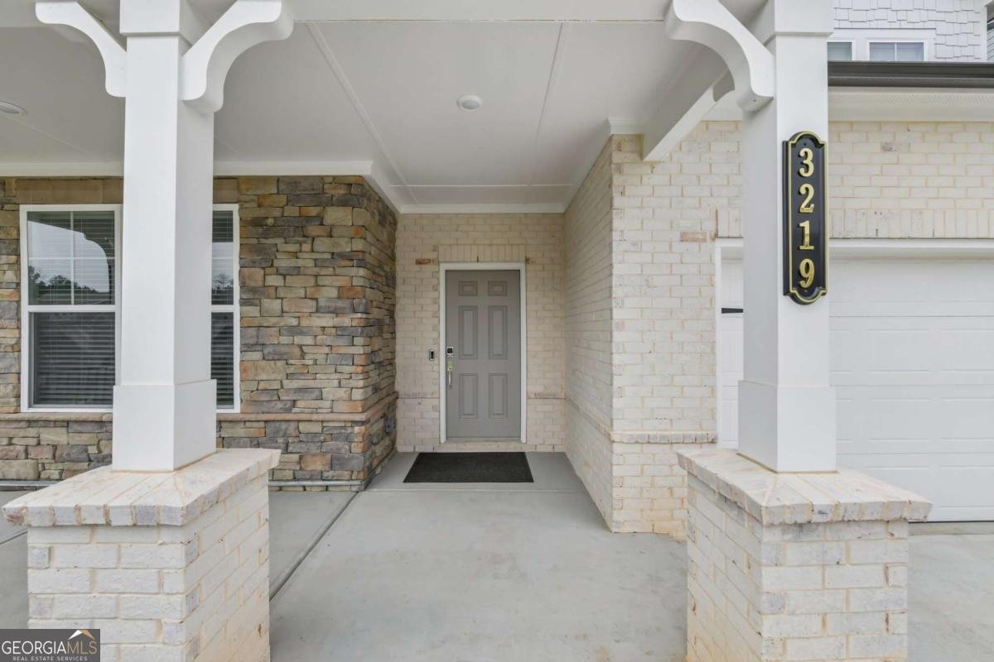
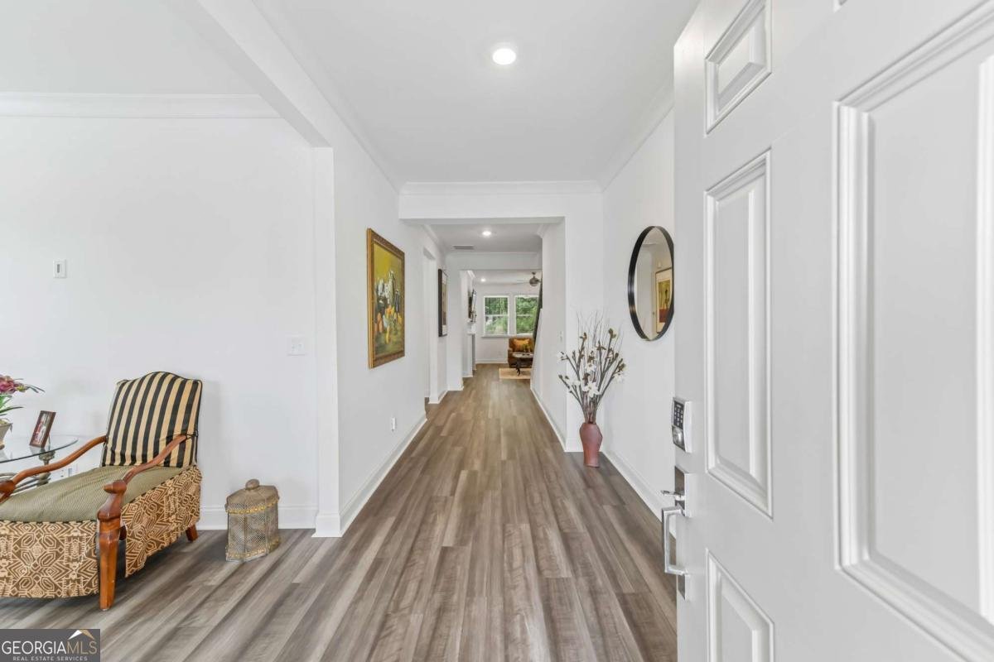
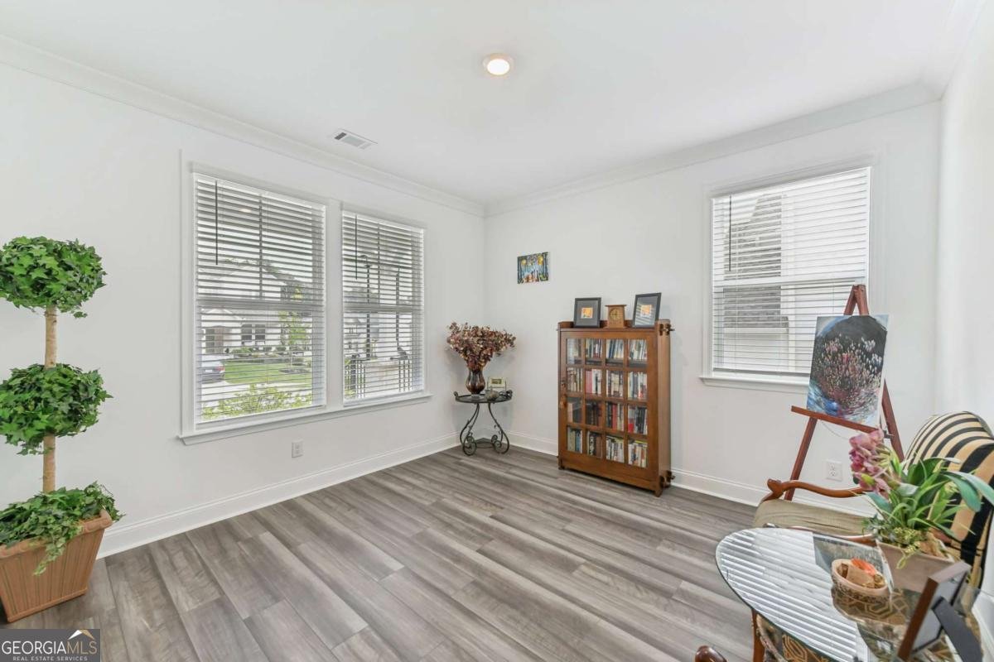
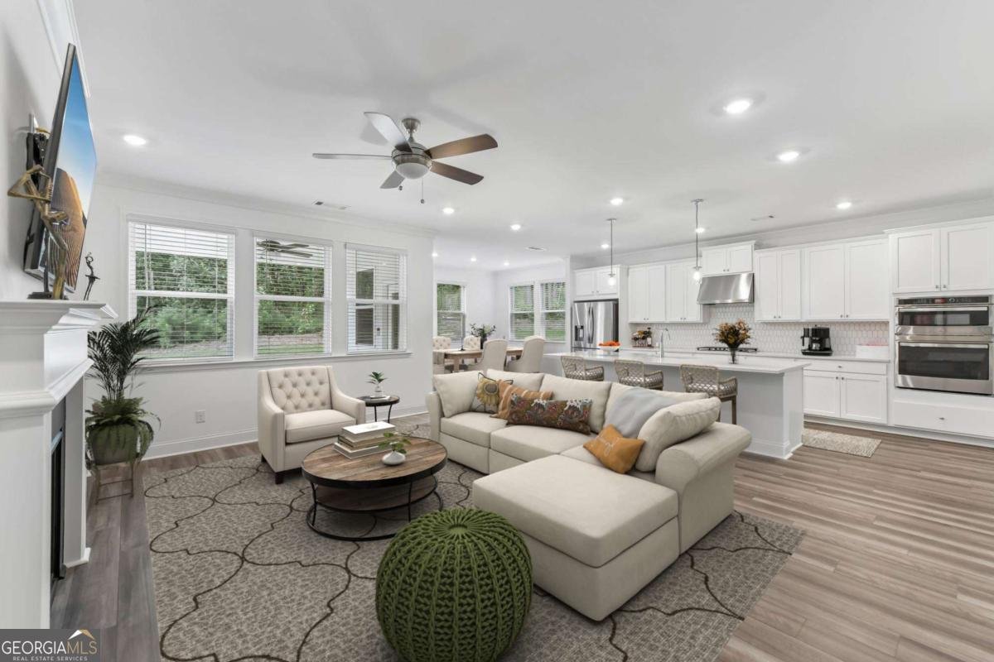
Welcome to this like-new home featuring bright open spaces throughout! Enjoy a beautiful stone and brick exterior with a covered front porch. Inside, gorgeous luxury vinyl wood flooring flows throughout the main living areas. Just off the entry, a versatile flex room makes the perfect home office, formal sitting area, or cozy reading nook. The open-concept living room is filled with natural light and features a cozy fireplace, seamlessly connecting to the chef's kitchen. The kitchen showcases on-trend white cabinetry, large island with seating, quartz countertops, a stylish tile backsplash, and stainless steel appliances. The adjoining dining area is bright and inviting, making it ideal for everyday meals and entertaining. The main level also offers a private bedroom with an en-suite bath, perfect as a second primary suite or a comfortable guest/MIL suite. An additional flex space nearby provides endless possibilities for a home office, fitness room, playroom, or hobby space. Upstairs, a spacious loft creates the perfect gathering area for movie nights or game days. The oversized primary suite includes a separate sitting room that's ideal for reading or working from home. The en-suite bath features dual vanities, a soaking tub, a glass-enclosed shower, and a large walk-in closet. Two secondary bedrooms share a convenient Jack-and-Jill bath, while a fourth upstairs bedroom enjoys its own private en-suite bath. Step outside to the covered patio, an ideal space for grilling and entertaining while overlooking the expansive backyard and peaceful wooded backdrop that offers added privacy. Residents enjoy fantastic community amenities, including a clubhouse, swimming pool, and park. Conveniently located, the home offers access to Highways 316 and 85 within five minutes. The Mall of Georgia is just 5-10 minutes away, along with grocery stores, restaurants, and fitness options, including the new OneLife Fitness.
Discover this inviting 5-bedroom, 4-bath home located in the well established community of Bailey Fence. Inside, the home offers 3,574 square feet of finished living space, giving plenty of room for everyday living and easy entertaining. The kitchen functions as the heart of the home with ample counter space, storage, and a natural connection to the main living areas. The main living areas are filled with natural light and provide an easy flow for hosting friends or enjoying quiet evenings at home. Step outside to approximately 0.17 acres, creating a comfortable setting for outdoor living and weekend gatherings. With parking available for multiple vehicles, the home provides flexible options for families and visitors. Set within Bailey Fence in Dacula, this home is close to schools, shopping, dining, and area attractions. This home has been available for approximately 5 days and continues to attract interest. Currently offered at $550,000, this home delivers a strong combination of space, condition, and location.
Show more
3219 Shirecrest Lane - Map & Directions
view in Google Maps
Facts & features
School District Information
High School
Middle School
Elementary School
Additional Information about
Bailey Fence
Association
Yes
Association Fee
$995
Association Fee Includes
Other
Community Features
Playground
Pool
Neighborhood Pool
Yes
Additional Information about
3219 Shirecrest Lane
County
Neighborhood
Year Built
2025
Architectural Style
Traditional
Foundation
Slab
Construction Materials
Brick
Other
Cooling
Ceiling Fan(s)
Central Air
Electric
Fireplace Features
Living Room
Flooring
Carpet
Other
Tile
Heating
Central
Natural Gas
Home Warranty
No
Interior Features
Double Vanity
Other
Tray Ceiling(s)
Walk-In Closet(s)
Kitchen Features
Breakfast Bar
Kitchen Island
Laundry Features
Upper Level
Levels
Two
Other Equipment
Intercom
Patio and Porch Features
Patio
Selling Status
Resale
Roof
Composition
Rooms
Foyer
Laundry
Office
Other
Security Features
Carbon Monoxide Detector(s)
Smoke Detector(s)
Sewer Type
Public Sewer
Total Finished Area
3,574
Total Fire Places
1
Utilities
Electricity Available
Sewer Available
Water Available
Water Source
Public
Window Features
Double Pane Windows
Land Information
Lot Size
Less than .5 Acres
Lot Size Estimated
0.17
Garages and Parking Information
Parking Total
4
Parking Features
Garage
Tax Information
Taxes
$1,095
Tax Year
2025
Tax ID Number
R2003B094
Show more
listed by real estate agent showingtime and redfin corporation