Back

2815 Belshire Trail

Dacula, GA 30019

The Rains Team
call for more info
404-620-4571
Ask a Question
Send to a Friend
Schedule a Showing
Request More Info
Smart Mortgage Options
Dalton Carter
Lender
Lic. 1566538
Office:
Direct: 678-425-4140
AP Mortgage
340 Jesse Jewell Parkway
Suite 500A
Gainesville, GA 30501
Apply for a Loan
For Sale
MLS Number 10866958
4 Bedrooms
2 Bathrooms
1 Half Baths
2,614 Square Feet *estimated
Summary of 2815 Belshire Trail
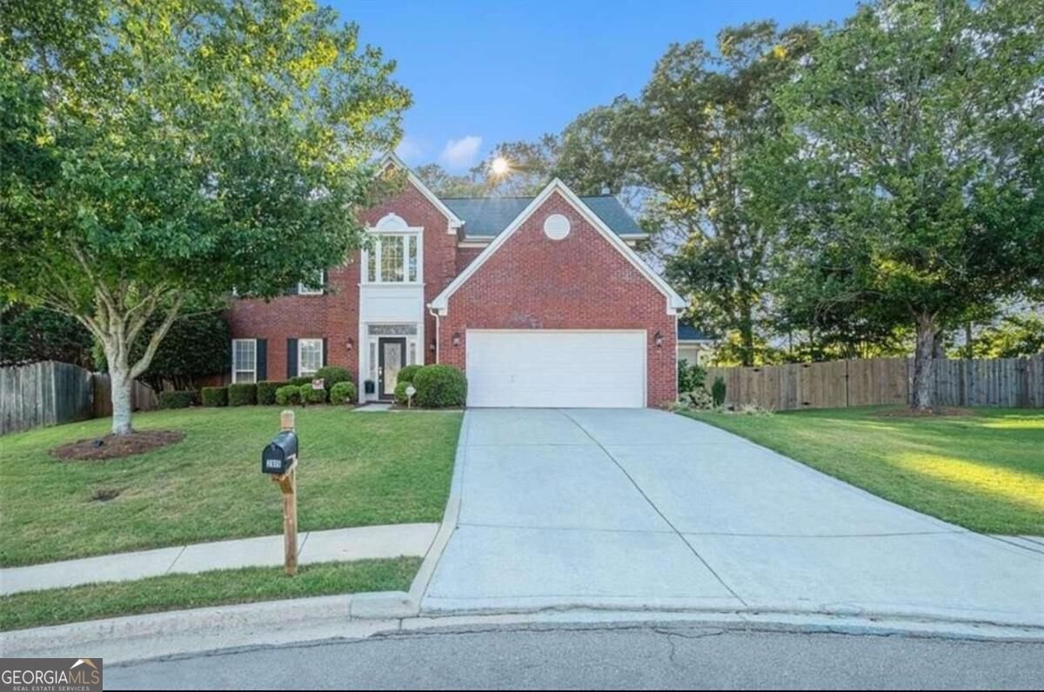
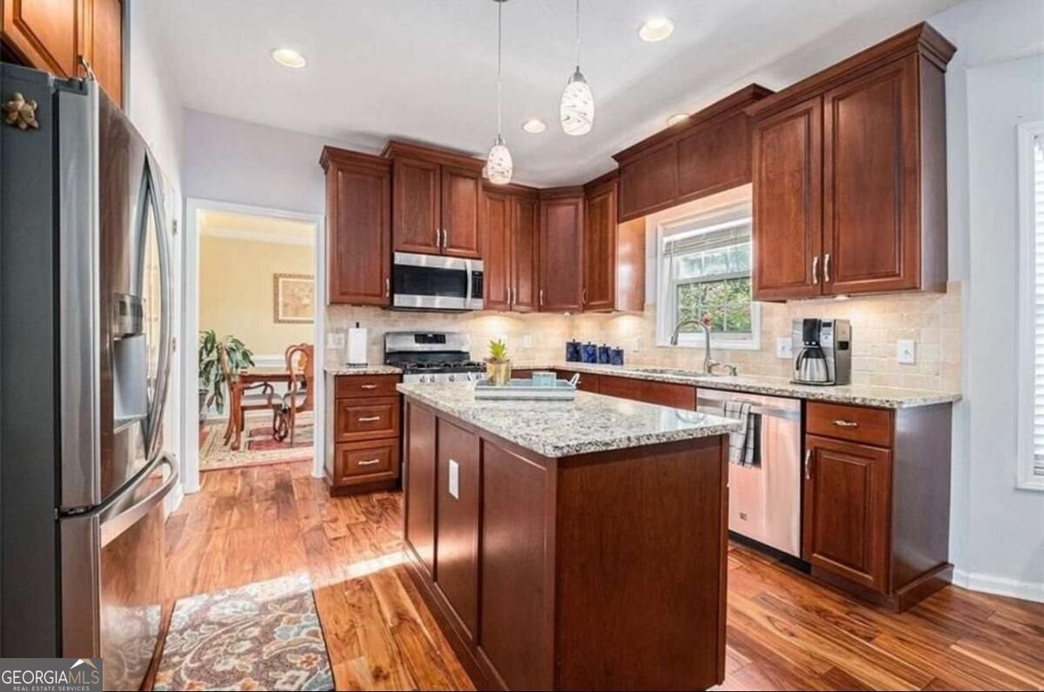
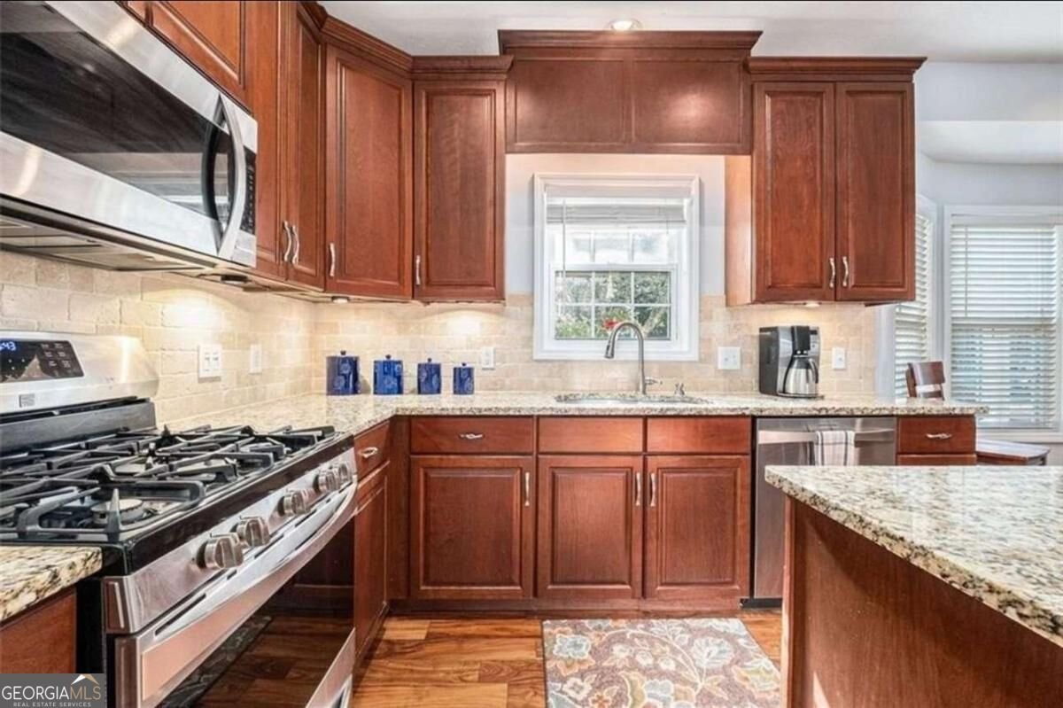
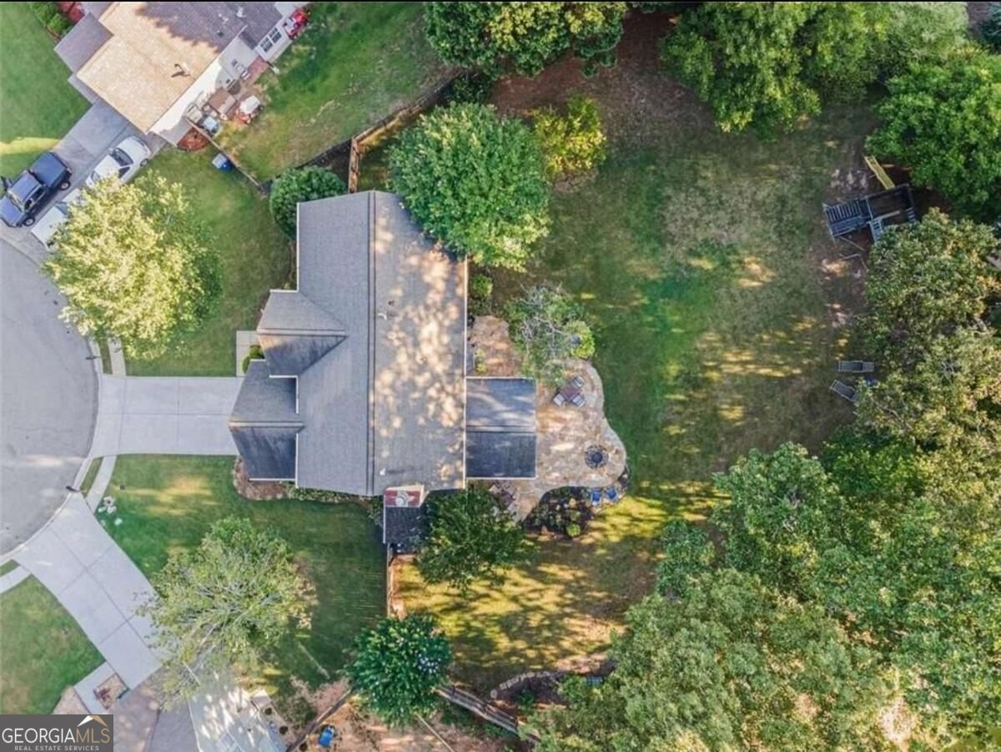
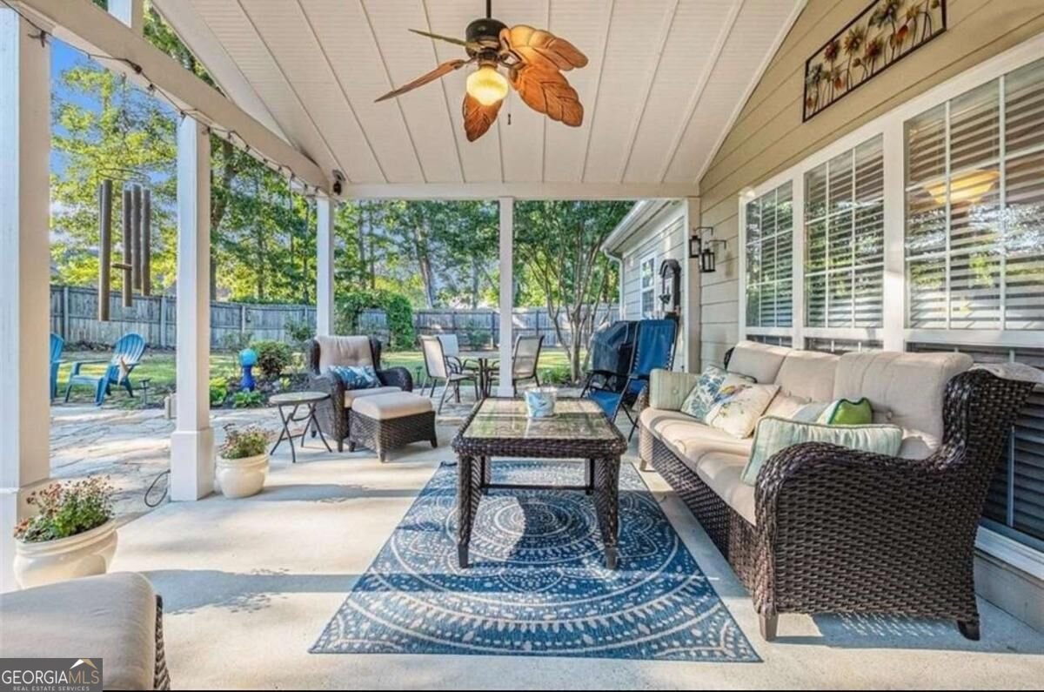
Your Family's Next Chapter Begins in the Award-Winning Mill Creek School District. Welcome home to this pristine, two-owner traditional residence perfectly situated on an elevated, half-acre cul-de-sac lot-where kids can safely play and parents can truly unwind. From the moment you arrive, the lush, beautifully landscaped yard and classic brick and Hardie Board siding invite you in. Walkable to Fort Daniel Elementary, this turn-key 4-bedroom, 2.5-bathroom home has been freshly painted from top to bottom (including the garage!) and professionally cleaned, offering a completely fresh start for your family. At the heart of the home, a warm, fireside family room opens into a bright breakfast nook and a chef's kitchen featuring refinished solid cherry cabinetry, custom granite countertops, and Kenmore Elite stainless appliances. Step through the back door into your own private sanctuary: a fully fenced, nearly half-acre backyard complete with a covered back porch and custom flagstone patio built for weekend BBQs, birthday parties, and quiet evening relaxation. With exceptional value positioned right at the sweet spot of the Gwinnett market, opportunities of this caliber in Mill Creek rarely stay available for long. With no rental restrictions and every detail already taken care of, all that's left to do is unpack. Schedule your tour today before this move-in-ready gem is gone!
Discover this inviting 4-bedroom, 2-bath home located in the well established community of Belfaire. Inside, the home offers 2,614 square feet of finished living space, giving plenty of room for everyday living and easy entertaining. The kitchen functions as the heart of the home with ample counter space, storage, and a natural connection to the main living areas. A central family room and dining area provide a welcoming place to unwind, gather, and enjoy time together. Outside, the property offers approximately 0.41 acres, giving ample room to relax, play, or plan future outdoor projects. With parking available for multiple vehicles, the home provides flexible options for families and visitors. Residents of Belfaire enjoy a blend of neighborhood charm and easy access to everyday conveniences. Currently offered at $435,000, this home delivers a strong combination of space, condition, and location.
▾ Show more
2815 Belshire Trail - Map & Directions
view in Google Maps
Facts & features
School District Information
High School
Middle School
Elementary School
Additional Information about
Belfaire
Association
Yes
Association Fee
$600
Initiation Fee
$125
Association Fee Includes
Management Fee
Tennis
Trash
Community Features
Clubhouse
Lake
Park
Playground
Pool
Sidewalks
Street Lights
Tennis Court(s)
Neighborhood Tennis
Yes
Neighborhood Pool
Yes
Additional Information about
2815 Belshire Trail
County
Neighborhood
Year Built
1998
Appliances
Dishwasher
Disposal
Double Oven
Dryer
Gas Water Heater
Microwave
Refrigerator
Architectural Style
Brick Front
Traditional
Foundation
Slab
Construction Materials
Brick
Concrete
Cooling
Ceiling Fan(s)
Central Air
Electric
Dining Room Features
Seats 12+
Exterior Features
Garden,Lighting
Fireplace Features
Family Room
Gas Log
Gas Starter
Flooring
Carpet
Hardwood
Heating
Central
Forced Air
Natural Gas
Home Warranty
No
Interior Features
Double Vanity
Pulldown Attic Stairs
Split Bedroom Plan
Walk-In Closet(s)
Kitchen Features
Breakfast Area
Breakfast Bar
Kitchen Island
Pantry
Walk-in Pantry
Laundry Features
Upper Level
Levels
Two
Financing Available
1031 Exchange
Cash
Conventional
Fannie Mae Approved
FHA
Freddie Mac Approved
VA Loan
Other Structures
Outbuilding
Patio and Porch Features
Patio
Selling Status
Resale
Roof
Composition
Rooms
Family Room
Laundry
Office
Security Features
Carbon Monoxide Detector(s)
Smoke Detector(s)
Sewer Type
Public Sewer
Showing Info
Public Sewer
Listing Conditions
Covenants/Restrictions,Investor Owned
Total Finished Area
2,614
Total Fire Places
1
Utilities
Cable Available
Electricity Available
High Speed Internet
Natural Gas Available
Phone Available
Sewer Connected
Underground Utilities
Water Available
Water Source
Public
Land Information
Lot Size
Less than .5 Acres
Lot Features
Cul-De-Sac
Level
Private
Lot Size Estimated
0.41
Fencing
Back Yard
Fenced
Privacy
Wood
Water Front Features
No Dock Or Boathouse
Garages and Parking Information
Parking Total
2
Parking Features
Attached
Garage
Garage Door Opener
Kitchen Level
Storage
Tax Information
Taxes
$6,649
Tax Year
2025
Tax ID Number
R2001G094
▾ Show more
listed by real estate agent swathi saraswathula and keller williams realty north atlanta