Back

1565 Heatherton Road

Dacula, GA 30019

The Rains Team
call for more info
404-620-4571
Ask a Question
Send to a Friend
Schedule a Showing
Request More Info
More Homes In
Charleston Place
1418 Wilkes Ive Drive, Dacula
Smart Mortgage Options
Dalton Carter
Lender
Lic. 1566538
Office:
Direct: 678-425-4140
AP Mortgage
340 Jesse Jewell Parkway
Suite 500A
Gainesville, GA 30501
Apply for a Loan
For Sale
MLS Number 10803689
3 Bedrooms
2 Bathrooms
0 Half Baths
1,907 Square Feet *estimated
Summary of 1565 Heatherton Road
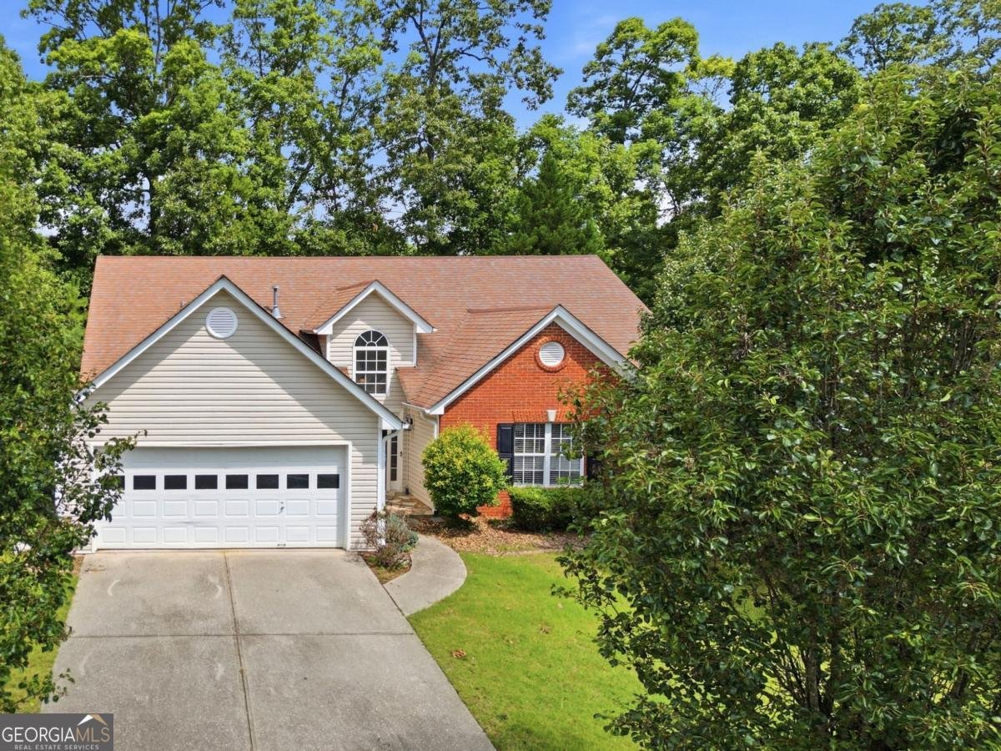
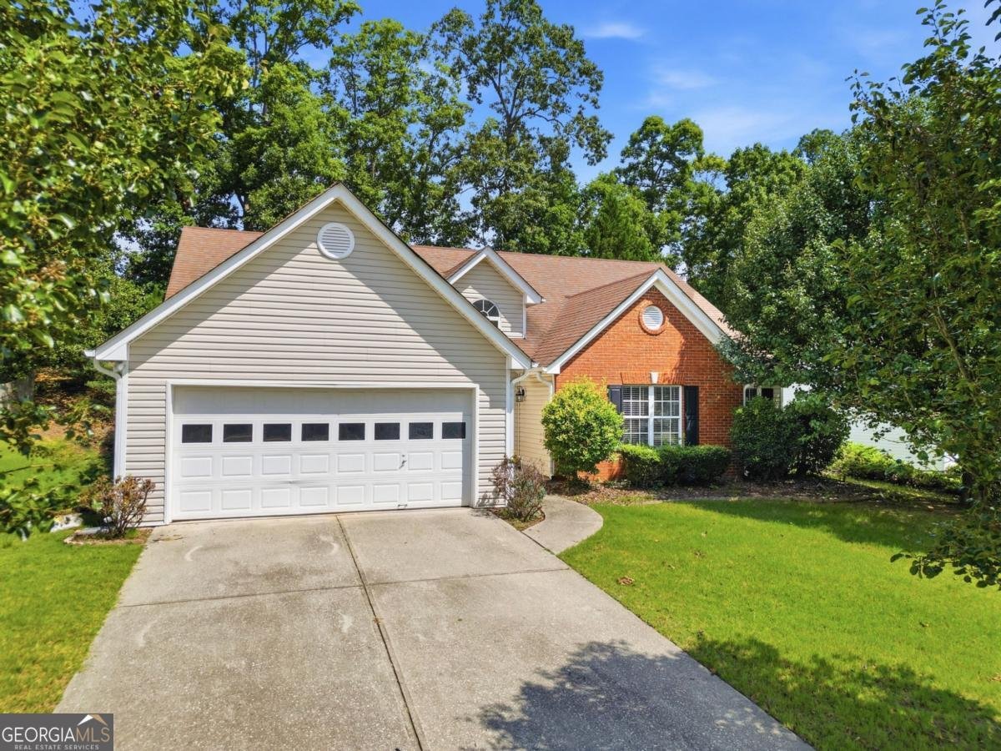
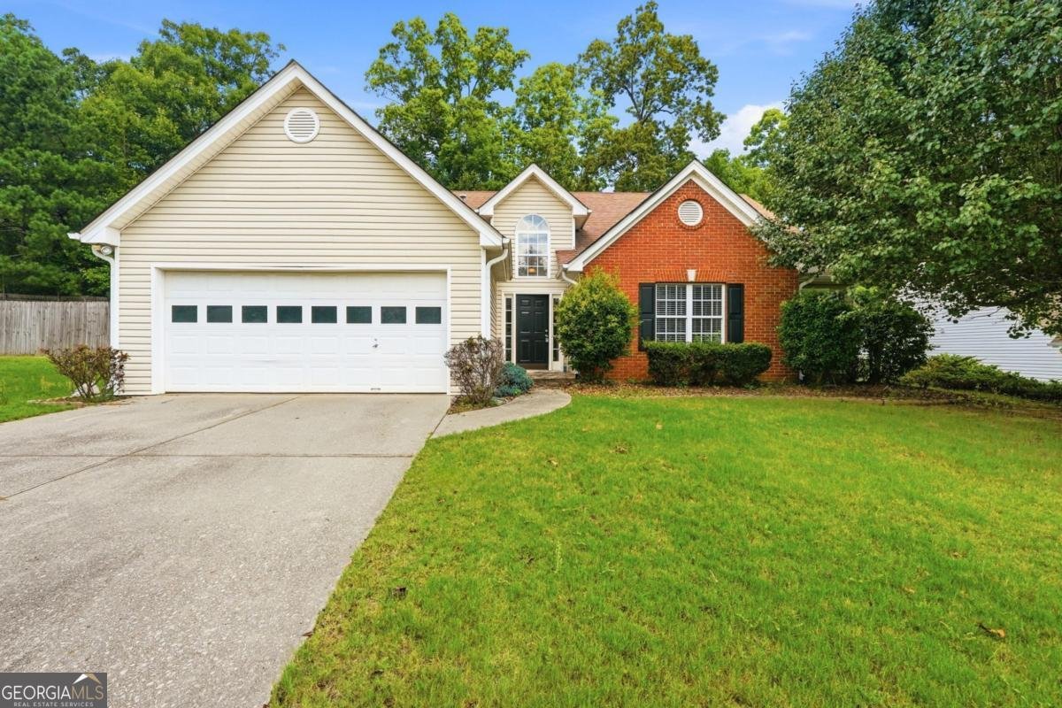
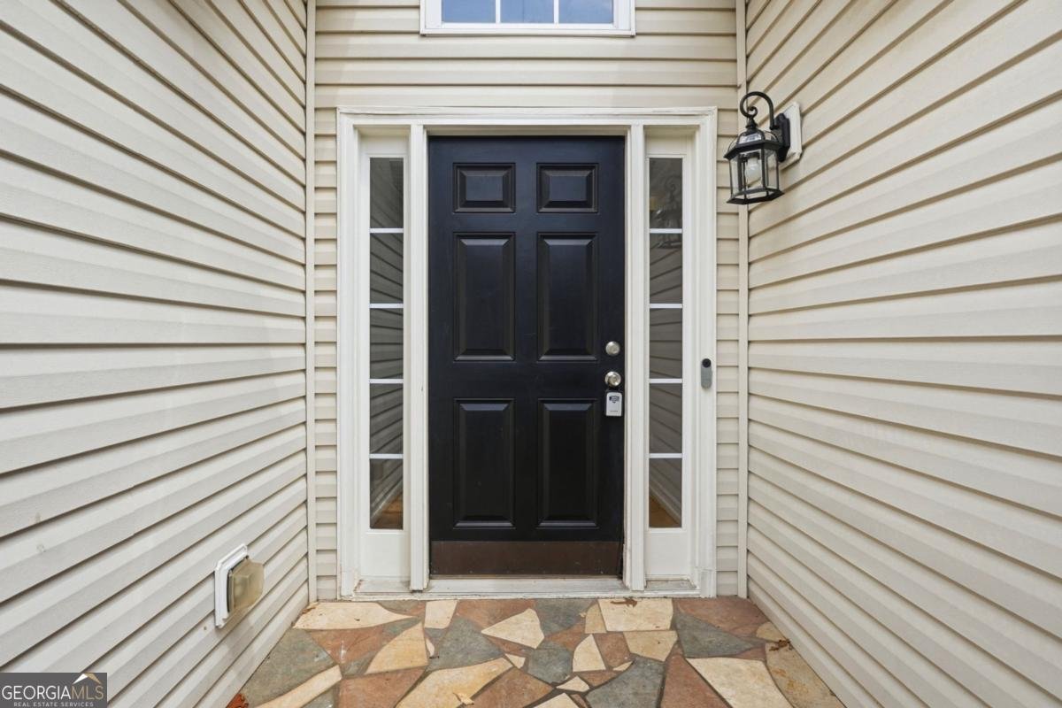
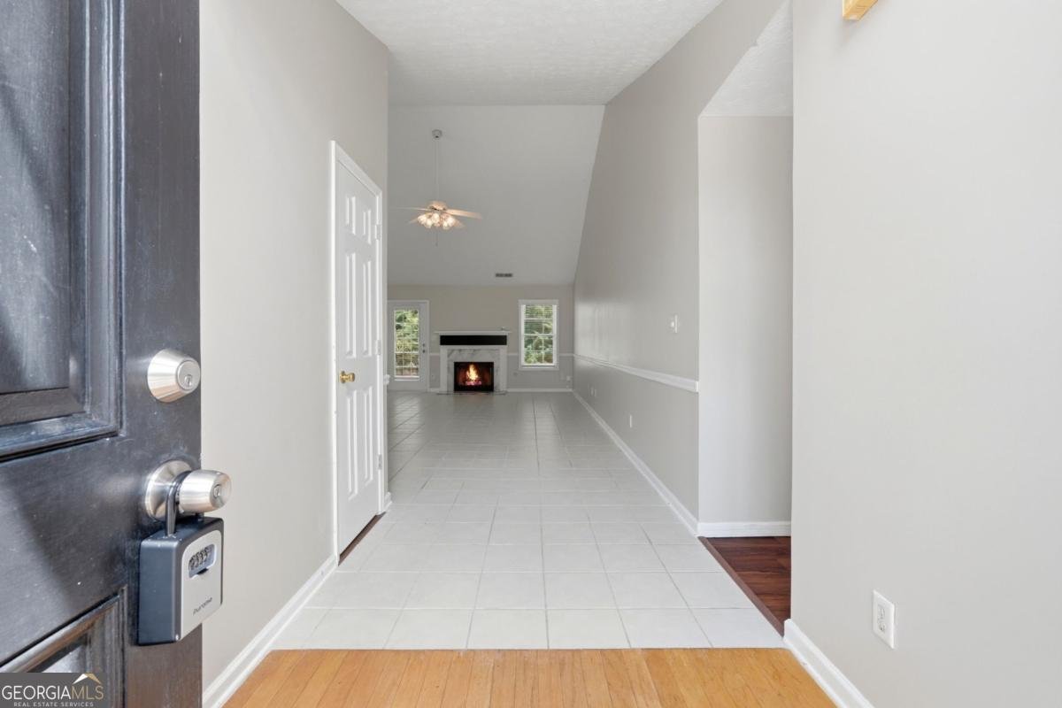
Welcome to 1565 Heatherton Road, Dacula, GA! Tucked on a private lot backed by mature trees, this beautifully maintained brick-and-siding home offers the space and updates you are looking for. A charming lawn, and two-car garage welcome you home, while inside, soaring vaulted ceilings and an open, light-filled layout highlights the space. The wide-open family room is the heart of the home, anchored by a marble-surround gas fireplace and flowing effortlessly into a separate formal dining room with a sunny bay window - perfect for entertaining. The eat-in kitchen has been tastefully updated with crisp white cabinetry, stainless steel appliances including a gas range, and generous counter space, plus a bright breakfast nook overlooking the wooded backyard. The main-level primary suite is a true retreat, featuring vaulted ceilings, a spacious walk-in closet, and a spa-like en-suite bath with a separate glass shower and soaking tub. Additional bedrooms offer warm wood-look flooring and ceiling fans, served by well-appointed secondary bathrooms. A dedicated laundry room adds everyday convenience. Step outside to a private patio overlooking a wooded, tree-lined backyard - a peaceful setting for morning coffee or weekend gatherings, with wooded privacy at the rear of the lot. Ideally located in sought-after school districts - Fort Daniel Elementary, Osborne Middle, and Mill Creek High - this Dacula gem combines comfort, style, and location. Don't miss your chance to make it yours!
Discover this inviting 3-bedroom, 2-bath home located in the well established community of Charleston Place. Thoughtfully planned, the interior provides 1,907 square feet of finished living space with an open, livable feel from room to room. The kitchen was planned for both everyday meals and special occasions, with plenty of room to cook, serve, and connect. The main living areas are filled with natural light and provide an easy flow for hosting friends or enjoying quiet evenings at home. The outdoor space includes approximately 0.27 acres, ideal for gardening, outdoor activities, or simply enjoying the seasons. Practical parking available for multiple vehicles makes everyday living easier for households with multiple vehicles. Residents of Charleston Place enjoy a blend of neighborhood charm and easy access to everyday conveniences. Just listed within the last few days, this home is already drawing attention. At $365,000, this home is well positioned for buyers seeking value in Dacula.
Show more
1565 Heatherton Road - Map & Directions
view in Google Maps
Facts & features
School District Information
High School
Middle School
Elementary School
Additional Information about
Charleston Place
Association
Yes
Association Fee
$400
Association Fee Includes
Management Fee
Swimming
Tennis
Community Features
Pool
Sidewalks
Tennis Court(s)
Neighborhood Tennis
Yes
Neighborhood Pool
Yes
Additional Information about
1565 Heatherton Road
County
Neighborhood
Year Built
1999
Appliances
Dishwasher
Dryer
Microwave
Oven/Range (Combo)
Refrigerator
Washer
Architectural Style
Ranch
Traditional
Foundation
Slab
Construction Materials
Brick
Vinyl Siding
Cooling
Central Air
Dining Room Features
Dining Rm/Living Rm Combo
Fireplace Features
Gas Log
Flooring
Tile
Vinyl
Heating
Central
Home Warranty
No
Interior Features
Master On Main Level
Vaulted Ceiling(s)
Walk-In Closet(s)
Laundry Features
Laundry Closet
Levels
One
Financing Available
Cash
Conventional
FHA
VA Loan
Patio and Porch Features
Patio
Selling Status
Resale
Roof
Composition
Rooms
Family Room
Foyer
Laundry
Security Features
Smoke Detector(s)
Sewer Type
Public Sewer
Listing Conditions
Covenants/Restrictions
Total Finished Area
1,907
Total Fire Places
1
Utilities
Electricity Available
Natural Gas Available
Sewer Connected
Water Available
Water Source
Public
Window Features
Bay Window(s)
Master on the Main
Yes
Land Information
Lot Size
Less than .5 Acres
Lot Features
Level
Lot Size Estimated
0.27
Garages and Parking Information
Parking Total
2
Parking Features
Attached
Garage
Tax Information
Taxes
$1,506
Tax Year
2025
Tax ID Number
R2001F458
Show more
listed by real estate agent walker smith and re/max town & country