Back

1418 Wilkes Ive Drive

Dacula, GA 30019

The Rains Team
call for more info
404-620-4571
Ask a Question
Send to a Friend
Schedule a Showing
Request More Info
Smart Mortgage Options
Dalton Carter
Lender
Lic. 1566538
Office:
Direct: 678-425-4140
AP Mortgage
340 Jesse Jewell Parkway
Suite 500A
Gainesville, GA 30501
Apply for a Loan
For Sale
MLS Number 10885410
4 Bedrooms
3 Bathrooms
0 Half Baths
3,795 Square Feet *estimated
Summary of 1418 Wilkes Ive Drive
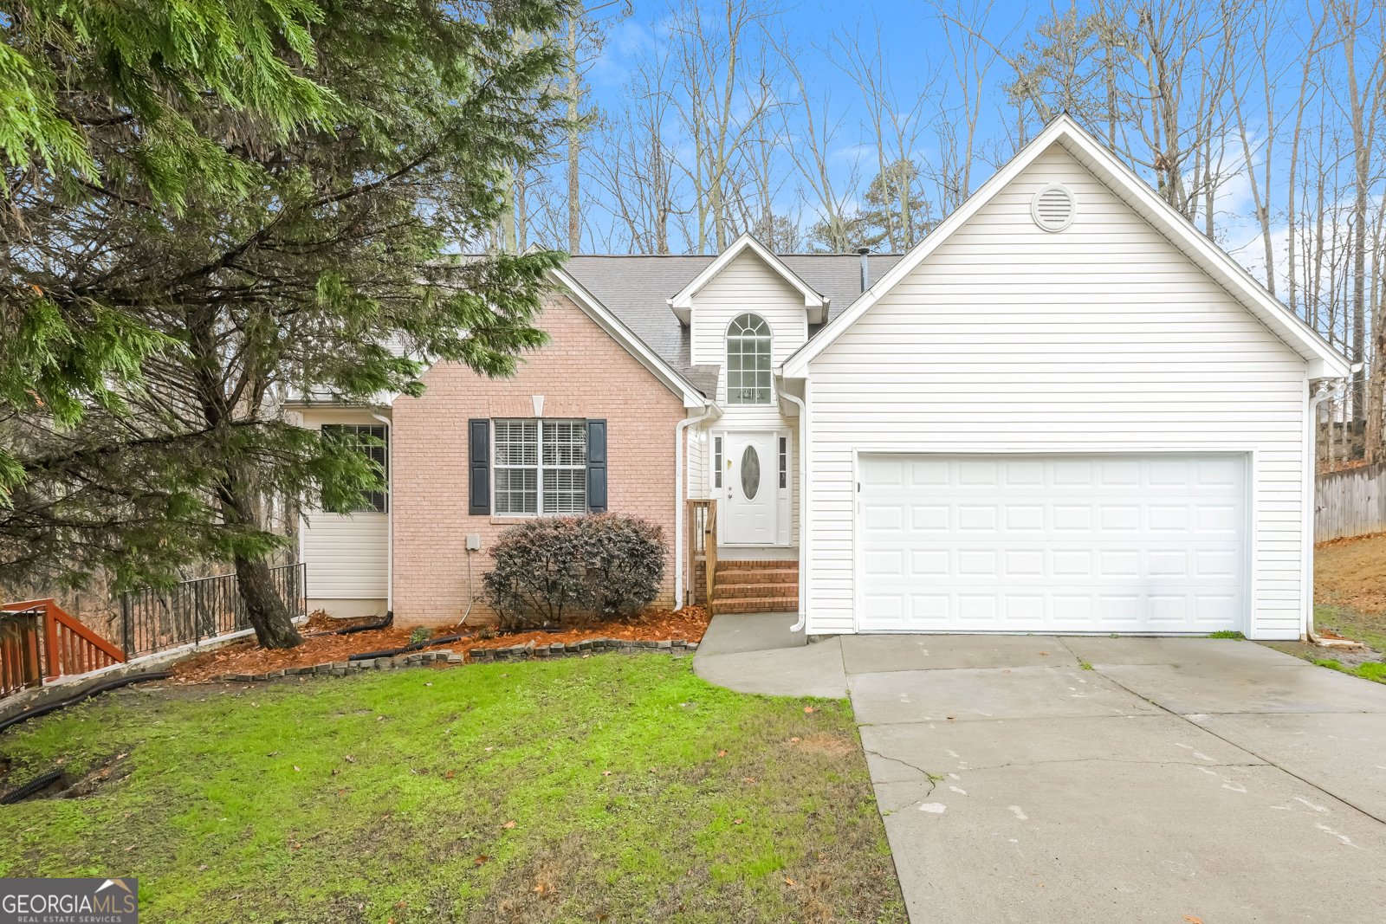
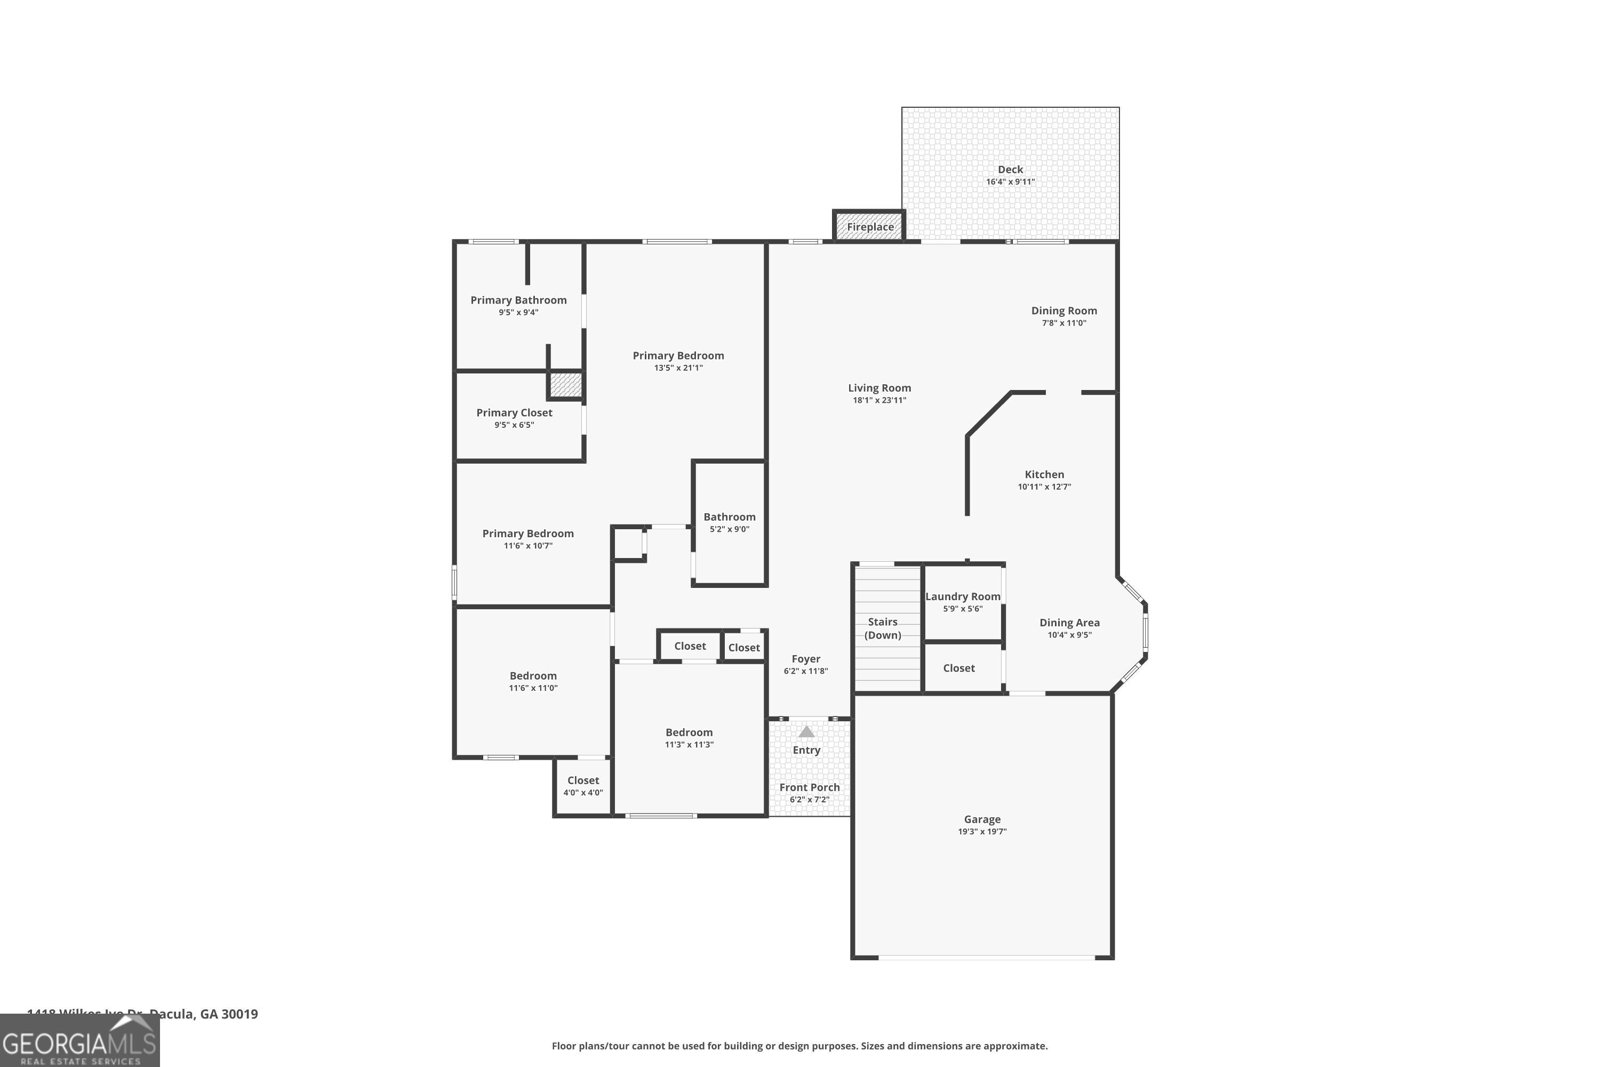
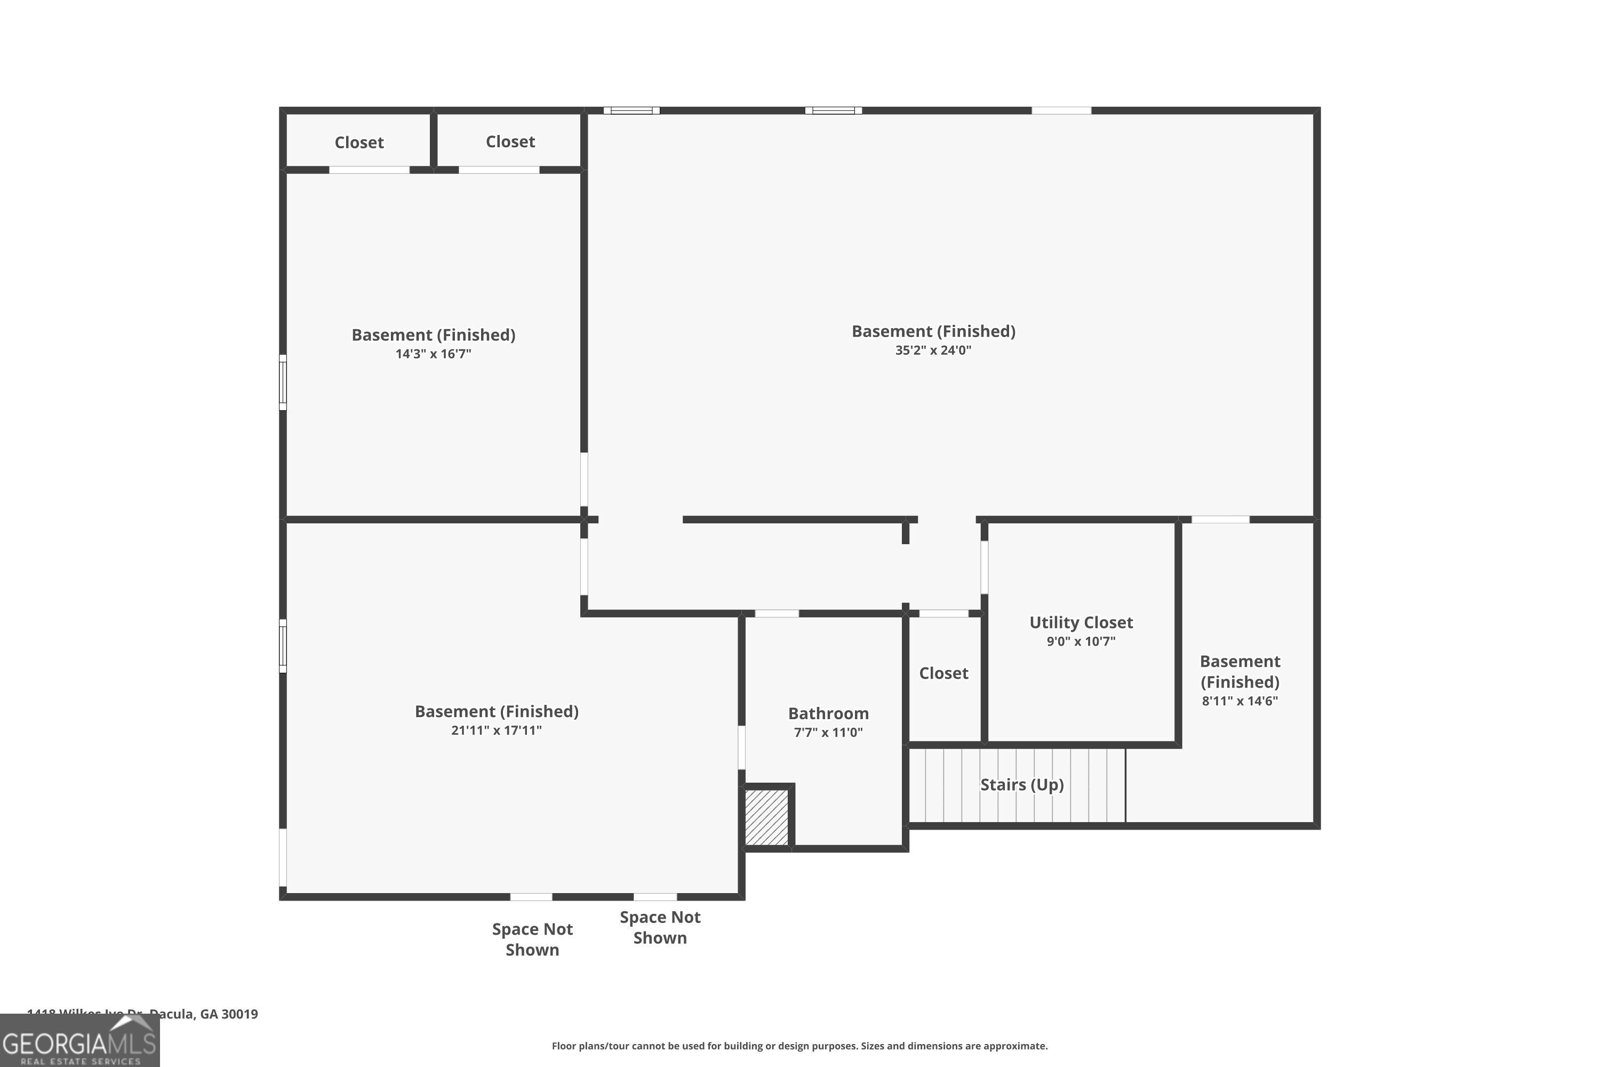
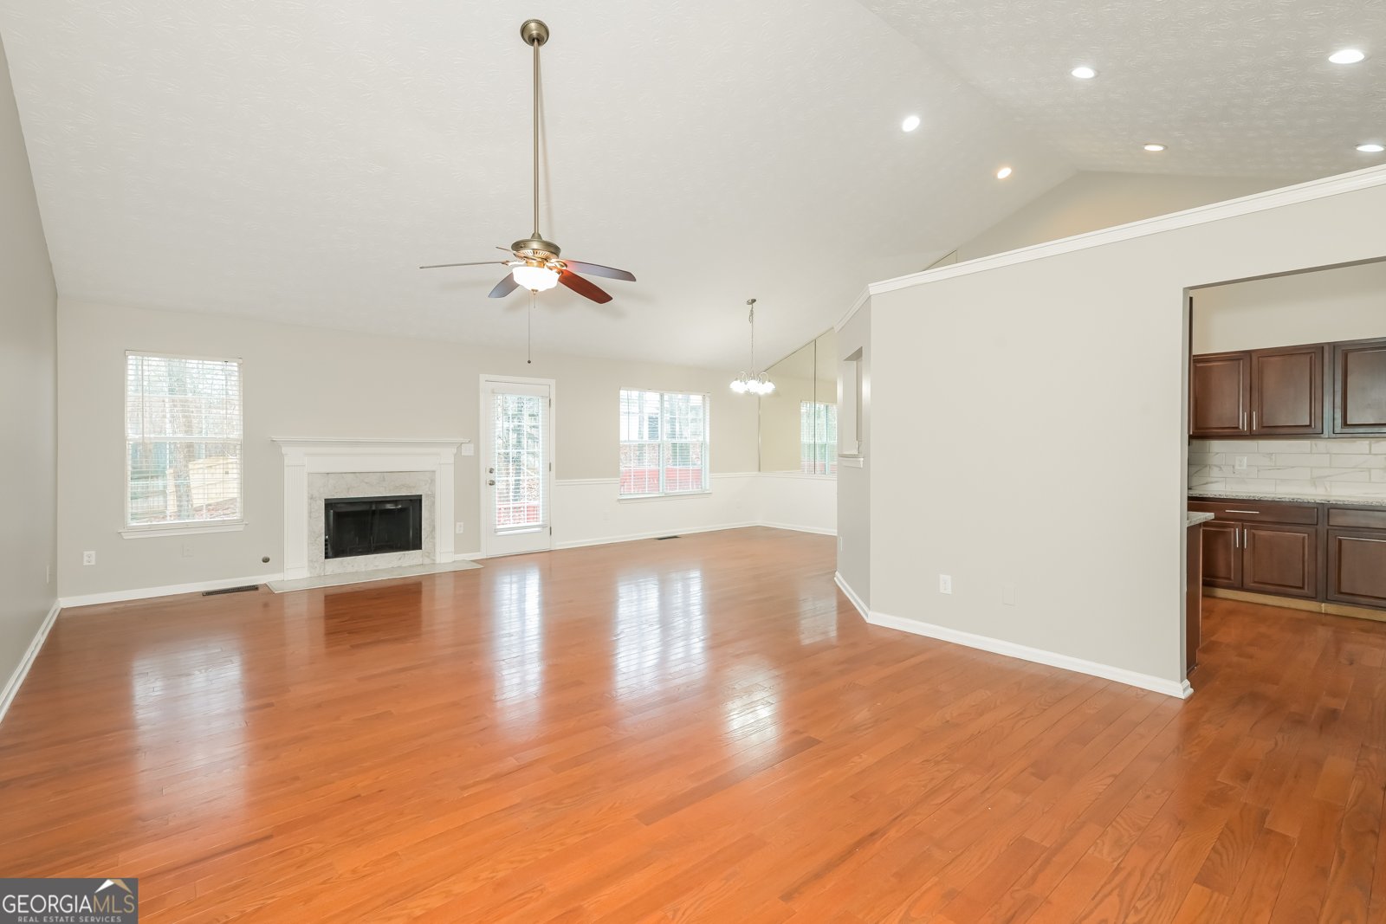
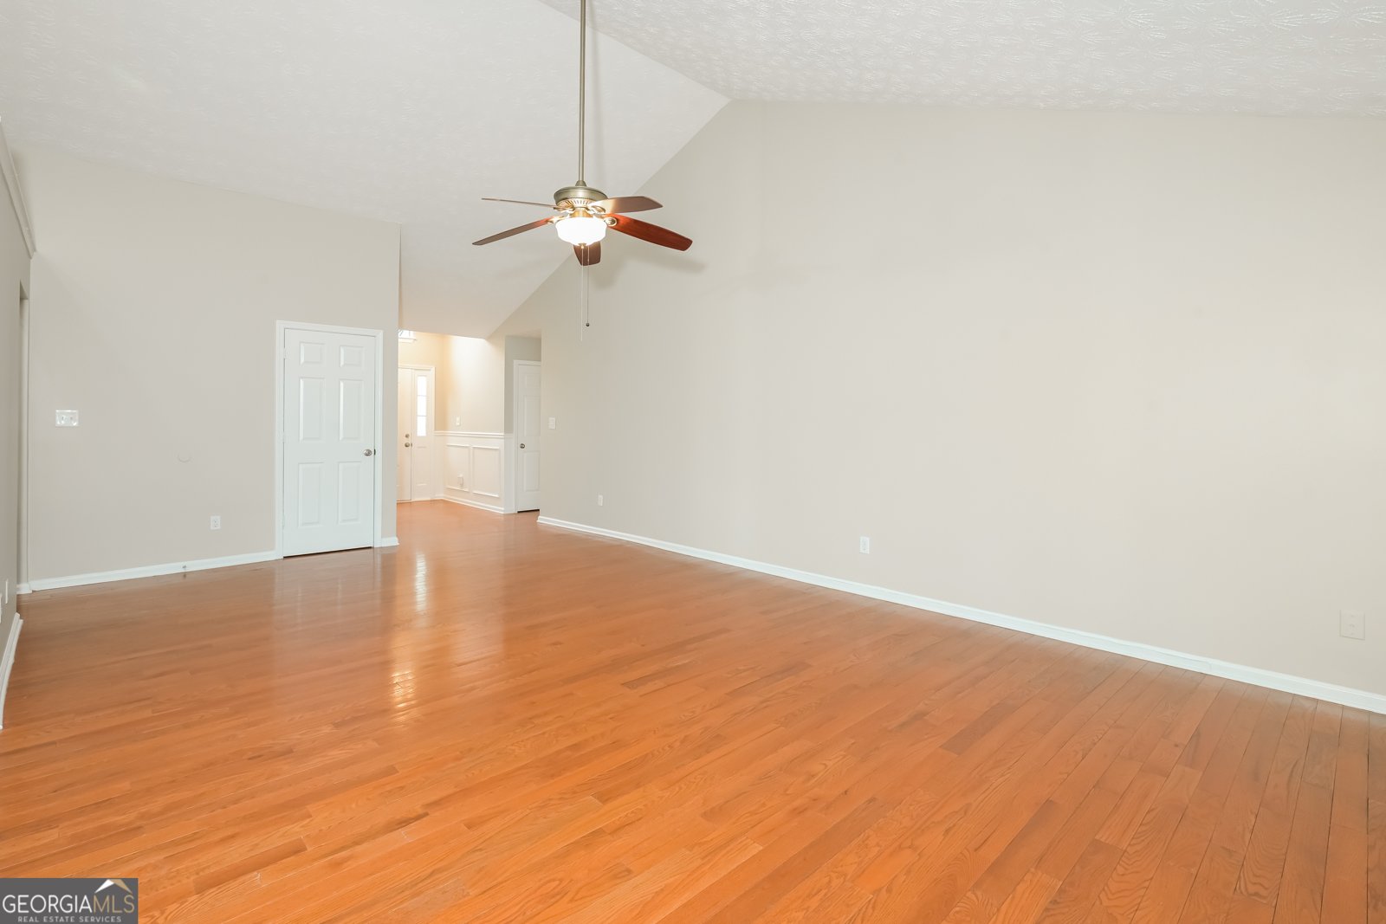
Nestled on a generous corner lot in a quiet cul-de-sac within the sought-after Charleston Place community, this move-in-ready 4-bedroom, 3-bath ranch delivers modern versatility, seamless entertaining, and top-tier Mill Creek schools. Step inside to glowing hardwood floors that flow through the airy, open-concept main level. The firelit great room serves as the heart of the home, opening directly to an expansive two-story deck overlooking a lush, private, fully fenced backyard-ideal for weekend barbecues and quiet morning coffee. The chef-inspired kitchen features gleaming quartz countertops, a classic marble backsplash, stainless steel appliances, abundant cabinetry, and a sunny breakfast nook, supported by a walk-in pantry and an oversized laundry room. The primary suite is a true sanctuary, complete with a dedicated sitting area perfect for an executive home office, reading lounge, or nursery. Its renovated ensuite bath boasts granite dual vanities, modern fixtures, a deep soaking tub, and a separate walk-in shower. Two spacious secondary bedrooms and a stylish full bath round out the main floor. The terrace level is where flexibility shines: a fully finished basement featuring a huge recreation room, private fourth bedroom, full bath, and an independent exterior entrance from the driveway. Whether you envision a multi-generational in-law suite, teen quarters, or the ultimate entertainment hub, this space adapts effortlessly. Complete with unbeatable proximity to premier shopping, parks, dining, and commuter routes, this exceptional home is ready for its next chapter.
Set in the popular Charleston Place neighborhood, this 4-BR, 3-BA home offers a comfortable blend of space, style, and function. Inside, the home offers 3,795 square feet of finished living space, giving plenty of room for everyday living and easy entertaining. The kitchen was planned for both everyday meals and special occasions, with plenty of room to cook, serve, and connect. Open concept living and dining spaces create a comfortable setting for gatherings of all kinds. Outside, the property offers approximately 0.46 acres, giving ample room to relax, play, or plan future outdoor projects. The property includes parking available for multiple vehicles, offering convenience for residents and guests. Residents of Charleston Place enjoy a blend of neighborhood charm and easy access to everyday conveniences. With only a few days on the market, this property is a must see for buyers watching the area. Currently offered at $379,900, this home delivers a strong combination of space, condition, and location.
▾ Show more
1418 Wilkes Ive Drive - Map & Directions
view in Google Maps
Facts & features
School District Information
High School
Middle School
Elementary School
Additional Information about
Charleston Place
Association
Yes
Association Fee
$400
Initiation Fee
$250
Association Fee Includes
Management Fee
Additional Information about
1418 Wilkes Ive Drive
County
Neighborhood
Year Built
1997
Appliances
Dishwasher
Oven/Range (Combo)
Refrigerator
Architectural Style
Brick/Frame
Basement
Bath Finished
Exterior Entry
Finished
Full
Interior Entry
Construction Materials
Brick
Cooling
Central Air
Flooring
Hardwood
Heating
Central
Home Warranty
No
Interior Features
Double Vanity
Master On Main Level
Roommate Plan
Separate Shower
Tray Ceiling(s)
Walk-In Closet(s)
Laundry Features
In Hall
Levels
One
Financing Available
Cash
Conventional
FHA
VA Loan
Selling Status
Resale
Roof
Composition
Rooms
Family Room
Foyer
Sewer Type
Public Sewer
Listing Conditions
Investor Owned
Total Finished Area
3,795
Utilities
Electricity Available
Water Source
Public
Finished Basement
Yes
Master on the Main
Yes
Land Information
Lot Size
Less than .5 Acres
Lot Features
Cul-De-Sac
Lot Size Estimated
0.46
Garages and Parking Information
Parking Total
2
Parking Features
Attached
Garage
Kitchen Level
Tax Information
Taxes
$6,443
Tax Year
25
Tax ID Number
R2001 339
▾ Show more
listed by real estate agent donna edmond and brandywine homes usa, llc