Back

1712 Dacula Oaks Trail

Dacula, GA 30019

The Rains Team
call for more info
404-620-4571
Ask a Question
Send to a Friend
Schedule a Showing
Request More Info
More Homes In
Dacula Oaks
1737 Dacula Oaks Trail, Dacula
Smart Mortgage Options
Dalton Carter
Lender
Lic. 1566538
Office:
Direct: 678-425-4140
AP Mortgage
340 Jesse Jewell Parkway
Suite 500A
Gainesville, GA 30501
Apply for a Loan
For Sale
MLS Number 10798669
4 Bedrooms
2 Bathrooms
1 Half Baths
2,445 Square Feet *estimated
Summary of 1712 Dacula Oaks Trail
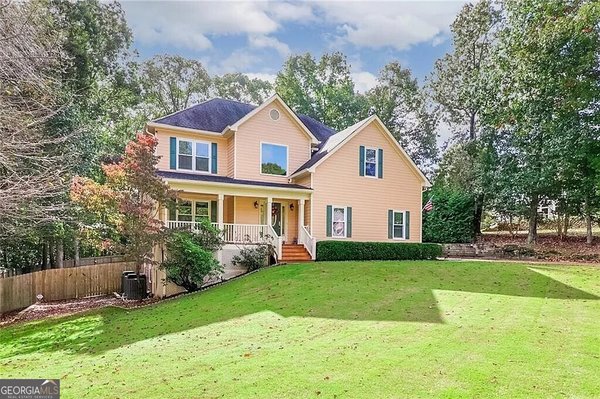
Welcome to this beautifully refreshed home in the desirable Dacula Oaks subdivision! Nestled on a private corner cul-de-sac lot, this property offers a peaceful backyard setting with a covered back porch, playground, and plenty of space to relax or entertain. A charming covered front porch provides a warm welcome and great curb appeal. Inside, you'll find a bright two-story foyer, a private office with glass doors, and a separate dining room perfect for entertaining. The open-concept kitchen features white cabinetry, granite countertops, and overlooks the breakfast area and spacious family room with a cozy gas-starter fireplace, making it ideal for both everyday living and entertaining. Upstairs, the oversized primary suite offers a large walk-in closet and an ensuite bath with dual vanities, a soaking tub, separate tiled shower, and private water closet. Three additional bedrooms provide abundant natural light and share a full bathroom with a tub/shower combination. The laundry room conveniently located upstairs includes built-in cabinets for added storage. Additional highlights include fresh paint, new landscaping, a two-car garage, and a large level driveway. This home is just minutes from Fort Daniel Elementary School, Kroger, OneLife Fitness, restaurants, shopping, and everyday conveniences! This move-in-ready home combines thoughtful design, modern updates, and an exceptional location. Schedule your showing today!
Welcome home to this spacious 4-bed, 2-bath residence nestled in Dacula Oaks in Dacula, GA. With 2,445 square feet of finished living space, this floor plan offers generous gathering spaces as well as comfortable private retreats. A bright, open kitchen offers generous workspace, storage, and a direct view into the main gathering spaces. The main living areas are filled with natural light and provide an easy flow for hosting friends or enjoying quiet evenings at home. Outside, the property offers approximately 0.52 acres, giving ample room to relax, play, or plan future outdoor projects. The property includes parking available for multiple vehicles, offering convenience for residents and guests. Residents of Dacula Oaks enjoy a blend of neighborhood charm and easy access to everyday conveniences. On the market for about 7 days, this home offers an excellent opportunity in Dacula. Currently offered at $425,000, this home delivers a strong combination of space, condition, and location.
Show more
1712 Dacula Oaks Trail - Map & Directions
view in Google Maps
Facts & features
School District Information
High School
Middle School
Elementary School
Additional Information about
Dacula Oaks
Association
Yes
Association Fee
$800
Association Fee Includes
Swimming
Community Features
Pool
Walk To Schools
Neighborhood Pool
Yes
Additional Information about
1712 Dacula Oaks Trail
County
Neighborhood
Year Built
1997
Appliances
Dishwasher
Disposal
Microwave
Refrigerator
Architectural Style
Traditional
Foundation
Slab
Construction Materials
Concrete
Cooling
Central Air
Zoned
Exterior Features
Garden,Lighting
Fireplace Features
Family Room
Gas Starter
Flooring
Carpet
Heating
Central
Forced Air
Natural Gas
Home Warranty
No
Interior Features
Walk-In Closet(s)
Kitchen Features
Breakfast Area
Breakfast Bar
Solid Surface Counters
Laundry Features
In Hall,Upper Level
Levels
Two
Financing Available
1031 Exchange
Cash
Conventional
FHA
VA Loan
Other Equipment
Satellite Dish
Patio and Porch Features
Deck
Selling Status
Resale
Roof
Composition,Other
Rooms
Foyer
Laundry
Office
Security Features
Carbon Monoxide Detector(s)
Smoke Detector(s)
Sewer Type
Septic Tank
Total Finished Area
2,445
Total Fire Places
1
Utilities
Cable Available
Electricity Available
Natural Gas Available
Phone Available
Underground Utilities
Water Available
Water Source
Public
Window Features
Double Pane Windows
Window Treatments
Land Information
Lot Size
.5 to 1 Acre
Lot Features
Corner Lot
Cul-De-Sac
Level
Private
Lot Size Estimated
0.52
Water Front Features
No Dock Or Boathouse
Garages and Parking Information
Parking Total
2
Parking Features
Attached
Garage
Garage Door Opener
Kitchen Level
Side/Rear Entrance
Tax Information
Taxes
$4,233
Tax Year
2025
Tax ID Number
R3001D-021
Show more
listed by real estate agent kendall slappey and peggy slappey properties