Back

2960 Evergreen Eve Crossing

Dacula, GA 30019

The Rains Team
call for more info
404-620-4571
Ask a Question
Send to a Friend
Schedule a Showing
Request More Info
More Homes In
Evergreen
1165 Evergreen Oak Way, Dacula
Smart Mortgage Options
Dalton Carter
Lender
Lic. 1566538
Office:
Direct: 678-425-4140
AP Mortgage
340 Jesse Jewell Parkway
Suite 500A
Gainesville, GA 30501
Apply for a Loan
For Sale
MLS Number 10886937
4 Bedrooms
2 Bathrooms
1 Half Baths
2,328 Square Feet *estimated
Summary of 2960 Evergreen Eve Crossing
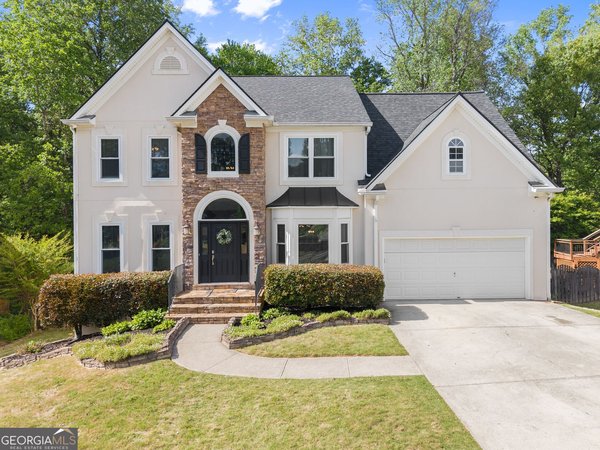
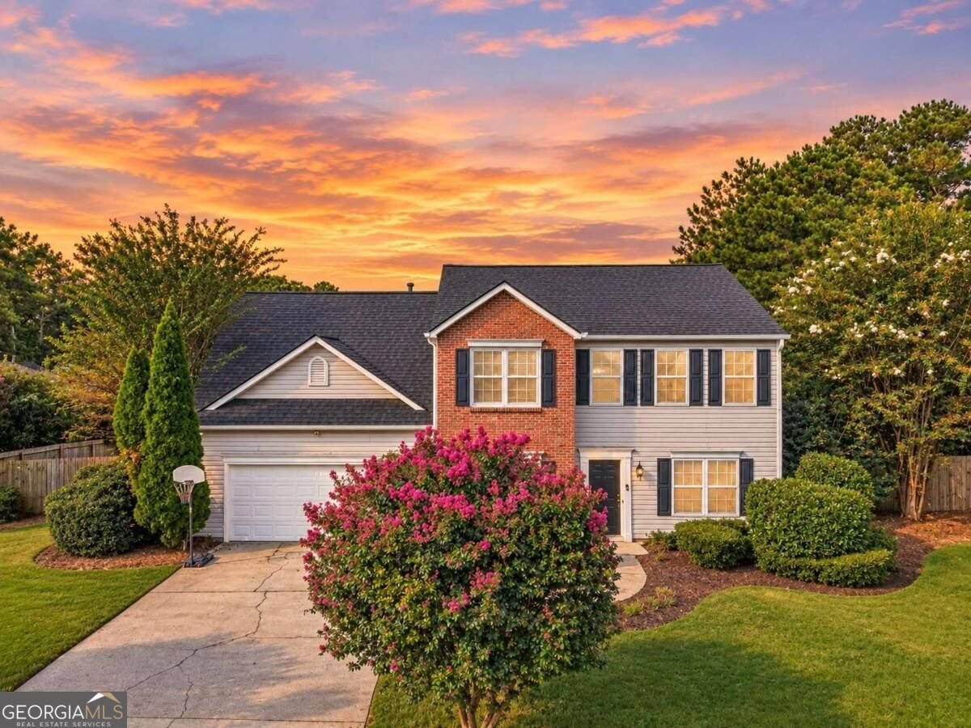
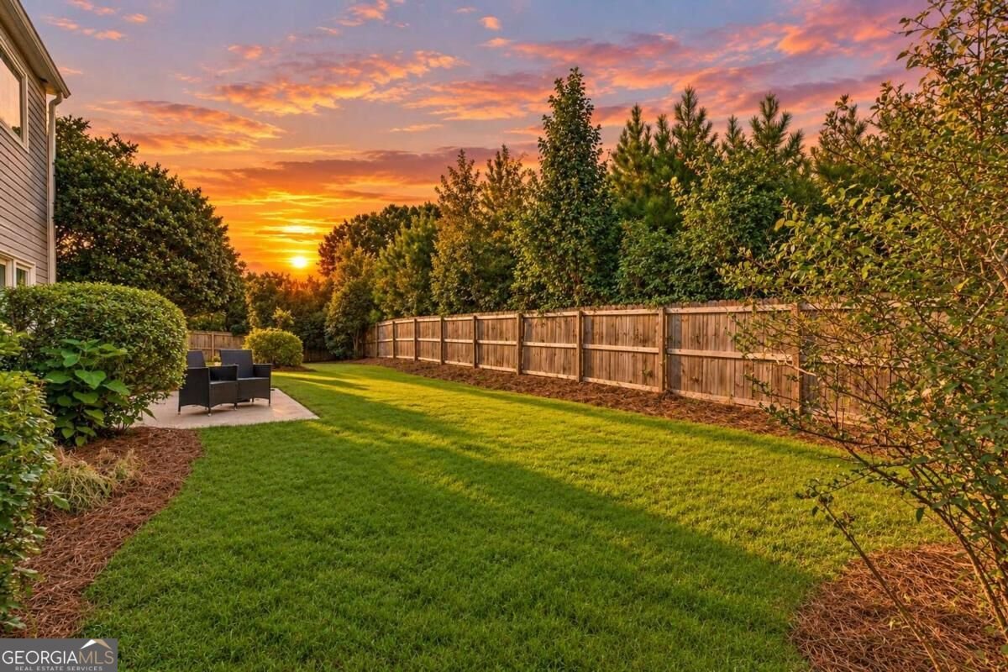
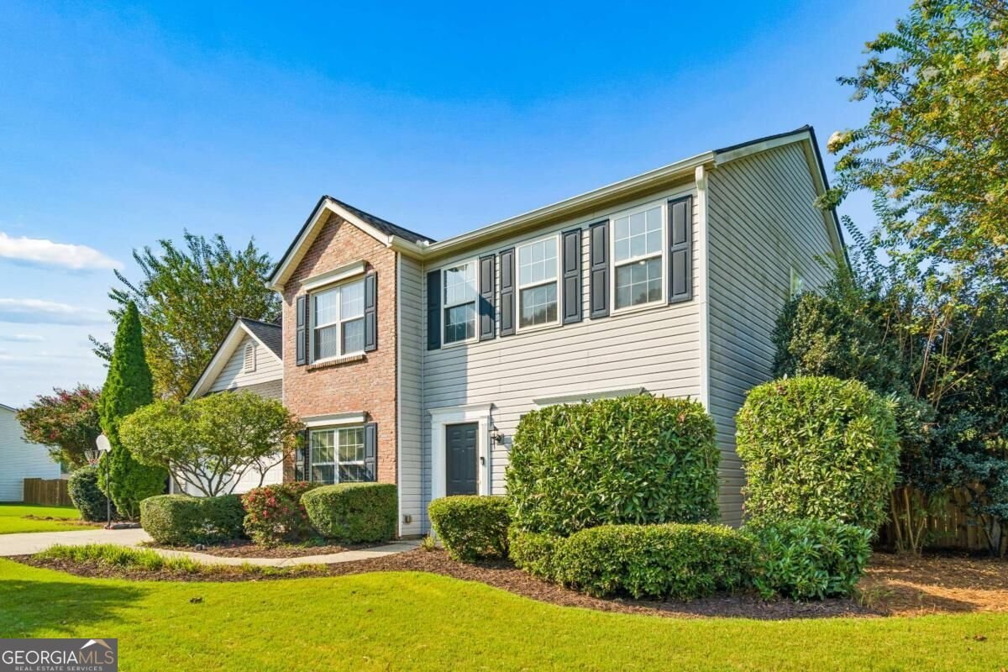
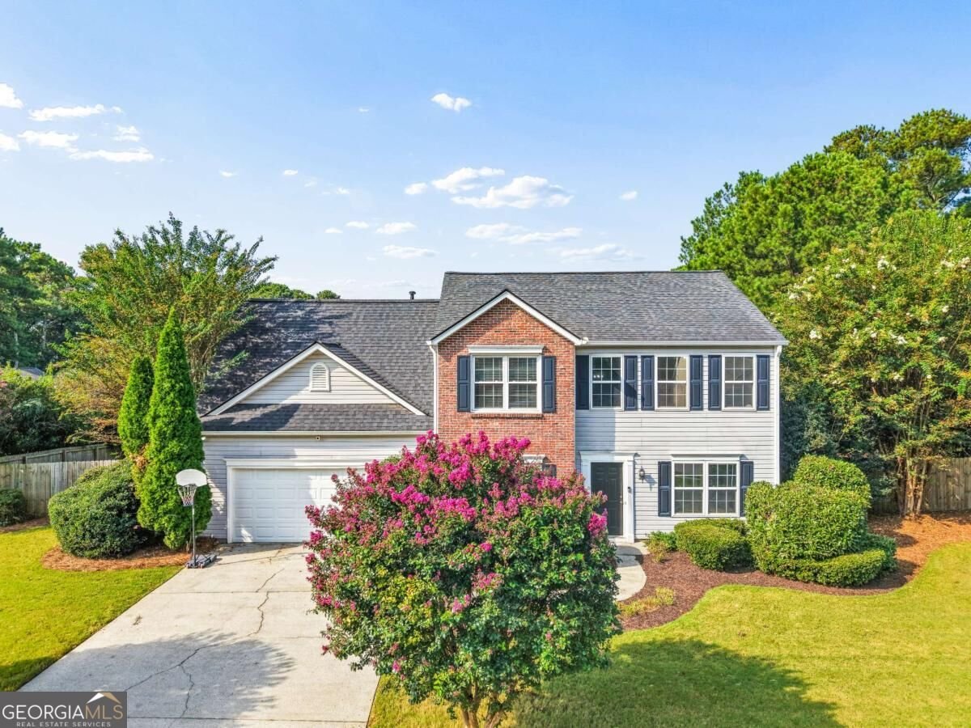
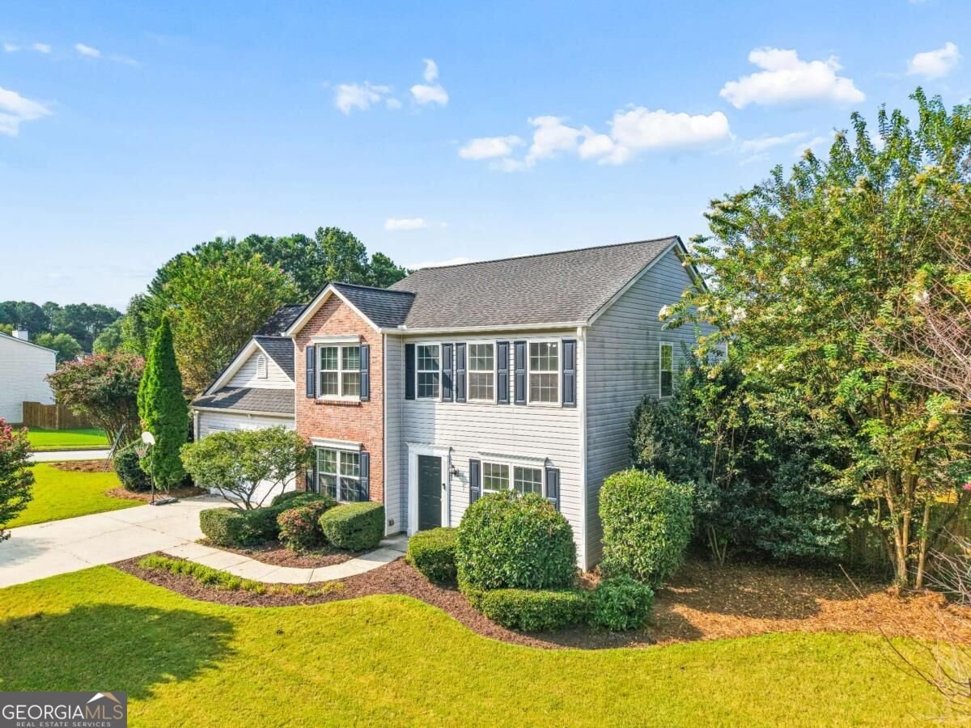
Charming Brick-Front Colonial with 4BR, 2.5BA, and Resort-Style Community Amenities Welcome home to this spacious 4-bedroom, 2.5-bath colonial, beautifully set on a corner lot with classic brick-and-siding curb appeal. Inside, wide plank wood flooring flows across the main level, where a cozy gas fireplace and charming shiplap accent walls set the tone for warm, easy living. The kitchen delivers on both style and function with granite countertops, stainless steel appliances, and soft-close cabinetry throughout. Upstairs, the primary suite is a true retreat, featuring a private en-suite bath with a soaking tub, separate glass shower, and a generous walk-in closet with custom shelving. Three additional bedrooms offer plenty of space and storage for family, guests, or a home office setup. Step outside to a level, fully fenced backyard with a patio Co ideal for relaxing, entertaining, or letting kids and pets roam. The garage also comes equipped with a 240-volt outlet, ready for EV charging. As a bonus, this home is part of a community with fantastic shared amenities, including a swimming pool, tennis courts, and a basketball court, resort-style living right outside your door. Don't miss this move-in-ready home with the space, style, and community perks today's buyers are looking for! Located in a peaceful, welcoming neighborhood, you'll be just a short drive from I-85, shopping, dining, Chateau Elan, Costco, Walmart, Kohl's, and very close to Hebron Christian Academy. Don't miss the opportunity to make this beautiful home your own! ***Assumable VA financing available. Assumption subject to lender approval and applicable VA requirements*** ***This property qualifies for down payment assistance of $6,000 for eligible 1st time homebuyers with preferred lender. Call for further details*** See attached flyer
Welcome home to this spacious 4-bed, 2-bath residence nestled in Evergreen in Dacula, GA. Inside, the home offers 2,328 square feet of finished living space, giving plenty of room for everyday living and easy entertaining. The kitchen functions as the heart of the home with ample counter space, storage, and a natural connection to the main living areas. The main living areas are filled with natural light and provide an easy flow for hosting friends or enjoying quiet evenings at home. Step outside to approximately 0.32 acres, creating a comfortable setting for outdoor living and weekend gatherings. Practical parking available for multiple vehicles makes everyday living easier for households with multiple vehicles. Residents of Evergreen enjoy a blend of neighborhood charm and easy access to everyday conveniences. With roughly 4 days on the market, this property stands out for condition and location. With an asking price of $415,000, this property represents an appealing opportunity in the current market.
▾ Show more
2960 Evergreen Eve Crossing - Map & Directions
view in Google Maps
Facts & features
School District Information
High School
Middle School
Elementary School
Additional Information about
Evergreen
Association
Yes
Association Fee
$575
Association Fee Includes
Maintenance Exterior
Maintenance Grounds
Reserve Fund
Swimming
Tennis
Community Features
Playground
Pool
Sidewalks
Street Lights
Tennis Court(s)
Walk To Schools
Walk To Shopping
Neighborhood Tennis
Yes
Neighborhood Pool
Yes
Additional Information about
2960 Evergreen Eve Crossing
County
Neighborhood
Year Built
1998
Appliances
Dishwasher
Disposal
Dryer
Electric Water Heater
Microwave
Oven/Range (Combo)
Refrigerator
Stainless Steel Appliance(s)
Washer
Architectural Style
Brick Front
Traditional
Foundation
Slab
Construction Materials
Vinyl Siding
Cooling
Ceiling Fan(s)
Central Air
Electric
Dining Room Features
Separate Room
Fireplace Features
Gas Log
Gas Starter
Living Room
Flooring
Carpet
Hardwood
Tile
Vinyl
Heating
Central
Forced Air
Natural Gas
Home Warranty
No
Interior Features
Double Vanity
Walk-In Closet(s)
Kitchen Features
Breakfast Bar
Pantry
Laundry Features
In Hall,Upper Level
Levels
Two
Financing Available
1031 Exchange
Assumable
Cash
Conventional
FHA
VA Loan
Patio and Porch Features
Patio
Selling Status
Resale
Roof
Composition
Rooms
Laundry
Office
Other
Security Features
Carbon Monoxide Detector(s)
Smoke Detector(s)
Sewer Type
Public Sewer
Total Finished Area
2,328
Total Fire Places
1
Utilities
Cable Available
Electricity Available
Natural Gas Available
Phone Available
Sewer Available
Underground Utilities
Water Available
Water Source
Public
Window Features
Double Pane Windows
Land Information
Lot Size
Less than .5 Acres
Lot Features
Corner Lot
Level
Private
Lot Size Estimated
0.32
Fencing
Back Yard
Fenced
Privacy
Garages and Parking Information
Parking Total
2
Parking Features
Attached
Garage
Garage Door Opener
Kitchen Level
Tax Information
Taxes
$5,317
Tax Year
2025
Tax ID Number
R2001E342
▾ Show more
listed by real estate agent monica kareem and homesmart