Association Fee Includes
Tennis
Facilities Fee
Management Fee
Swimming
Community Features
Clubhouse
Park
Playground
Pool
Sidewalks
Street Lights
Tennis Court(s)
Walk To Schools
Walk To Shopping
Appliances
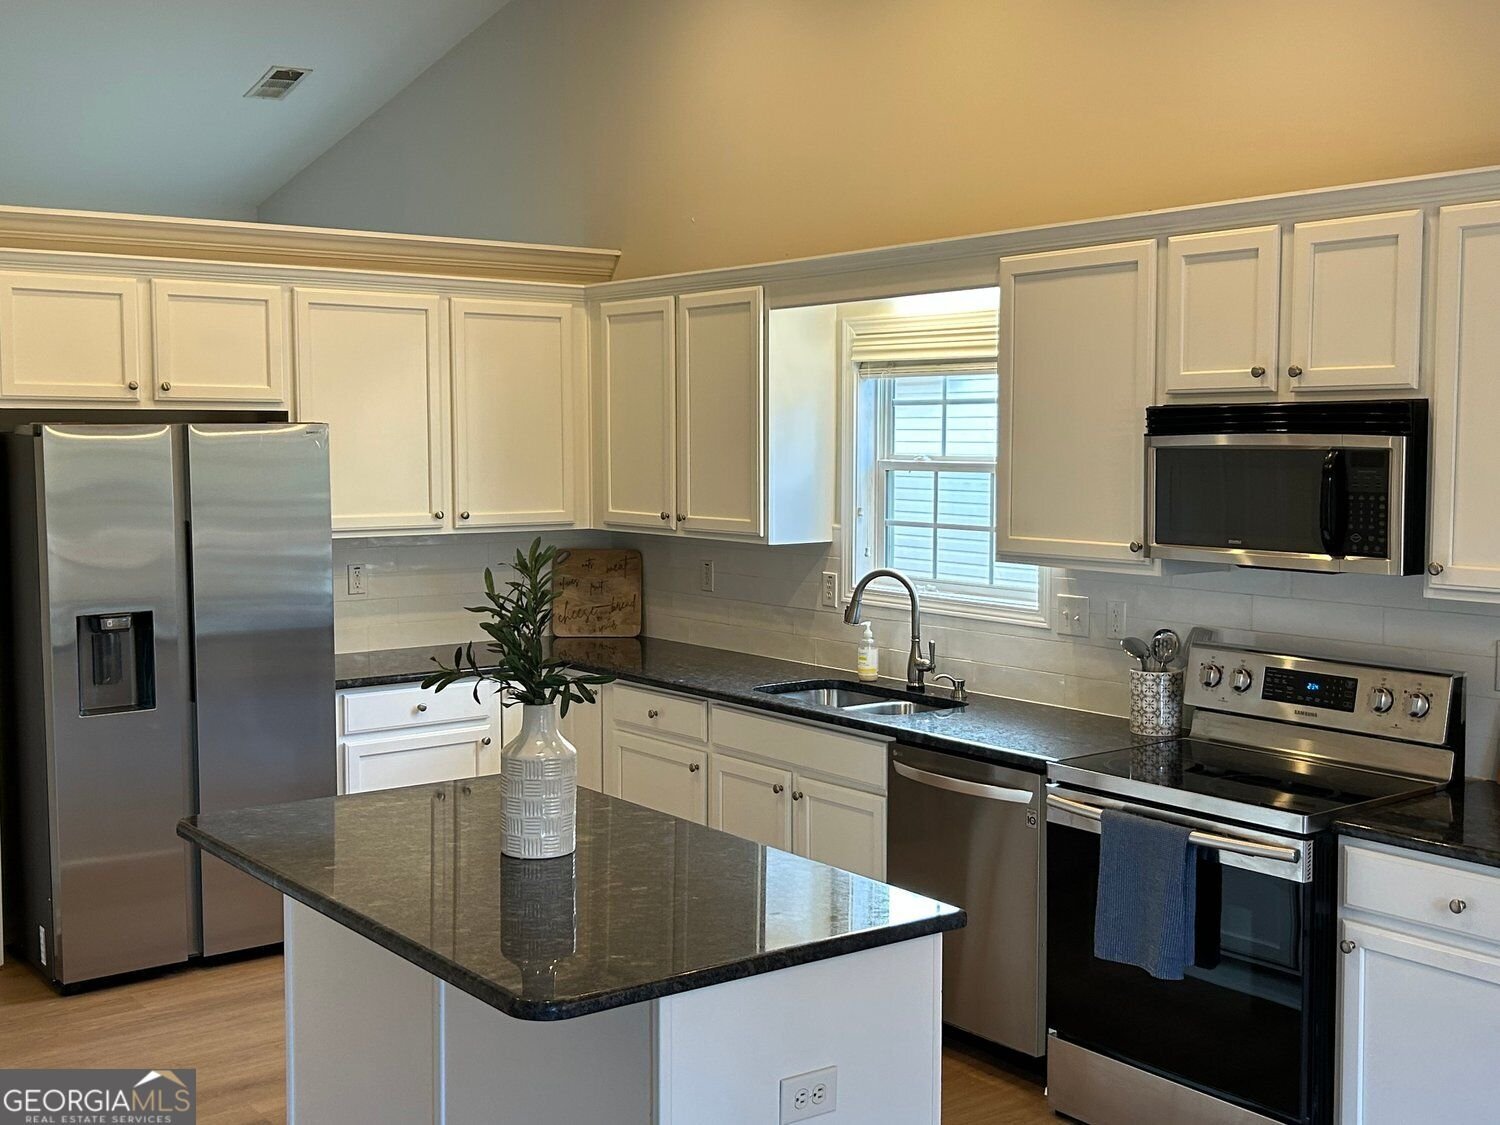
Dishwasher
Gas Water Heater
Microwave
Cooktop
Oven (Wall)
Oven/Range (Combo)
Stainless Steel Appliance(s)
Architectural Style
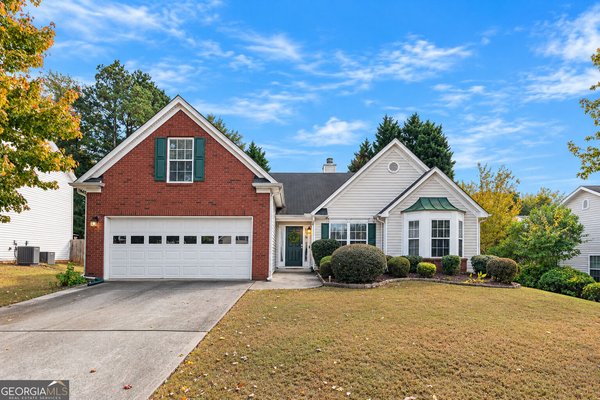
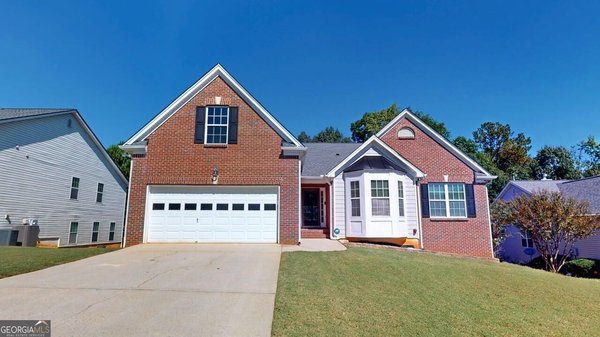
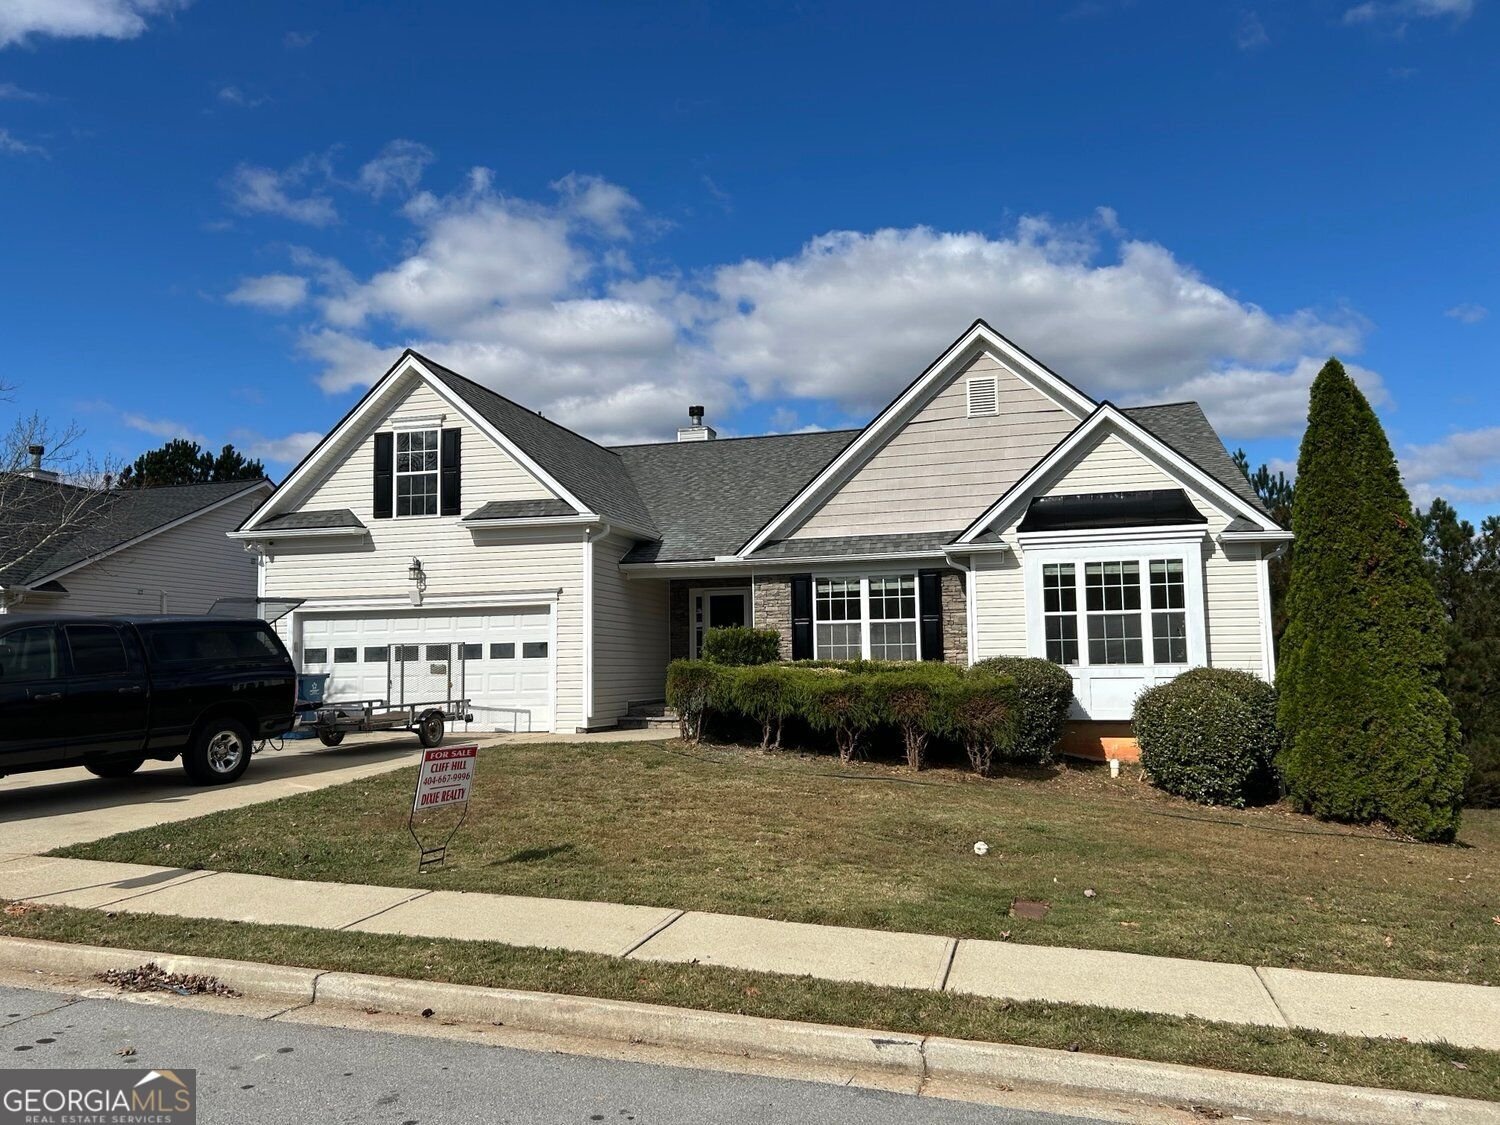
Ranch
Brick Front
Basement
Daylight
Exterior Entry
Finished
Full
Bath Finished
Concrete
Interior Entry
Construction Materials
Brick
Vinyl Siding
Cooling
Central Air
Ceiling Fan(s)
Dual
Electric
Zoned
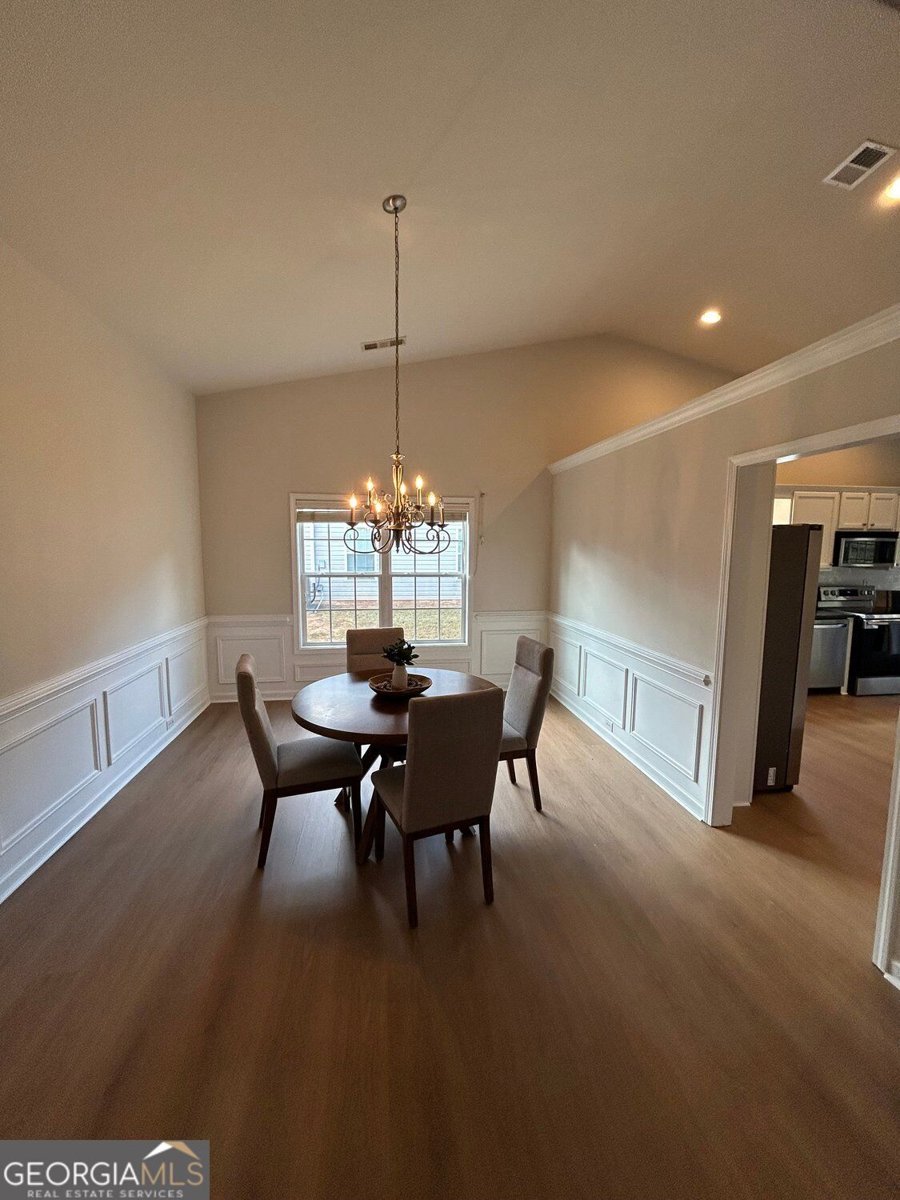
Dining Room Features
Dining Rm/Living Rm Combo
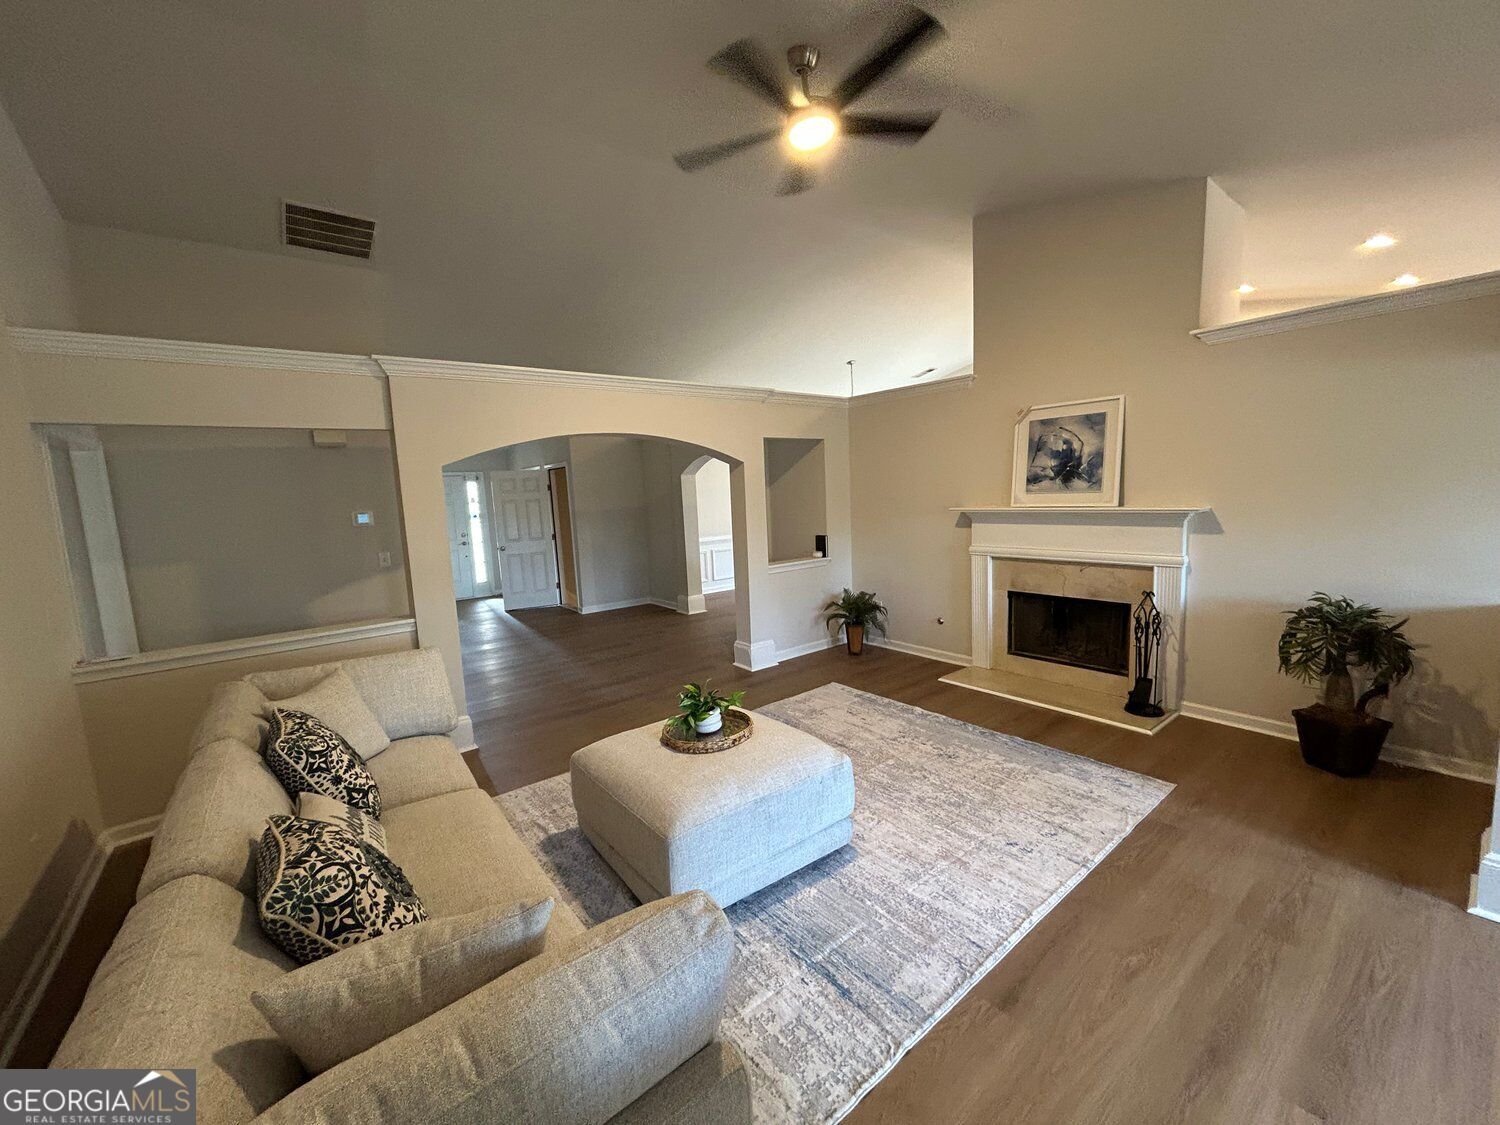
Fireplace Features
Factory Built
Gas Starter
Flooring
Carpet
Tile
Vinyl
Heating
Forced Air
Natural Gas
Zoned
Dual
Interior Features
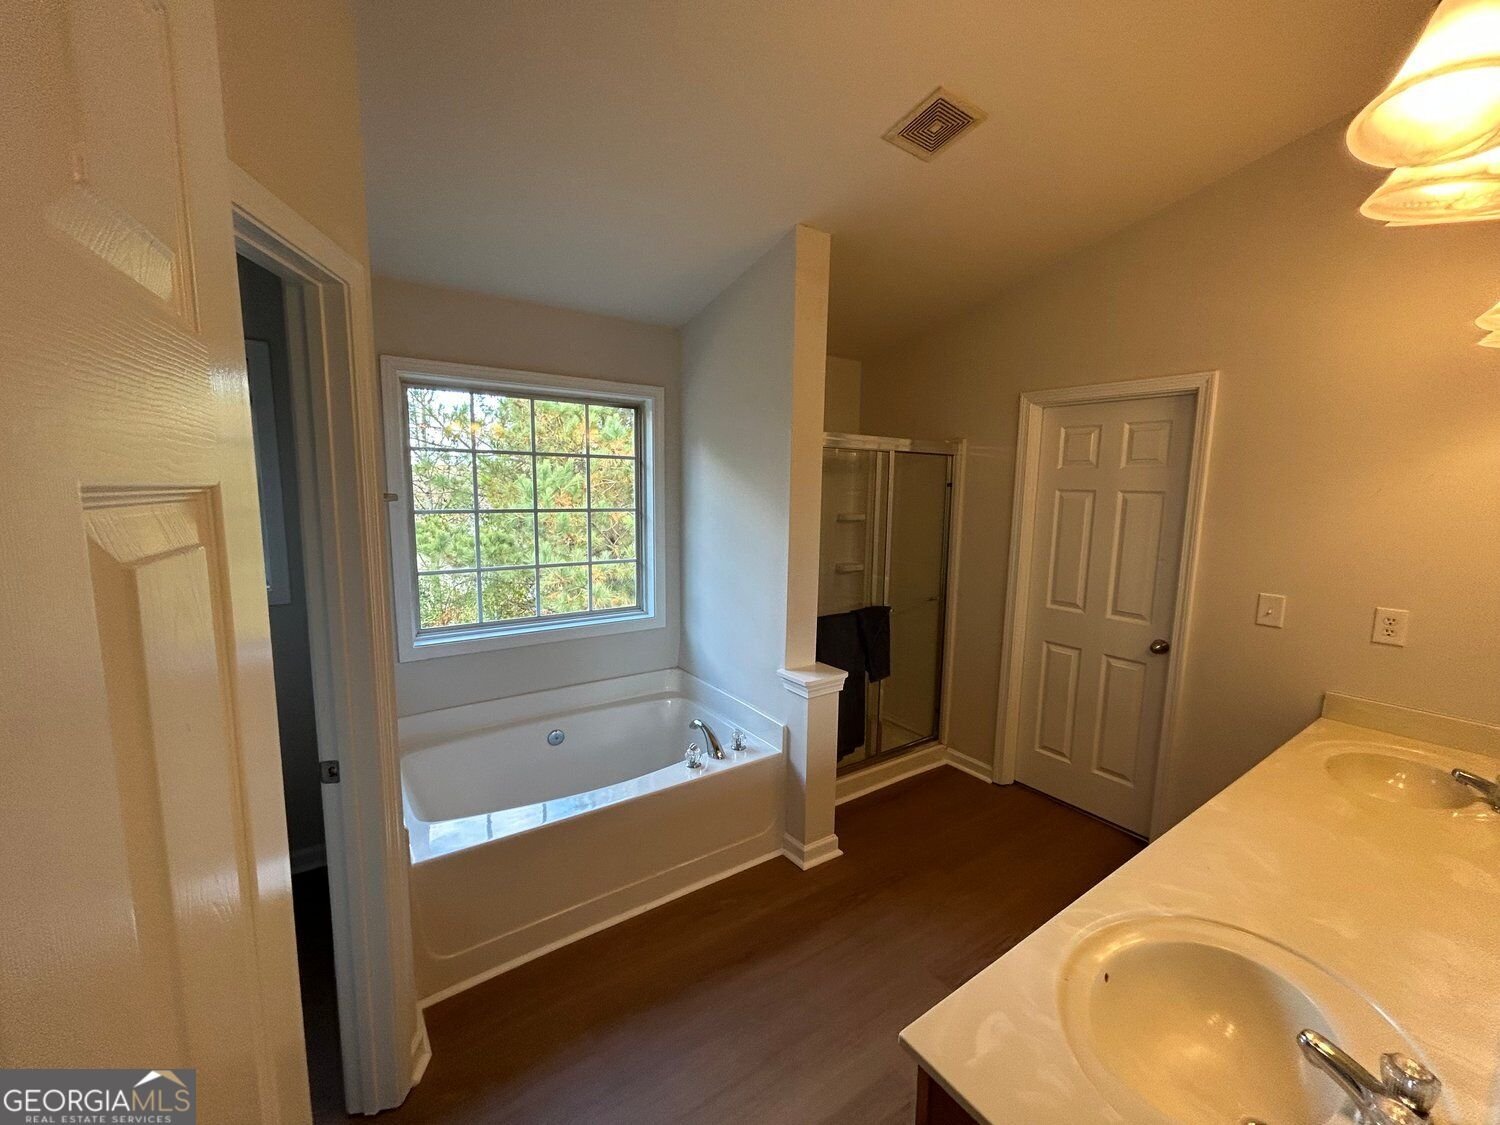
Double Vanity
Tray Ceiling(s)
Walk-In Closet(s)
High Ceilings
Master On Main Level
Pulldown Attic Stairs
Separate Shower
Soaking Tub
Split Bedroom Plan
Tile Bath
Kitchen Features
Kitchen Island
Pantry
Second Kitchen
Solid Surface Counters
Laundry Features
In Basement,Upper Level,In Mud Room
Other Structures
Second Residence
Patio and Porch Features
Deck
Patio
Selling Status
Updated/Remodeled
Rooms
Bonus Room
Den
Family Room
Laundry
Media Room
Foyer
Office
Security Features
Carbon Monoxide Detector(s)
Smoke Detector(s)
Listing Conditions
Agent/Seller Relationship
Utilities
Cable Available
Electricity Available
Natural Gas Available
Phone Available
Underground Utilities
Water Available
High Speed Internet
Sewer Connected
Sewer Available
Window Features
Double Pane Windows
Lot Size
Less than .5 Acres
Lot Features
Level
Private
Parking Features
Garage
Garage Door Opener
Kitchen Level