Back

1960 Mulberry Park Drive

Dacula, GA 30019

The Rains Team
call for more info
404-620-4571
Ask a Question
Send to a Friend
Schedule a Showing
Request More Info
Smart Mortgage Options
Dalton Carter
Lender
Lic. 1566538
Office:
Direct: 678-425-4140
AP Mortgage
340 Jesse Jewell Parkway
Suite 500A
Gainesville, GA 30501
Apply for a Loan
For Sale
MLS Number 10870920
5 Bedrooms
3 Bathrooms
0 Half Baths
2,873 Square Feet *estimated
Summary of 1960 Mulberry Park Drive
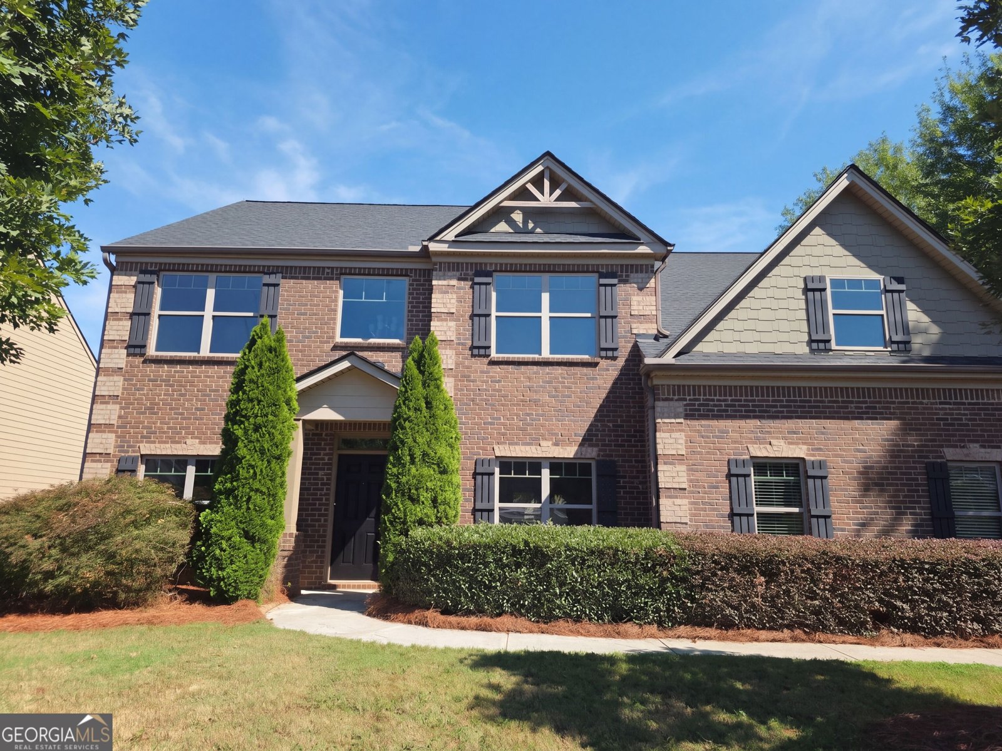
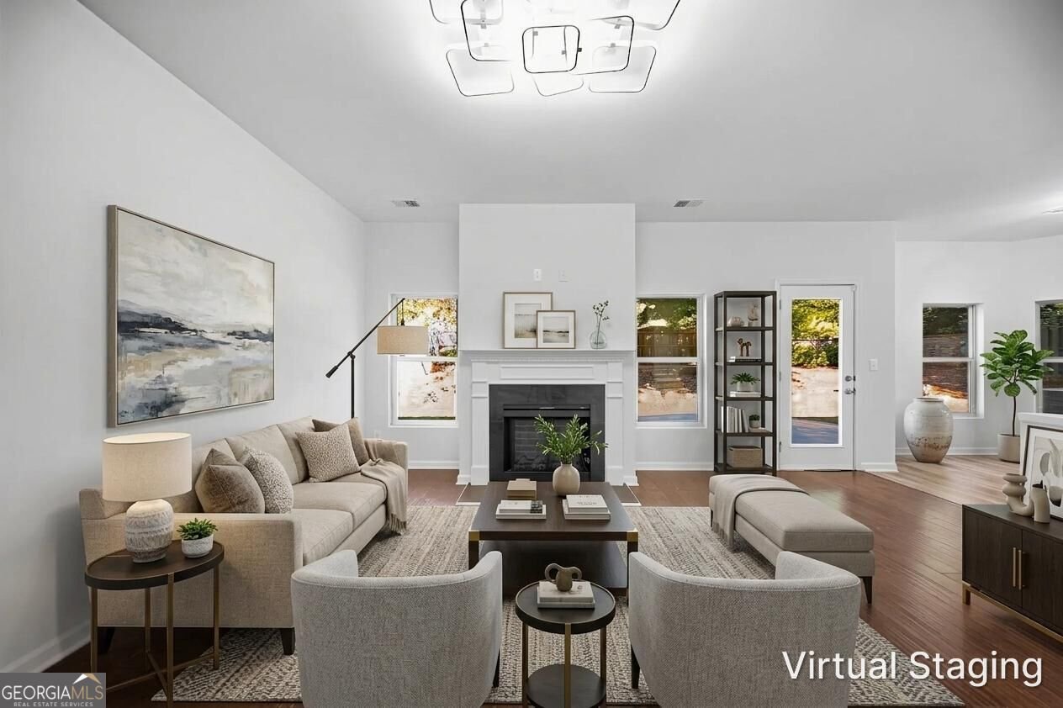
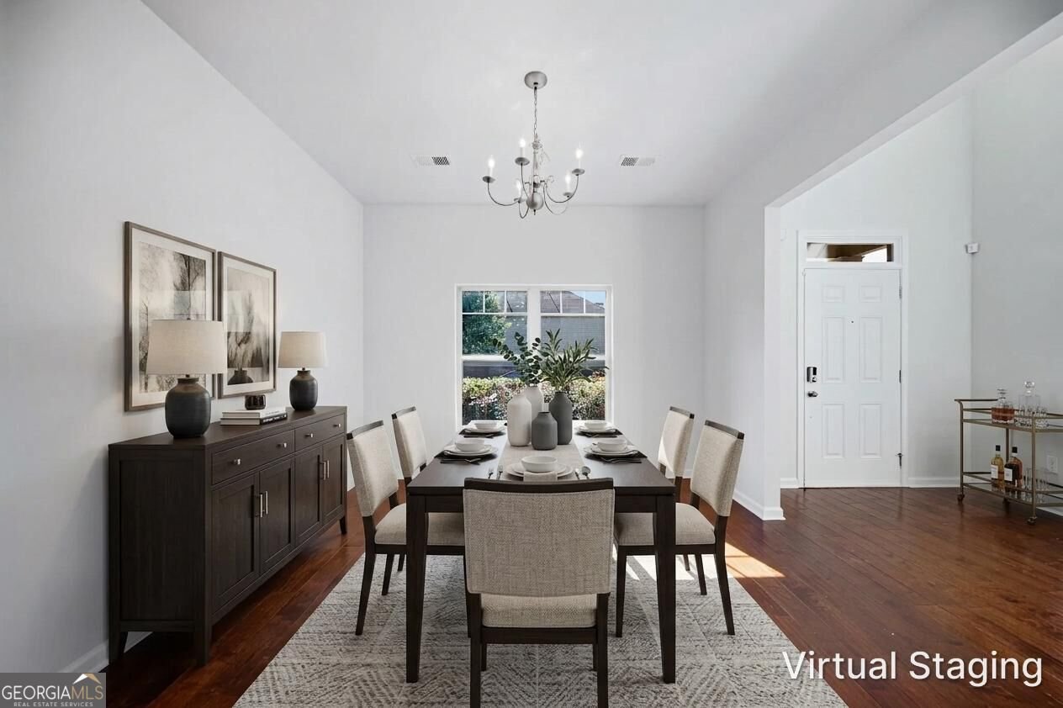
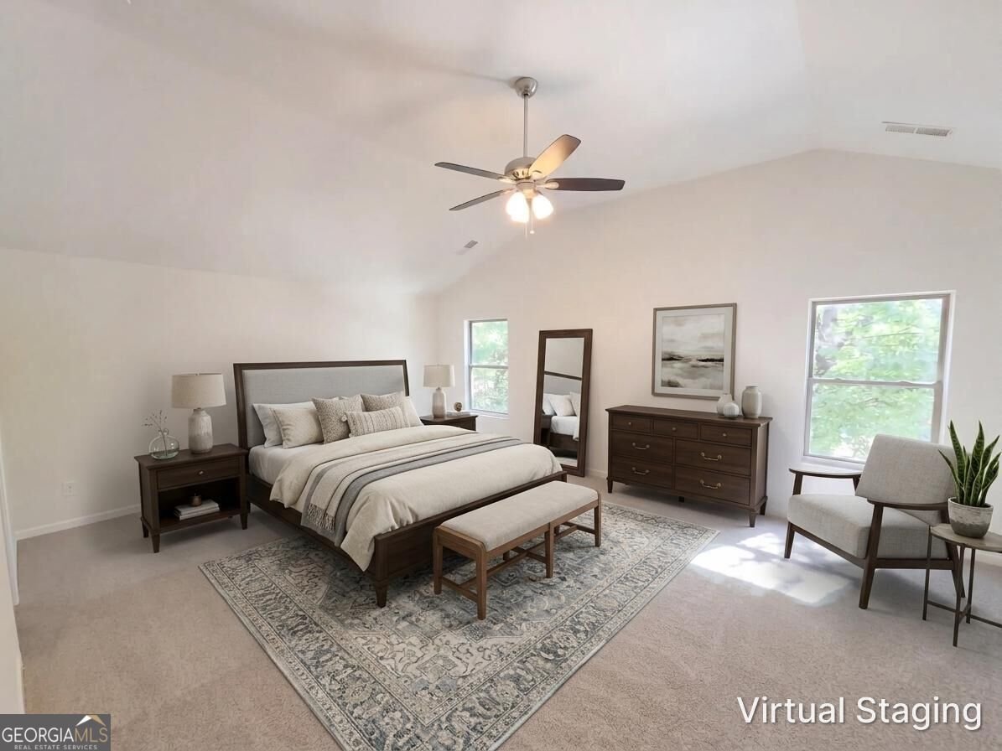
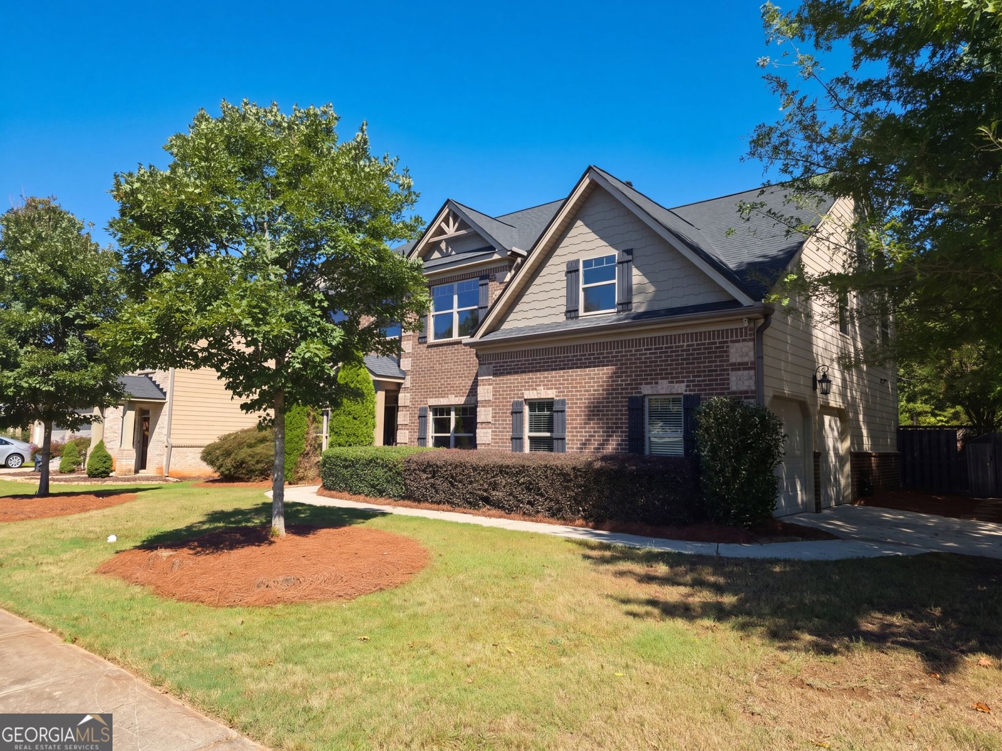
Welcome home to this spacious 5-bedroom, 3-bathroom home in Dacula, offering a versatile floorplan, inviting living spaces, and a fantastic location near outdoor recreation! The impressive 2-story foyer welcomes you inside, with a flexible room to the left, ideal for a home office or formal living room, and a dining room to the right, perfect for hosting gatherings and special occasions. The kitchen features crisp white cabinetry, granite countertops, a tiled backsplash, and stainless steel appliances, all while opening seamlessly to the family room with a cozy fireplace, creating a comfortable setting for everyday living and entertaining. A main-level bedroom with direct access to a full bathroom provides excellent flexibility for guests or multigenerational living. Upstairs, the oversized primary suite offers a vaulted ceiling, separate his-and-hers walk-in closets, and a private ensuite bath featuring a double vanity, separate soaking tub, and shower. Three additional bedrooms share a full bathroom, with one bedroom offering direct bathroom access for added convenience. Step outside to enjoy the patio and fenced-in backyard, providing space for outdoor relaxation, play, and entertaining, while the storage shed offers additional room for tools and outdoor equipment. Residents will appreciate being just a short walk from the 109-acre Rabbit Hill Park, featuring soccer fields, sand volleyball courts, playgrounds, dog parks, walking trails, and a variety of recreational amenities. Convenient access to GA-316 makes commuting and traveling throughout the surrounding area a breeze. With generous living space, a flexible bedroom layout, and wonderful outdoor amenities nearby, this home offers the perfect blend of comfort, functionality, and lifestyle appeal!
Set in the popular Greythorne Estates neighborhood, this 5-BR, 3-BA home offers a comfortable blend of space, style, and function. Inside, the home offers 2,873 square feet of finished living space, giving plenty of room for everyday living and easy entertaining. A bright, open kitchen offers generous workspace, storage, and a direct view into the main gathering spaces. A central family room and dining area provide a welcoming place to unwind, gather, and enjoy time together. Outside, the property offers approximately 0.2 acres, giving ample room to relax, play, or plan future outdoor projects. Practical parking available for multiple vehicles makes everyday living easier for households with multiple vehicles. Residents of Greythorne Estates enjoy a blend of neighborhood charm and easy access to everyday conveniences. This home has been available for approximately 4 days and continues to attract interest. At $400,000, this home is well positioned for buyers seeking value in Dacula.
▾ Show more
1960 Mulberry Park Drive - Map & Directions
view in Google Maps
Facts & features
School District Information
High School
Middle School
Elementary School
Additional Information about
Greythorne Estates
Association
Yes
Association Fee
$370
Association Fee Includes
Other
Community Features
Sidewalks
Street Lights
Walk To Schools
Walk To Shopping
Additional Information about
1960 Mulberry Park Drive
County
Neighborhood
Year Built
2015
Architectural Style
Brick Front
Craftsman
Traditional
Foundation
Slab
Construction Materials
Other
Cooling
Ceiling Fan(s)
Central Air
Fireplace Features
Family Room
Living Room
Flooring
Carpet
Hardwood
Vinyl
Heating
Forced Air
Home Warranty
No
Interior Features
Pulldown Attic Stairs
Vaulted Ceiling(s)
Walk-In Closet(s)
Kitchen Features
Breakfast Area
Breakfast Bar
Pantry
Laundry Features
Upper Level
Levels
Two
Financing Available
Cash
Conventional
VA Loan
Other Structures
Shed(s)
Patio and Porch Features
Patio
Selling Status
Resale
Roof
Composition
Rooms
Laundry
Office
Security Features
Smoke Detector(s)
Sewer Type
Public Sewer
Listing Conditions
Investor Owned
Total Finished Area
2,873
Total Fire Places
1
Utilities
Cable Available
Electricity Available
High Speed Internet
Phone Available
Sewer Available
Underground Utilities
Water Available
Water Source
Public
Window Features
Double Pane Windows
Land Information
Lot Size
Less than .5 Acres
Lot Features
Corner Lot
Level
Private
Lot Size Estimated
0.2
Fencing
Back Yard
Fenced
Wood
Water Front Features
No Dock Or Boathouse
Garages and Parking Information
Parking Total
2
Parking Features
Attached
Garage
Garage Door Opener
Kitchen Level
Side/Rear Entrance
Tax Information
Taxes
$5,402
Tax Year
2025
Tax ID Number
R5272 047
▾ Show more
listed by real estate agent sandra clonts and mark spain real estate