Back

2095 Mount Grove Court

Dacula, GA 30019

The Rains Team
call for more info
404-620-4571
Ask a Question
Send to a Friend
Schedule a Showing
Request More Info
More Homes In
Grove At Hamilton Mill
1940 Trinity Mill Drive, Dacula
Smart Mortgage Options
Dalton Carter
Lender
Lic. 1566538
Office:
Direct: 678-425-4140
AP Mortgage
340 Jesse Jewell Parkway
Suite 500A
Gainesville, GA 30501
Apply for a Loan
For Sale
MLS Number 10806371
5 Bedrooms
3 Bathrooms
1 Half Baths
4,628 Square Feet *estimated
Summary of 2095 Mount Grove Court
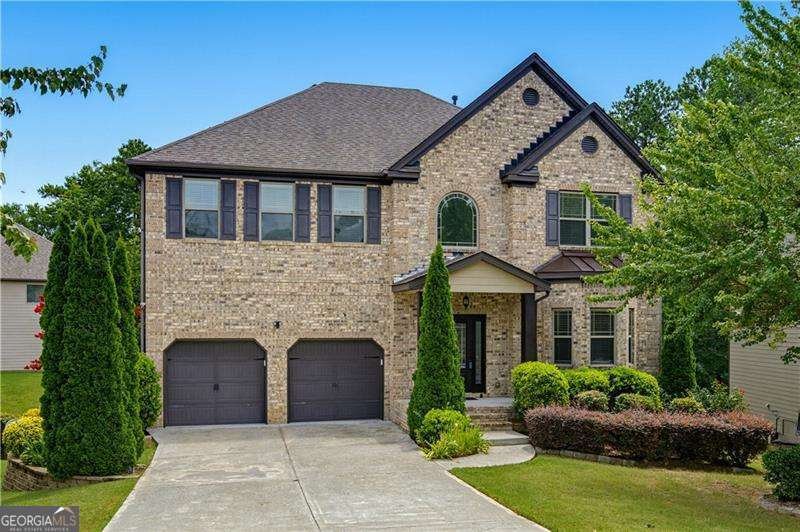
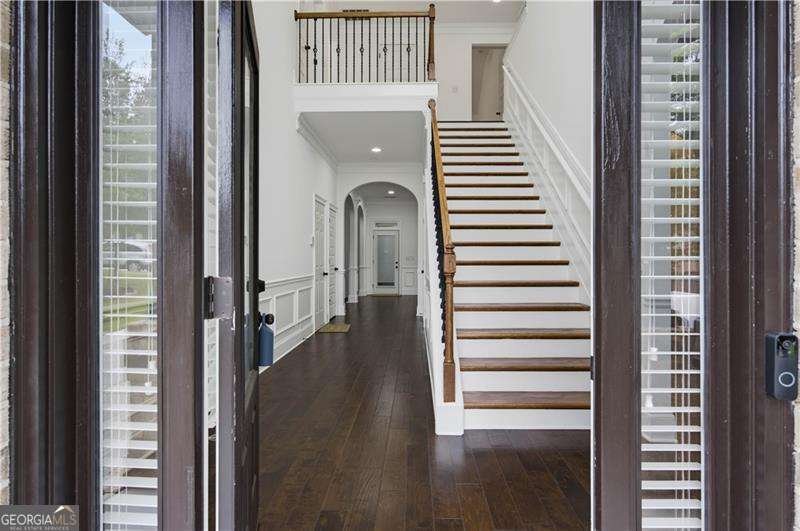
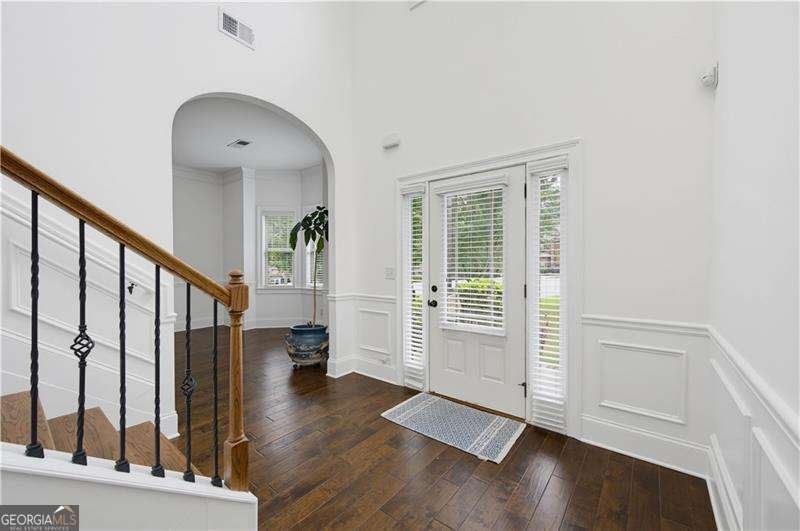
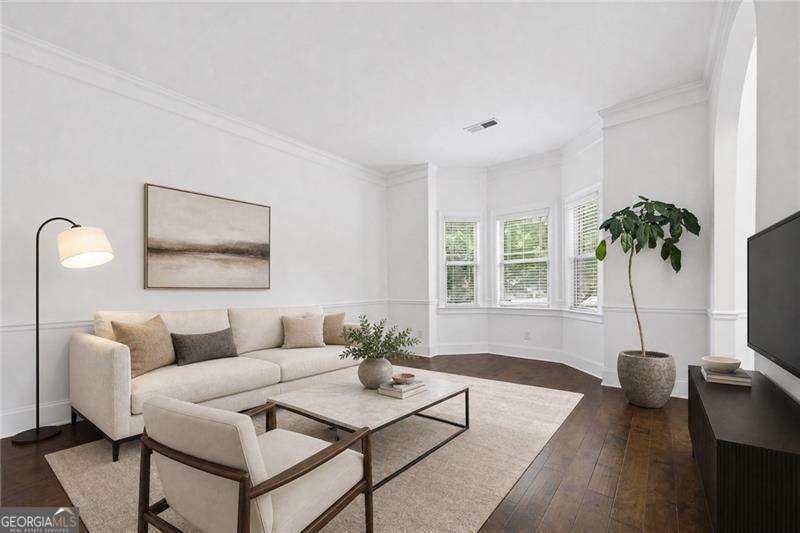
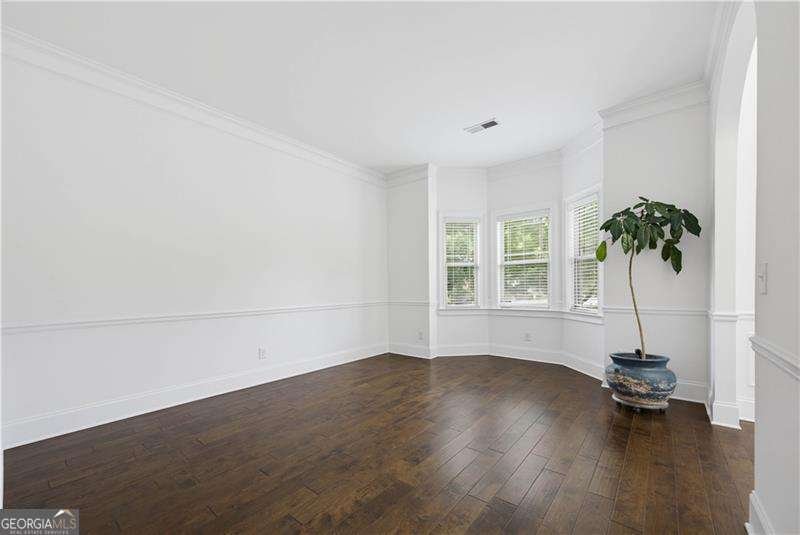
One owner. Meticulously maintained. Thoughtfully designed. This exceptional home on a private cul-de-sac lot features 5 bedrooms and 3.5 bathrooms across three finished levels. Step through the impressive two-story foyer into the versatile flex room which is the perfect space for a home office or formal living room. The elegant dining room showcases coffered ceilings and wainscoting, while the spacious family room features matching coffered ceilings, a cozy gas fireplace, and prefinished hardwood floors that flow throughout the main level. The kitchen includes a gas cooktop, double ovens, a large walk-in pantry complete with a custom organization system, and generous island prep space. A convenient half bath completes the main level. Upstairs, Let's talk about a true primary suite! This private "wing" boasts nearly 800 square feet all on its own! The oversized bedroom is complemented by a luxurious bath featuring an upgraded frameless glass shower and an enormous custom walk-in closet with a custom organizational system installed. Three additional bedrooms, a Jack-and-Jill bathroom, and an upstairs laundry room with utility sink complete the second floor. The fully finished basement was designed to feel like a natural extension of the home, featuring matching architectural details including coffered ceilings, arched doorways, and wainscoting. Whether you're accommodating guests, multigenerational living, or simply love to entertain, you'll appreciate the spacious bedroom, full bathroom, living/ rec room with surround sound speakers and projector wiring already installed, a second full kitchen with range hood, an additional laundry room with utility sink, a flex room, under stair closet storage, motion-sensing hallway lighting AND additional unfinished storage spaces (whew!). With 10-foot ceilings on both the main floor and finished basement, newer interior paint, and abundant natural light, every space feels open and inviting. Outdoor living is just as impressive. Relax on the screened-in back deck with durable composite decking installed. The lower deck is already prepped for your dream outdoor kitchen with water and electrical connections in place. Ready to enjoy the rewards of someone else's hard work in the garden? The beautifully landscaped yard features lighting, an irrigation system, and an incredible collection of mature fruit-producing plants and trees, including blueberry, peach, nectarine, plum, strawberry, fig, grape, and lemon! Located in a desirable swim and tennis community within the award-winning Mill Creek School District, this home is also just 1.5 miles from Little Mulberry Park, where nearly 900 acres and over 15 miles of scenic trails await. This home has been thoughtfully cared for, beautifully upgraded, and designed to be enjoyed for years to come.
Welcome home to this spacious 5-bed, 3-bath residence nestled in Grove At Hamilton Mill in Dacula, GA. With 4,628 square feet of finished living space, this floor plan offers generous gathering spaces as well as comfortable private retreats. The kitchen functions as the heart of the home with ample counter space, storage, and a natural connection to the main living areas. The main living areas are filled with natural light and provide an easy flow for hosting friends or enjoying quiet evenings at home. Outside, the property offers approximately 0.26 acres, giving ample room to relax, play, or plan future outdoor projects. Practical parking available for multiple vehicles makes everyday living easier for households with multiple vehicles. Residents of Grove At Hamilton Mill enjoy a blend of neighborhood charm and easy access to everyday conveniences. Recently listed and already on many buyers radar, this home is a fresh opportunity. Currently offered at $630,000, this home delivers a strong combination of space, condition, and location.

Show more
2095 Mount Grove Court - Map & Directions
view in Google Maps
Facts & features
School District Information
High School
Middle School
Elementary School
Additional Information about
Grove At Hamilton Mill
Association
Yes
Association Fee
$1,050
Association Fee Includes
Other
Community Features
Pool
Sidewalks
Street Lights
Tennis Court(s)
Neighborhood Tennis
Yes
Neighborhood Pool
Yes
Additional Information about
2095 Mount Grove Court
County
Year Built
2013
Architectural Style
Brick Front
Craftsman
Traditional
Basement
Bath Finished
Daylight
Exterior Entry
Finished
Full
Interior Entry
Construction Materials
Brick
Cooling
Ceiling Fan(s)
Central Air
Dining Room Features
Separate Room
Fireplace Features
Factory Built
Family Room
Gas Starter
Flooring
Carpet
Hardwood
Heating
Central
Heat Pump
Natural Gas
Home Warranty
No
Interior Features
Double Vanity
High Ceilings
Rear Stairs
Separate Shower
Tray Ceiling(s)
Two Story Foyer
Vaulted Ceiling(s)
Walk-In Closet(s)
Kitchen Features
Breakfast Area
Pantry
Laundry Features
In Basement,In Hall,Upper Level
Levels
Three Or More
Patio and Porch Features
Deck
Porch
Screened
Selling Status
Resale
Roof
Composition
Rooms
Bonus Room
Foyer
Laundry
Media Room
Other
Security Features
Smoke Detector(s)
Sewer Type
Public Sewer
Total Finished Area
4,628
Total Fire Places
1
Utilities
Cable Available
Electricity Available
High Speed Internet
Natural Gas Available
Phone Available
Sewer Connected
Water Available
Water Source
Public
Window Features
Double Pane Windows
Finished Basement
Yes
Land Information
Lot Size
Less than .5 Acres
Lot Features
Cul-De-Sac
Lot Size Estimated
0.26
Water Front Features
No Dock Or Boathouse
Garages and Parking Information
Parking Total
6
Parking Features
Garage
Garage Door Opener
Kitchen Level
Off Street
Tax Information
Taxes
$7,360
Tax Year
2025
Tax ID Number
R3001C195
Show more
listed by real estate agent samantha welch and exp realty