Back

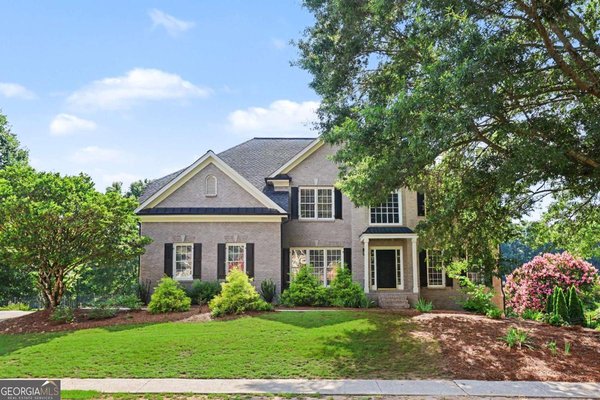
1672 Woodbow Crossing

Dacula, GA 30019

The Rains Team
call for more info
404-620-4571
Ask a Question
Send to a Friend
Schedule a Showing
Request More Info
More Homes In
Hamilton Mill
1738 Mulberry Lake Drive, Dacula
4154 Highglen Trace, Dacula
3505 Millwater Crossing, Dacula
Smart Mortgage Options
Dalton Carter
Lender
Lic. 1566538
Office:
Direct: 678-425-4140
AP Mortgage
340 Jesse Jewell Parkway
Suite 500A
Gainesville, GA 30501
Apply for a Loan
For Sale
MLS Number 10797607
4 Bedrooms
3 Bathrooms
1 Half Baths
Square Footage Not Provided
Summary of 1672 Woodbow Crossing
Stunning Ranch in Sought-After Hamilton Mill in Cul-de-Sac Setting & Mill Creek Schools! Welcome to easy, elevated living in the heart of Hamilton Mill! Tucked on a quiet cul-de-sac and zoned for the highly sought-after Mill Creek cluster schools, this 4-bedroom, 3.5-bath ranch delivers space, style, and serious wow-factor. Step inside to an open-concept layout that feels custom from the moment you walk in. Rich hardwood floors carry you through sun-filled living spaces, while the kitchen outfitted with sleek granite countertops anchors the home as the perfect spot for everything from quick weeknight dinners to weekend entertaining. The owner's suite is a true retreat, featuring his-and-her closets and room to spread out. Need more space? The finished bonus room with a full bath flexes effortlessly as a guest suite, home office, or media room. Outside, unwind on the covered, screened porch or soak up the light in the sunroom your own private escape, rain or shine. A full unfinished basement adds incredible potential, whether you're dreaming of a home gym, workshop, or future living space. This home is loaded with upgrades too many to list! Priced to sell and offered strictly as-is, this is your chance to buy a rare gem in one of the area's most desirable neighborhoods. Don't wait, homes in Hamilton Mill with this much character don't last long!
Set in the popular Hamilton Mill neighborhood, this 4-BR, 3-BA home offers a comfortable blend of space, style, and function. An open and comfortable floor plan makes it easy to relax, work, and entertain. The kitchen functions as the heart of the home with ample counter space, storage, and a natural connection to the main living areas. The main living areas are filled with natural light and provide an easy flow for hosting friends or enjoying quiet evenings at home. A private backyard adds extra space for play, pets, or simple relaxation. With parking available for multiple vehicles, the home provides flexible options for families and visitors. Hamilton Mill offers a well established community setting in Dacula with convenient access to local shopping, dining, and major routes. On the market for about 8 days, this home offers an excellent opportunity in Dacula. Currently offered at $489,900, this home delivers a strong combination of space, condition, and location.
Show more
1672 Woodbow Crossing - Map & Directions
view in Google Maps
Facts & features
School District Information
High School
Middle School
Elementary School
Additional Information about
Hamilton Mill
Association
Yes
Association Fee
$1,240
Initiation Fee
$500
Association Fee Includes
Management Fee
Swimming
Tennis
Community Features
Clubhouse
Playground
Pool
Tennis Court(s)
Neighborhood Tennis
Yes
Neighborhood Pool
Yes
Additional Information about
1672 Woodbow Crossing
County
Neighborhood
Year Built
2002
Appliances
Dishwasher
Disposal
Gas Water Heater
Microwave
Architectural Style
Brick Front
Ranch
Basement
Bath/Stubbed
Exterior Entry
Full
Interior Entry
Construction Materials
Concrete
Cooling
Attic Fan
Ceiling Fan(s)
Central Air
Dining Room Features
Seats 12+
Fireplace Features
Factory Built
Family Room
Gas Starter
Flooring
Carpet
Hardwood
Heating
Forced Air
Natural Gas
Home Warranty
No
Interior Features
High Ceilings
Master On Main Level
Pulldown Attic Stairs
Rear Stairs
Split Bedroom Plan
Tray Ceiling(s)
Walk-In Closet(s)
Kitchen Features
Breakfast Bar
Breakfast Room
Pantry
Laundry Features
In Hall
Levels
One
Patio and Porch Features
Deck
Screened
Selling Status
Resale
Roof
Composition
Rooms
Bonus Room
Family Room
Foyer
Laundry
Sun Room
Security Features
Smoke Detector(s)
Sewer Type
Public Sewer
Showing Info
Public Sewer
Total Fire Places
1
Utilities
High Speed Internet
None
Water Source
Public
Window Features
Double Pane Windows
Master on the Main
Yes
Land Information
Lot Size
Less than .5 Acres
Lot Features
Cul-De-Sac
Level
Private
Fencing
Fenced
Water Front Features
No Dock Or Boathouse
Garages and Parking Information
Parking Total
2
Parking Features
Attached
Garage
Garage Door Opener
Tax Information
Taxes
$2,122
Tax Year
2024
Tax ID Number
R3002 679
Show more
listed by real estate agent matt hermes and keller williams realty atl. partners