Back

3327 Holly Glen Drive

Dacula, GA 30019

The Rains Team
call for more info
404-620-4571
Ask a Question
Send to a Friend
Schedule a Showing
Request More Info
Smart Mortgage Options
Dalton Carter
Lender
Lic. 1566538
Office:
Direct: 678-425-4140
AP Mortgage
340 Jesse Jewell Parkway
Suite 500A
Gainesville, GA 30501
Apply for a Loan
For Sale
MLS Number 10802550
5 Bedrooms
4 Bathrooms
1 Half Baths
4,080 Square Feet *estimated
Summary of 3327 Holly Glen Drive
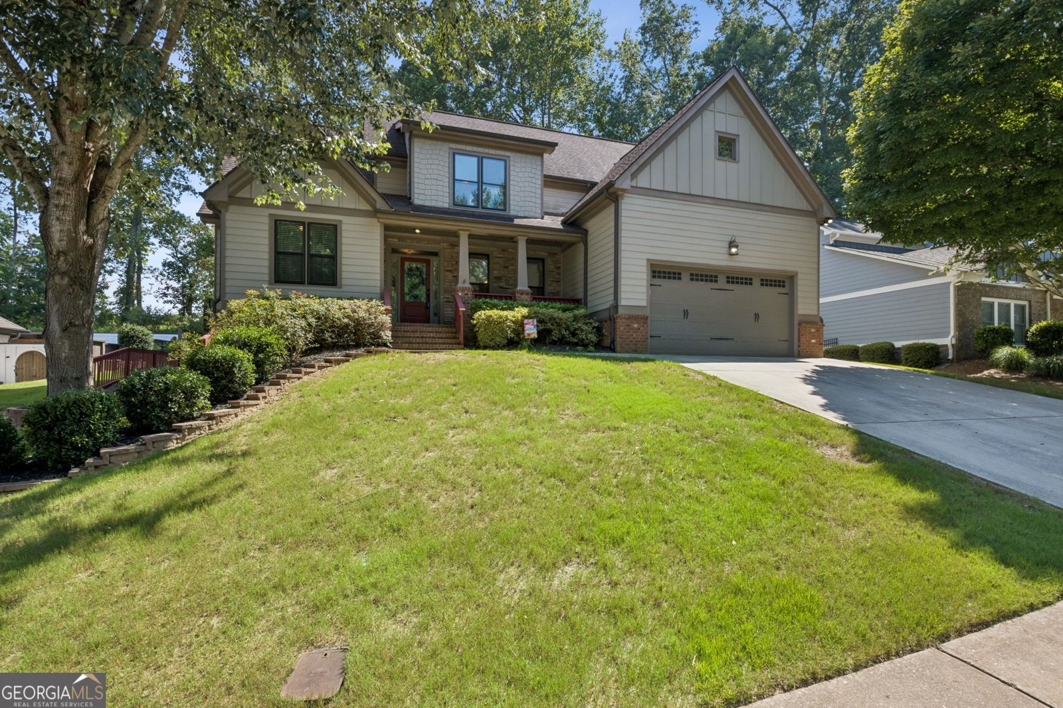
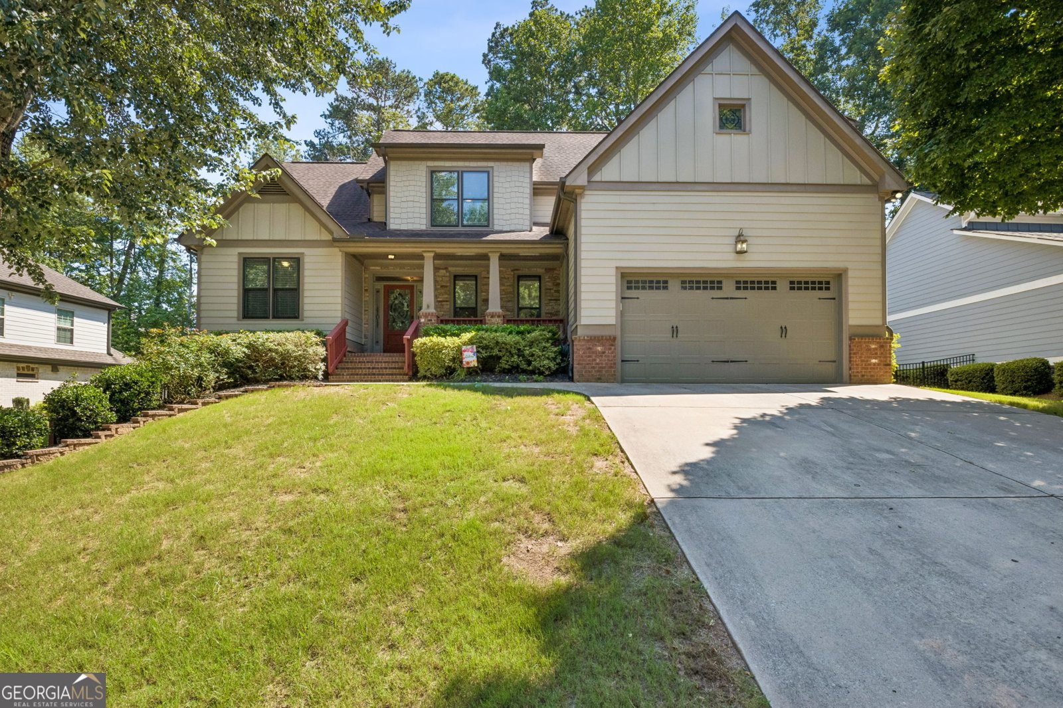
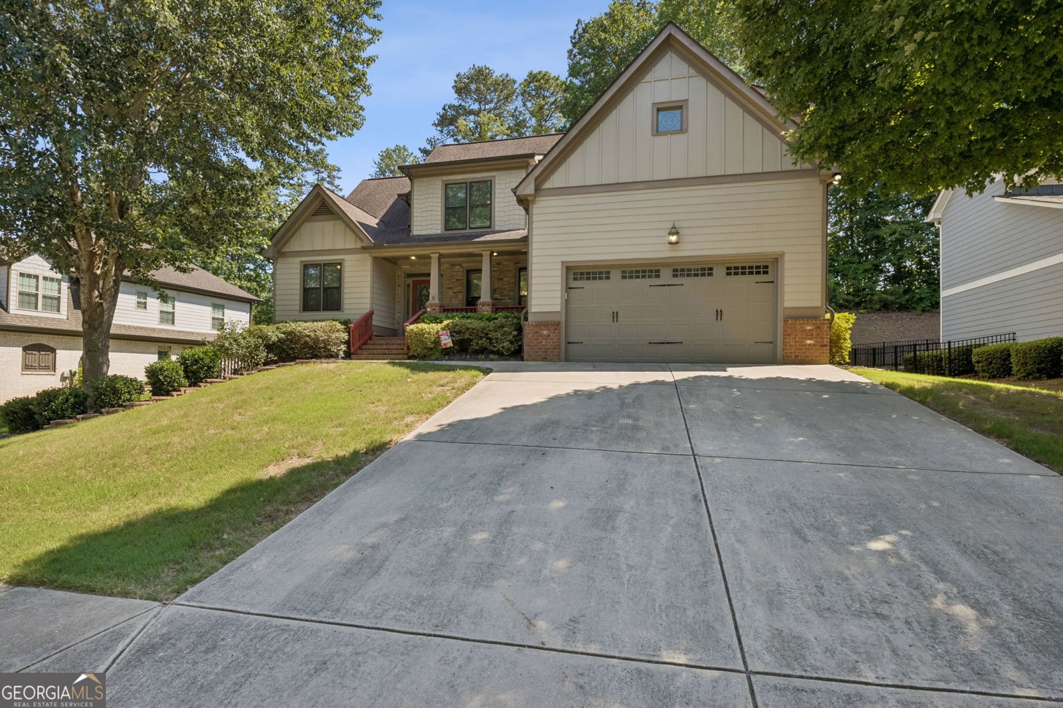
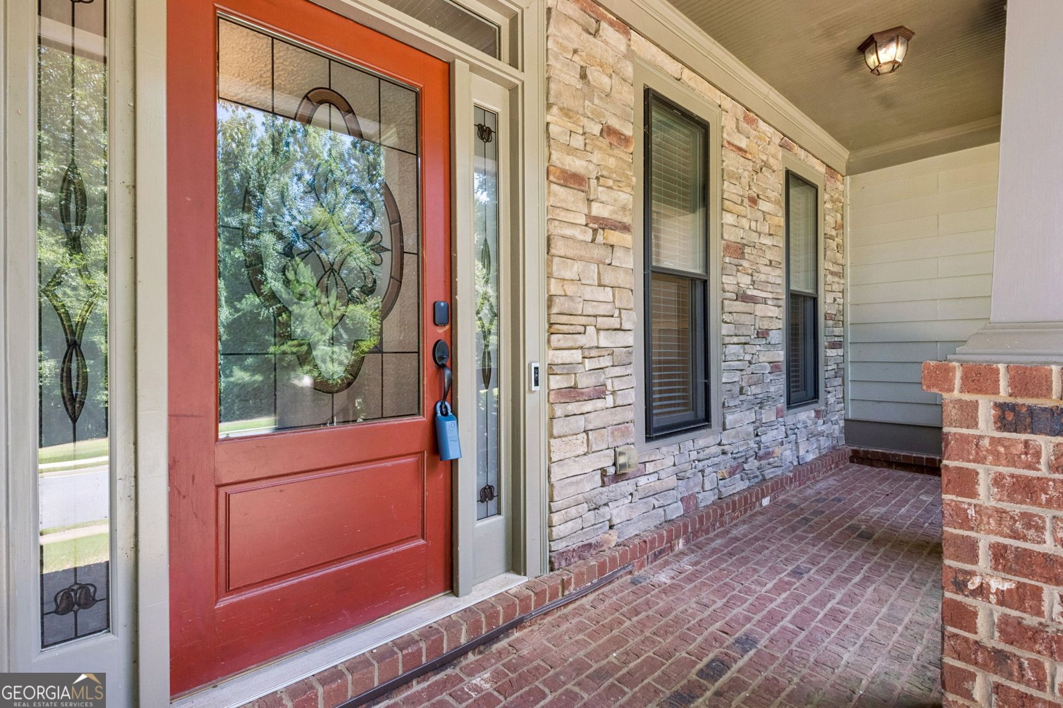
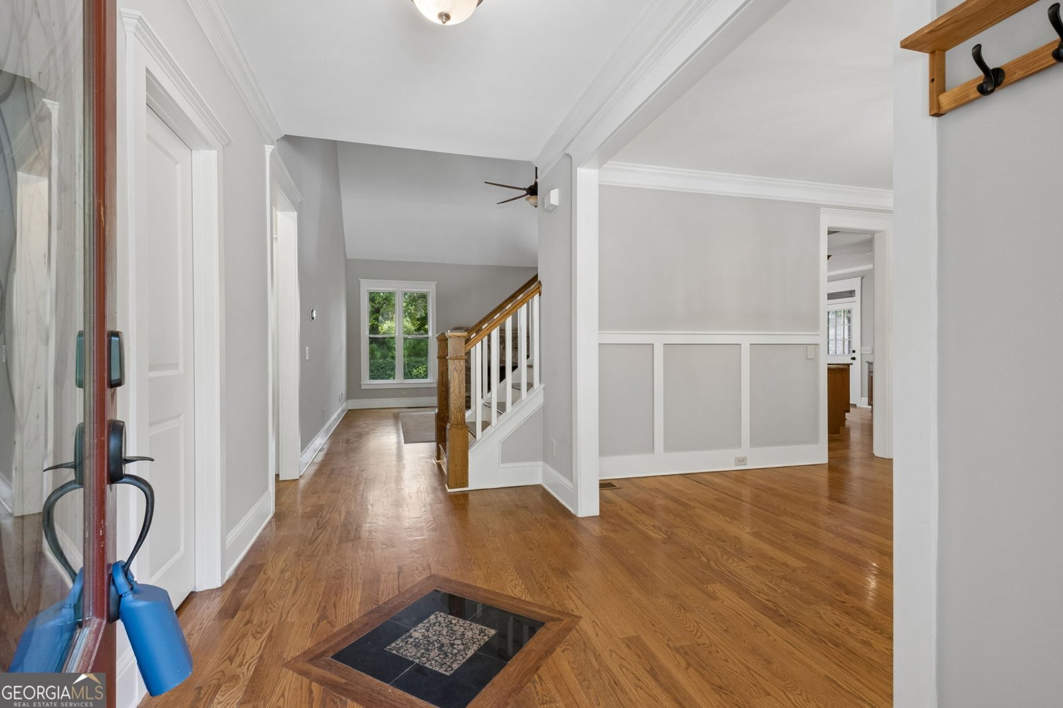
Welcome home to this beautifully maintained Craftsman where timeless design, exceptional space, and an unbeatable location come together. This exceptional 5-bedroom, 4.5-bath home offers three finished levels designed for comfortable everyday living and effortless entertaining. The impressive two-story family room is filled with natural light and anchored by a stunning stacked-stone fireplace, creating the perfect gathering space. Rich hardwood floors flow throughout the foyer, formal dining room, and kitchen, while extensive trim work and soaring ceilings showcase the home's quality craftsmanship. The spacious kitchen features granite countertops, a tile backsplash, stainless steel appliances, abundant cabinetry, and overlooks the breakfast area and family room, making it the heart of the home. Step outside to enjoy the screened porch and adjoining deck, perfect for morning coffee, outdoor dining, or relaxing while overlooking the peaceful backyard. The main-level primary suite is a true retreat featuring a beautiful double tray ceiling, elegant bay windows, and a luxurious ensuite bath with granite countertops, tile flooring, dual vanities, a separate tiled shower, and a relaxing garden tub. Upstairs, you'll find three additional bedrooms connected by an open loft that provides the perfect flex space for a reading nook, homework station, playroom, media area, or second living room. The finished terrace level offers exceptional versatility with a fifth bedroom, full bathroom, media room, spacious bonus room, dedicated office, and endless possibilities for guests, multigenerational living, recreation, fitness, hobbies, or working from home. Ideally located just minutes from top-rated Dacula schools, Little Mulberry Park's 890 acres of scenic trails, lakes, playgrounds, horseback riding, fishing, and outdoor recreation, and the Mall of Georgia, you'll also enjoy convenient access to shopping, dining, entertainment, Hwy. 316, and I-85. This home truly offers the perfect combination of luxury, functionality, and location. Don't miss the opportunity to make this exceptional home your own!
Discover this inviting 5-bedroom, 4-bath home located in the well established community of Holly Glen. With 4,080 square feet of finished living space, this floor plan offers generous gathering spaces as well as comfortable private retreats. A bright, open kitchen offers generous workspace, storage, and a direct view into the main gathering spaces. A central family room and dining area provide a welcoming place to unwind, gather, and enjoy time together. Outside, the property offers approximately 0.24 acres, giving ample room to relax, play, or plan future outdoor projects. The property includes parking available for multiple vehicles, offering convenience for residents and guests. Holly Glen offers a well established community setting in Dacula with convenient access to local shopping, dining, and major routes. Recently listed and already on many buyers radar, this home is a fresh opportunity. With an asking price of $554,900, this property represents an appealing opportunity in the current market.
Show more
3327 Holly Glen Drive - Map & Directions
view in Google Maps
Facts & features
School District Information
High School
Middle School
Elementary School
Additional Information about
Holly Glen
Association
Yes
Association Fee
$250
Association Fee Includes
Other
Community Features
Walk To Schools
Additional Information about
3327 Holly Glen Drive
County
Neighborhood
Year Built
2006
Architectural Style
Craftsman
Basement
Bath Finished
Exterior Entry
Finished
Full
Interior Entry
Construction Materials
Brick
Concrete
Cooling
Ceiling Fan(s)
Central Air
Electric
Zoned
Fireplace Features
Factory Built
Flooring
Carpet
Hardwood
Tile
Heating
Central
Natural Gas
Zoned
Home Warranty
No
Interior Features
Double Vanity
High Ceilings
Master On Main Level
Tray Ceiling(s)
Vaulted Ceiling(s)
Walk-In Closet(s)
Kitchen Features
Breakfast Area
Breakfast Bar
Solid Surface Counters
Walk-in Pantry
Laundry Features
In Mud Room
Levels
Two
Patio and Porch Features
Deck
Screened
Selling Status
Resale
Roof
Composition
Rooms
Bonus Room
Foyer
Great Room
Laundry
Media Room
Security Features
Smoke Detector(s)
Sewer Type
Public Sewer
Total Finished Area
4,080
Total Fire Places
1
Utilities
Cable Available
Electricity Available
High Speed Internet
Natural Gas Available
Phone Available
Sewer Available
Underground Utilities
Water Available
Water Source
Public
Window Features
Bay Window(s)
Double Pane Windows
Finished Basement
Yes
Master on the Main
Yes
Land Information
Lot Size
Less than .5 Acres
Lot Features
Sloped
Lot Size Estimated
0.24
Water Front Features
No Dock Or Boathouse
Garages and Parking Information
Parking Total
2
Parking Features
Attached
Garage
Garage Door Opener
Kitchen Level
Tax Information
Taxes
$8,602
Tax Year
2025
Tax ID Number
R2003 679
Show more
listed by real estate agent greg cantrell and living stone properties, inc.