Back

1981 Birch Crest Pl

Dacula, GA 30019

The Rains Team
call for more info
404-620-4571
Ask a Question
Send to a Friend
Schedule a Showing
Request More Info
More Homes In
Ivey Chase
1922 Ambrosia Court, Dacula
1114 Ivey Chase Place, Dacula
978 Grand Ivey Place, Dacula
Smart Mortgage Options
Dalton Carter
Lender
Lic. 1566538
Office:
Direct: 678-425-4140
AP Mortgage
340 Jesse Jewell Parkway
Suite 500A
Gainesville, GA 30501
Apply for a Loan
For Sale
MLS Number 10801418
5 Bedrooms
3 Bathrooms
0 Half Baths
2,733 Square Feet *estimated
Summary of 1981 Birch Crest Pl
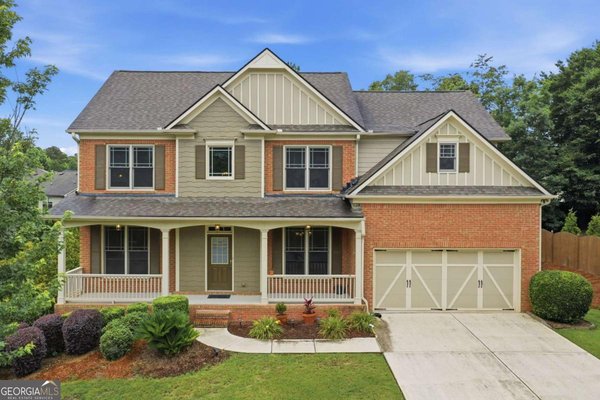
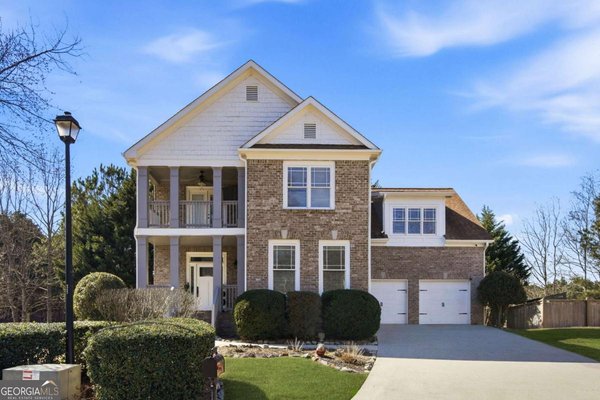
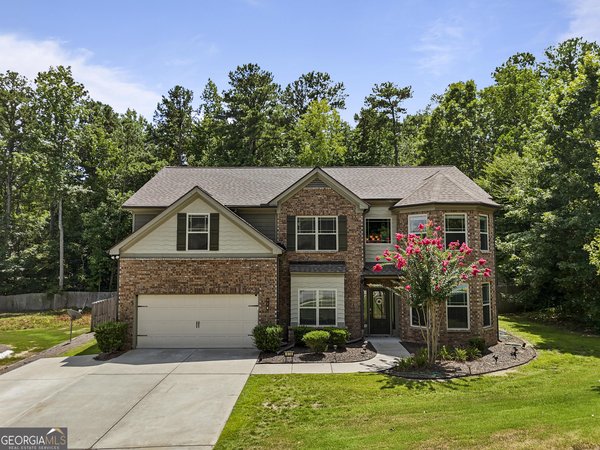
Welcome to this beautifully maintained 5-bedroom, 3-bathroom home nestled on a quiet cul-de-sac in a desirable, family-friendly neighborhood with top-rated schools, a playground, and swim and tennis amenities. Inside, you'll find hardwood floors throughout the main level, an open-concept kitchen with modern finishes, ample cabinetry, and generous counter space that flows seamlessly into the living area featuring an elegant coffered ceiling-perfect for everyday living and entertaining. Two of the home's bathrooms have been tastefully updated, adding a fresh, modern touch. The functional floor plan includes one bedroom and a full bathroom on the main level, ideal for guests, extended family, or a home office. Upstairs, the spacious primary suite is accompanied by three additional bedrooms, offering plenty of room for everyone. Step outside to enjoy the spacious backyard featuring a covered patio with a charming cabana, perfect for relaxing or entertaining. A separate storage unit provides additional space for tools, lawn equipment, seasonal decor, or extra storage. Offering a versatile layout, tasteful updates, exceptional outdoor living, and a sought-after location, this move-in-ready home is one you won't want to miss!
Set in the popular Ivey Chase neighborhood, this 5-BR, 3-BA home offers a comfortable blend of space, style, and function. Inside, the home offers 2,733 square feet of finished living space, giving plenty of room for everyday living and easy entertaining. The kitchen was planned for both everyday meals and special occasions, with plenty of room to cook, serve, and connect. The main living areas are filled with natural light and provide an easy flow for hosting friends or enjoying quiet evenings at home. The outdoor space includes approximately 0.28 acres, ideal for gardening, outdoor activities, or simply enjoying the seasons. The property includes parking available, offering convenience for residents and guests. Ivey Chase offers a well established community setting in Dacula with convenient access to local shopping, dining, and major routes. On the market for about 5 days, this home offers an excellent opportunity in Dacula. Currently offered at $489,999, this home delivers a strong combination of space, condition, and location.

Show more
1981 Birch Crest Pl - Map & Directions
view in Google Maps
Facts & features
School District Information
High School
Middle School
Elementary School
Additional Information about
Ivey Chase
Association
Yes
Association Fee
$525
Association Fee Includes
Swimming
Tennis
Community Features
Clubhouse
Pool
Sidewalks
Street Lights
Tennis Court(s)
Neighborhood Tennis
Yes
Neighborhood Pool
Yes
Additional Information about
1981 Birch Crest Pl
County
Neighborhood
Year Built
2006
Appliances
Dishwasher
Disposal
Gas Water Heater
Microwave
Oven/Range (Combo)
Architectural Style
Traditional
Foundation
Slab
Construction Materials
Vinyl Siding
Cooling
Ceiling Fan(s)
Central Air
Flooring
Carpet
Hardwood
Tile
Heating
Forced Air
Natural Gas
Home Warranty
No
Interior Features
Double Vanity
High Ceilings
Separate Shower
Soaking Tub
Tile Bath
Tray Ceiling(s)
Two Story Foyer
Walk-In Closet(s)
Laundry Features
Upper Level
Levels
Two
Selling Status
Resale
Roof
Composition
Sewer Type
Public Sewer
Total Finished Area
2,733
Total Fire Places
1
Utilities
Electricity Available
High Speed Internet
Natural Gas Available
Phone Available
Sewer Available
Underground Utilities
Water Source
Public
Land Information
Lot Size
Less than .5 Acres
Lot Features
Cul-De-Sac
Level
Lot Size Estimated
0.28
Garages and Parking Information
Parking Features
Attached
Garage
Garage Door Opener
Kitchen Level
Tax Information
Taxes
$5,365
Tax Year
2025
Tax ID Number
R7022 145
Show more
listed by real estate agent shikha sharma and virtual properties realty.com