Back

3557 Parkside View Boulevard

Dacula, GA 30019

The Rains Team
call for more info
404-620-4571
Ask a Question
Send to a Friend
Schedule a Showing
Request More Info
Smart Mortgage Options
Dalton Carter
Lender
Lic. 1566538
Office:
Direct: 678-425-4140
AP Mortgage
340 Jesse Jewell Parkway
Suite 500A
Gainesville, GA 30501
Apply for a Loan
For Sale
MLS Number 10801634
4 Bedrooms
3 Bathrooms
1 Half Baths
2,852 Square Feet *estimated
Summary of 3557 Parkside View Boulevard
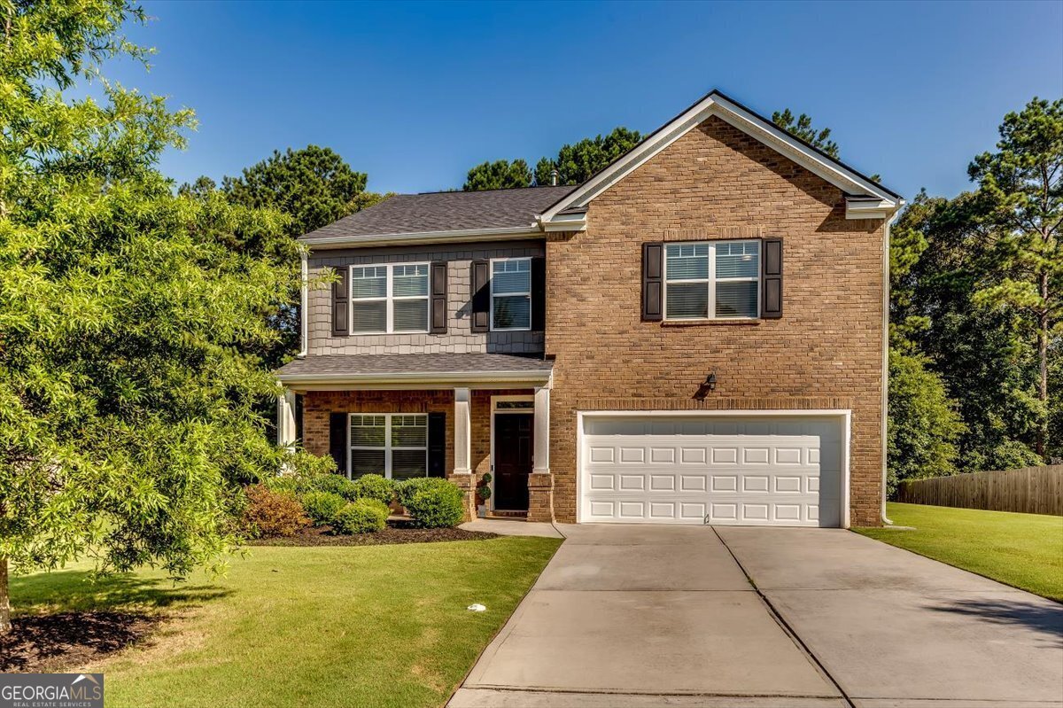
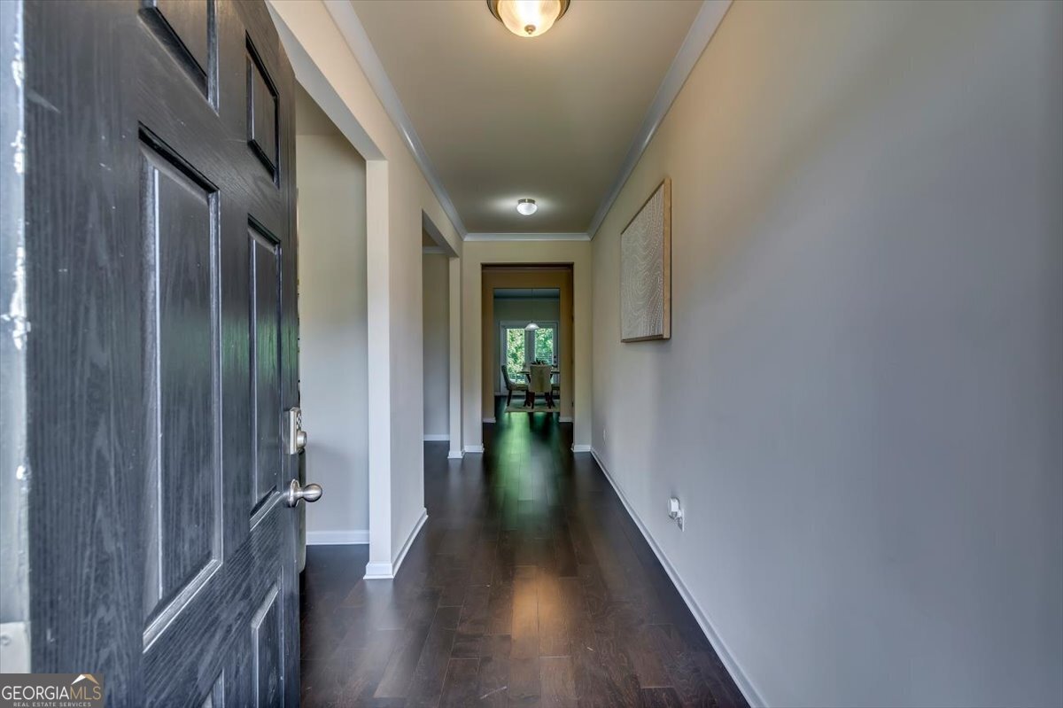
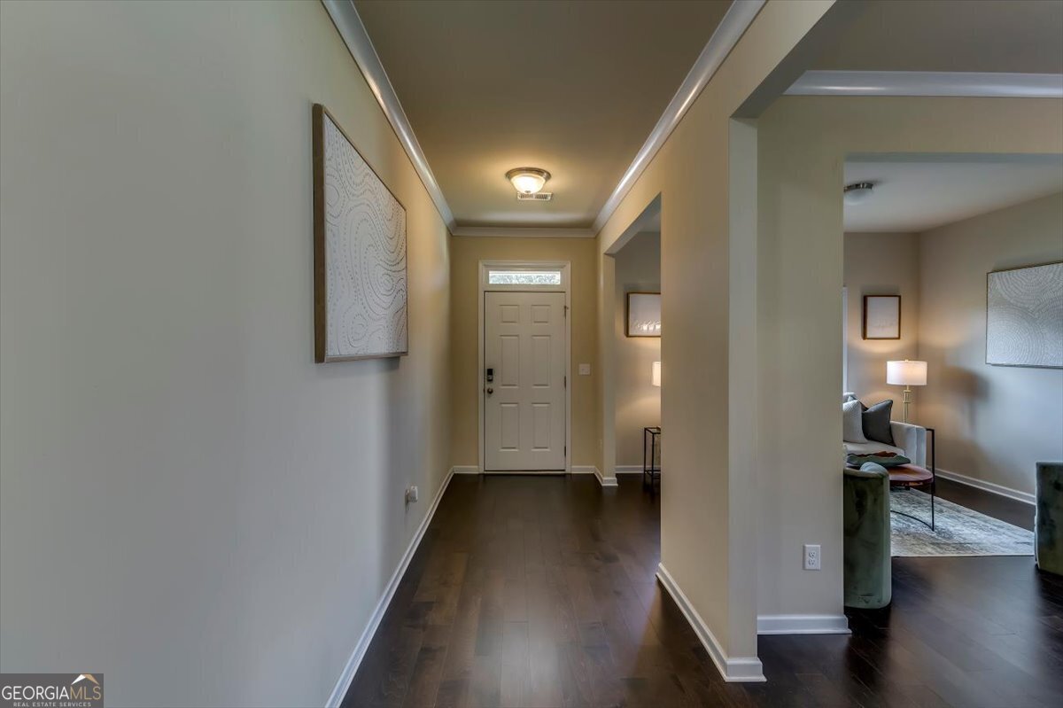
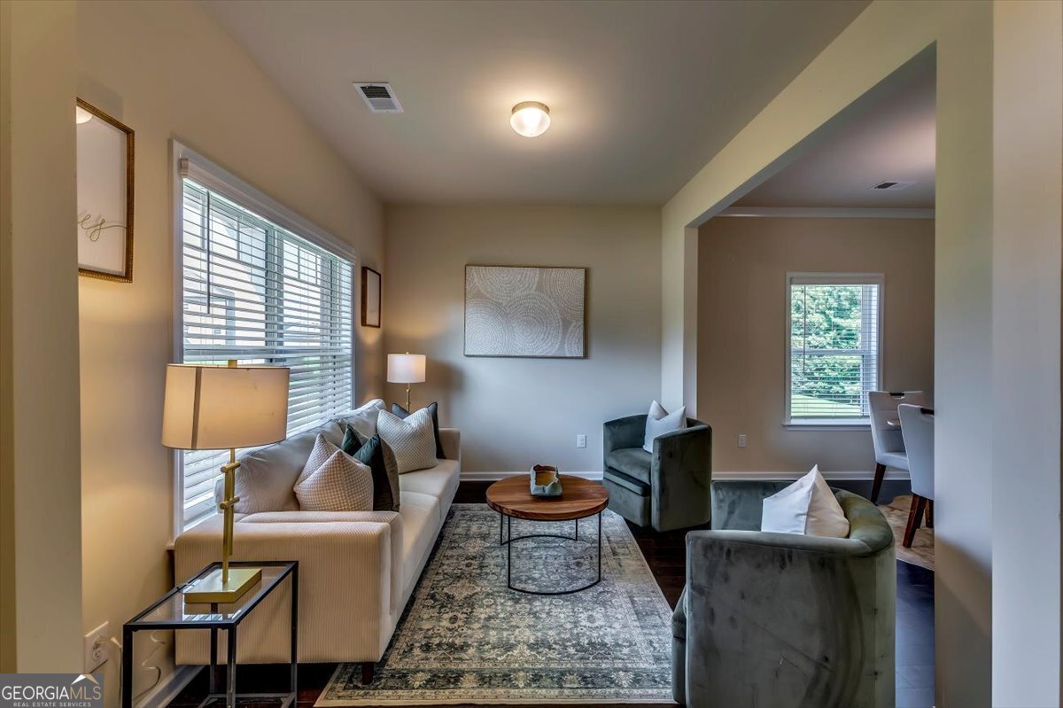
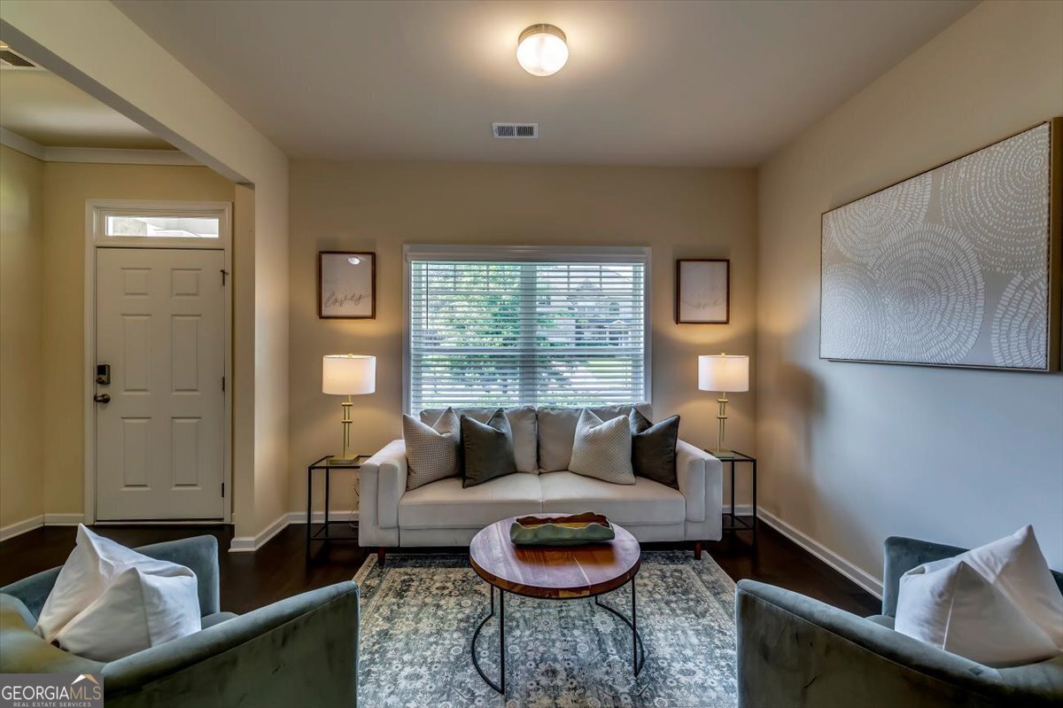
Welcome to 3557 Parkside View, a beautifully maintained home located in the sought-after ARCHER HIGH SCHOOL cluster and ZONED FOR THE BRAND NEW MURPHY MIDDLE SCHOOL. This well maintained property offers four bedrooms, three full baths with approximately 2,852 square feet of thoughtfully designed living space in a gated community. From the moment you step inside, you'll appreciate the inviting floor plan featuring separate formal living and dining rooms, perfect for entertaining or everyday living. The heart of the home is the open-concept kitchen, complete with a large center island, walk-in pantry, and sunny breakfast area that flows seamlessly into the spacious family room featuring a cozy fireplace. Upstairs, you'll find a generous loft offering the perfect flex space for a media room, home office, playroom, or second living area. The spacious primary suite serves as a private retreat with double vanities, a soaking tub, separate shower, and a spacious walk-in closet. One secondary bedroom features its own private en-suite bath. Two additional secondary bedrooms, a full bath, and a conveniently located upstairs laundry room complete the second level. Situated on over a quarter-acre lot, the backyard offers a patio just off the kitchen, creating the perfect setting for morning coffee, outdoor dining, or relaxing evenings at home. A two-car garage completes this exceptional property. Residents enjoy outstanding neighborhood amenities, including a gated entrance, swimming pool, tennis courts, playground, sidewalks, and street lights. As an added bonus, the community borders Harbins Park, one of Gwinnett County's premier parks, offering miles of scenic walking, hiking, and biking trails, playgrounds, sports fields, picnic areas, and abundant green space to enjoy the outdoors. Conveniently located near shopping, dining, schools, and Highway 316, this exceptional home offers the perfect blend of space, comfort, convenience, and an active lifestyle. Don't miss your opportunity to make 3557 Parkside View Boulevard your next home!
Welcome to this beautifully maintained 4-bedroom, 3-bath home in the sought after Preserve At Harbins Ridge community of Dacula. Thoughtfully planned, the interior provides 2,852 square feet of finished living space with an open, livable feel from room to room. The kitchen was planned for both everyday meals and special occasions, with plenty of room to cook, serve, and connect. The main living areas are filled with natural light and provide an easy flow for hosting friends or enjoying quiet evenings at home. The outdoor space includes approximately 0.34 acres, ideal for gardening, outdoor activities, or simply enjoying the seasons. Practical parking available for multiple vehicles makes everyday living easier for households with multiple vehicles. Residents of Preserve At Harbins Ridge enjoy a blend of neighborhood charm and easy access to everyday conveniences. Recently listed and already on many buyers radar, this home is a fresh opportunity. At $469,699, this home is well positioned for buyers seeking value in Dacula.

Show more
3557 Parkside View Boulevard - Map & Directions
view in Google Maps
Facts & features
School District Information
High School
Middle School
Elementary School
Additional Information about
Preserve At Harbins Ridge
Association
Yes
Association Fee
$750
Association Fee Includes
Other
Community Features
Gated
Playground
Pool
Sidewalks
Tennis Court(s)
Walk To Schools
Walk To Shopping
Neighborhood Tennis
Yes
Neighborhood Pool
Yes
Gated Community
Yes
Additional Information about
3557 Parkside View Boulevard
County
Year Built
2019
Architectural Style
Craftsman
Foundation
Slab
Construction Materials
Other
Cooling
Ceiling Fan(s)
Central Air
Fireplace Features
Family Room
Heating
Forced Air
Natural Gas
Home Warranty
No
Interior Features
In-Law Floorplan
Other
Roommate Plan
Kitchen Features
Kitchen Island
Walk-in Pantry
Laundry Features
Upper Level
Levels
Two
Financing Available
Cash
Conventional
FHA
VA Loan
Patio and Porch Features
Patio
Selling Status
Resale
Roof
Composition
Rooms
Family Room
Laundry
Loft
Office
Security Features
Gated Community
Smoke Detector(s)
Sewer Type
Public Sewer
Total Finished Area
2,852
Total Fire Places
1
Water Source
Public
Window Features
Double Pane Windows
Land Information
Lot Size
Less than .5 Acres
Lot Features
Level
Lot Size Estimated
0.34
Water Front Features
No Dock Or Boathouse
Garages and Parking Information
Parking Total
2
Parking Features
Attached
Garage
Tax Information
Taxes
$6,934
Tax Year
2025
Tax ID Number
R5318-022
Show more
listed by real estate agent nicole thornton and century 21 results