Back

2982 Blue Stone Court

Dacula, GA 30019

The Rains Team
call for more info
404-620-4571
Ask a Question
Send to a Friend
Schedule a Showing
Request More Info
More Homes In
Stone Haven
1931 Cobblefield Circle, Dacula
2947 Boulder Ridge Drive, Dacula
3126 Dolostone Way, Dacula
Smart Mortgage Options
Dalton Carter
Lender
Lic. 1566538
Office:
Direct: 678-425-4140
AP Mortgage
340 Jesse Jewell Parkway
Suite 500A
Gainesville, GA 30501
Apply for a Loan
For Sale
MLS Number 10810574
5 Bedrooms
3 Bathrooms
0 Half Baths
2,838 Square Feet *estimated
Summary of 2982 Blue Stone Court
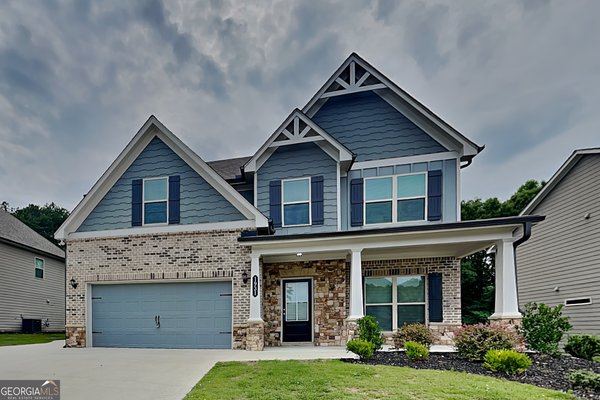
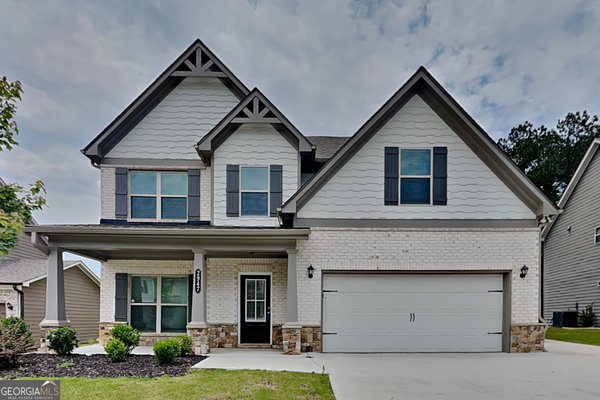
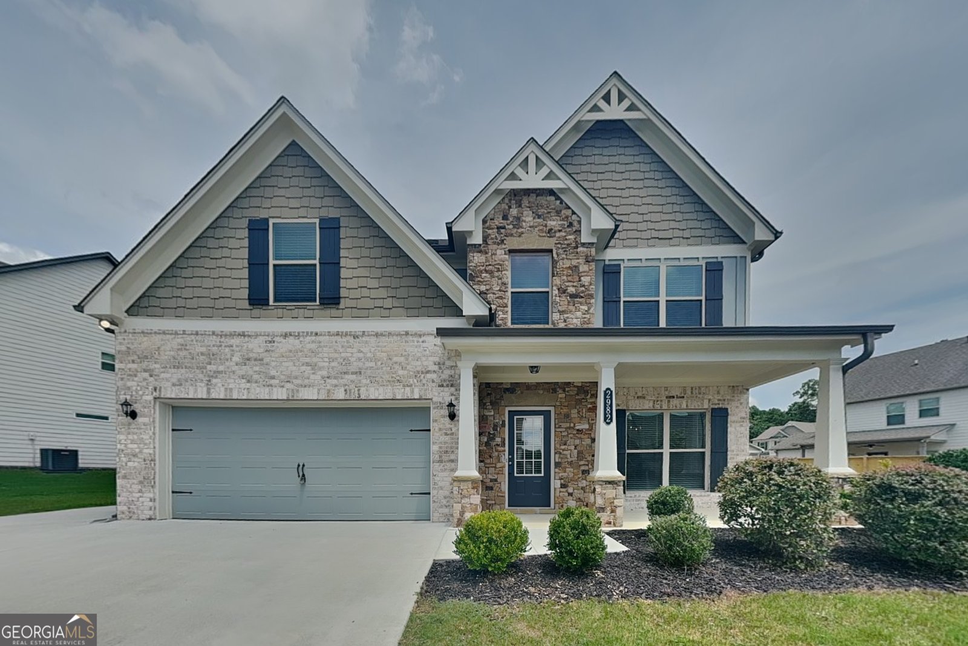
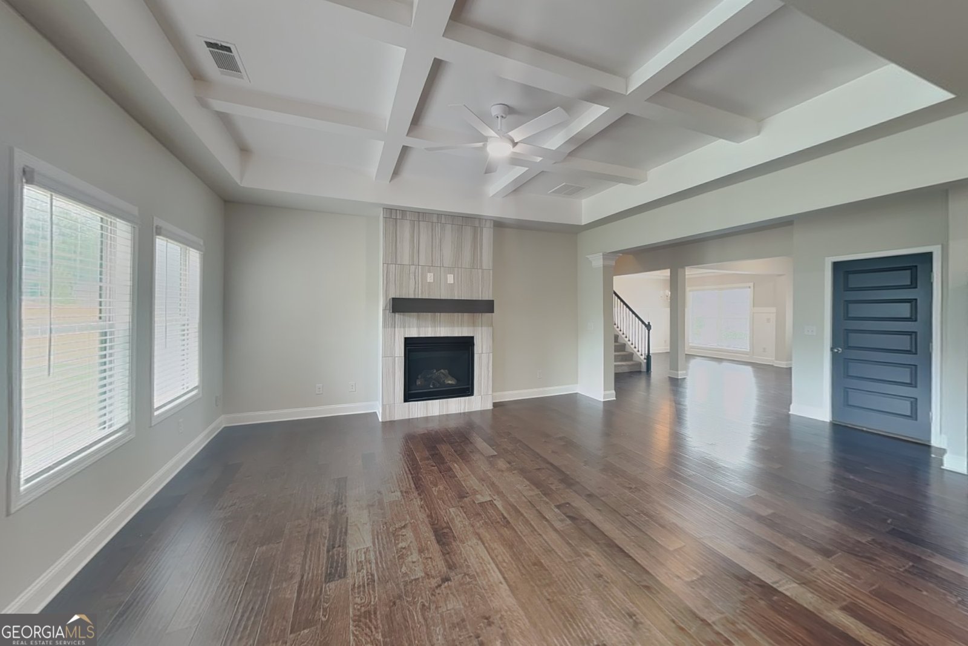
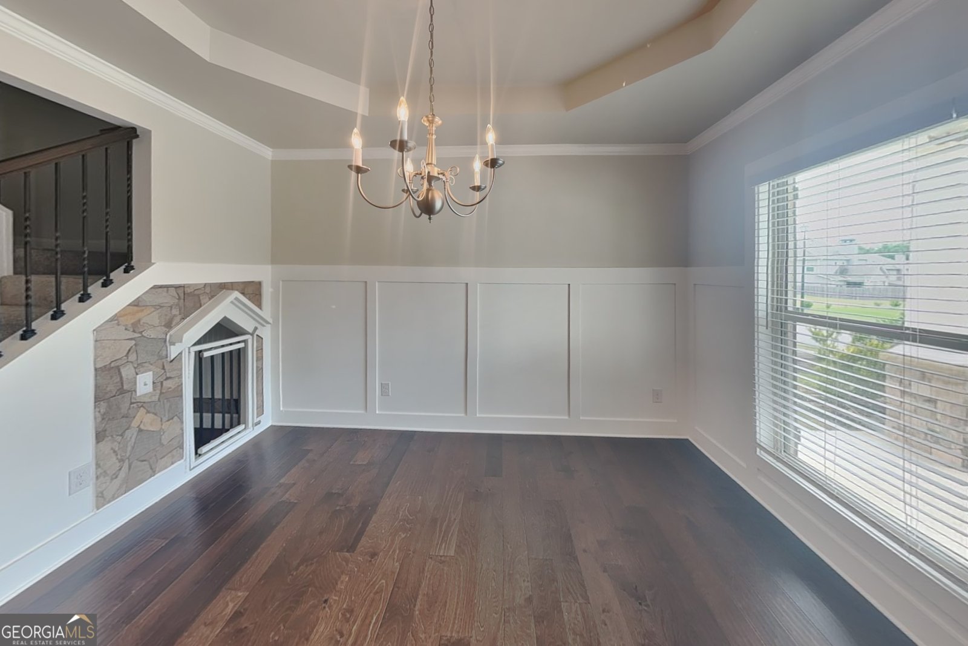
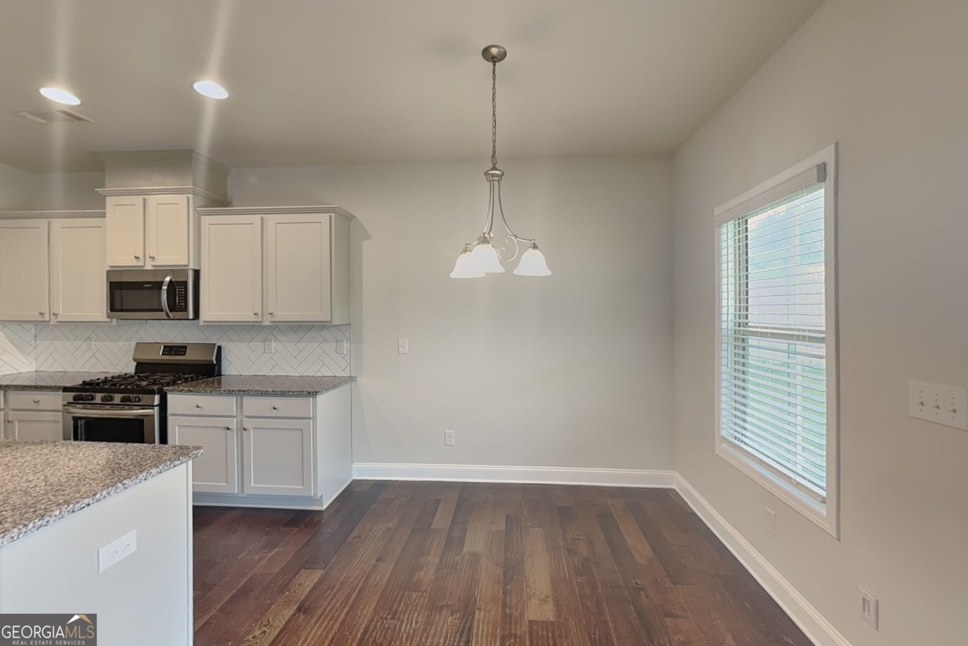
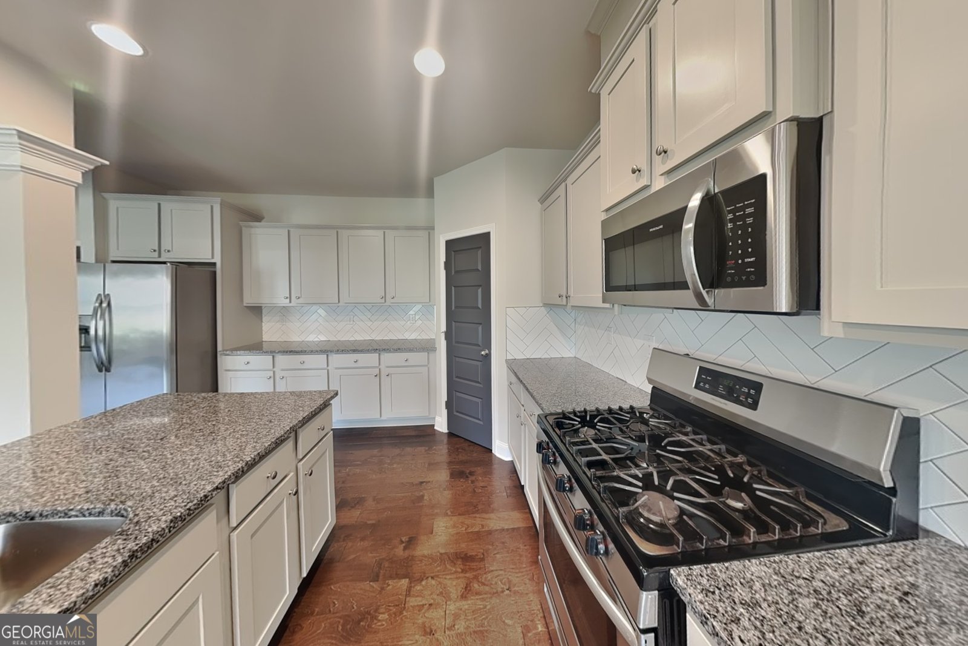
MOVE-IN READY | RARE 3-CAR GARAGE | LARGE SCREENED PORCH | MAIN-LEVEL BEDROOM & FULL BATH | BUILT IN 2020 Welcome to 2982 Blue Stone Court in the highly desirable Stone Haven community! This beautifully maintained 5-bedroom, 3-bath home offers 2,838 square feet of thoughtfully designed living space that blends comfort, flexibility, and modern style. The feature buyers don't often find? A rare 3-car garage with a traditional 2-car garage plus a separate 1-car garage with its own private entrance-perfect for a workshop, home gym, hobby room, extra storage, golf cart, or additional vehicle parking. Love outdoor living? The expansive screened back porch creates the perfect extension of the home for morning coffee, game days, family cookouts, or relaxing evenings without the bugs. A charming covered front porch adds even more space to enjoy the outdoors. Inside, the open-concept layout is designed for everyday living and entertaining. The spacious kitchen features abundant cabinetry, generous counter space, and overlooks the dining and family rooms so you're always part of the conversation. A main-level bedroom and full bathroom offer incredible flexibility for guests, multi-generational living, a private office, or playroom. Upstairs, the spacious primary suite provides a relaxing retreat, while the generously sized secondary bedrooms offer room for everyone. You'll also appreciate the under-stair storage area, ideal for seasonal decor, pantry overflow, organization, or hobbies. Situated on a .23-acre lot, the backyard offers space to play, garden, entertain, or simply relax. Why You'll Love This Home 5 Bedrooms | 3 Full Bathrooms 2,838 Square Feet Built in 2020 Rare 3-Car Garage (2-Car + Separate 1-Car Garage) Large Screened Back Porch Covered Front Porch Main-Level Bedroom & Full Bathroom Open-Concept Living Spacious Primary Suite Under-Stair Flex Storage .23-Acre Lot Sought-After Stone Haven Community This home combines the modern construction buyers want with the extra space they rarely find. If you've been searching for a home with room to spread out, entertain, and grow, 2982 Blue Stone Court is one you won't want to miss! Why this version should generate more clicks It immediately emphasizes the features that make this home stand out in search results: 5 Bedrooms Built in 2020 Rare 3-Car Garage Large Screened Porch Main-Level Bedroom & Full Bath Open Floor Plan Stone Haven Move-In Ready Those are the types of keywords buyers commonly search for on Zillow, and placing them at the beginning of the title and description helps capture attention quickly.
Set in the popular Stone Haven neighborhood, this 5-BR, 3-BA home offers a comfortable blend of space, style, and function. With 2,838 square feet of finished living space, this floor plan offers generous gathering spaces as well as comfortable private retreats. The kitchen functions as the heart of the home with ample counter space, storage, and a natural connection to the main living areas. A central family room and dining area provide a welcoming place to unwind, gather, and enjoy time together. Step outside to approximately 0.23 acres, creating a comfortable setting for outdoor living and weekend gatherings. With parking available, the home provides flexible options for families and visitors. Stone Haven offers a well established community setting in Dacula with convenient access to local shopping, dining, and major routes. With only a few days on the market, this property is a must see for buyers watching the area. Currently offered at $469,000, this home delivers a strong combination of space, condition, and location.

Show more
2982 Blue Stone Court - Map & Directions
view in Google Maps
Facts & features
School District Information
High School
Middle School
Elementary School
Additional Information about
Stone Haven
Association
Yes
Association Fee
$850
Initiation Fee
$825
Association Fee Includes
Maintenance Grounds
Community Features
Clubhouse
Lake
Playground
Sidewalks
Street Lights
Tennis Court(s)
Neighborhood Tennis
Yes
Additional Information about
2982 Blue Stone Court
County
Neighborhood
Year Built
2020
Appliances
Dishwasher
Disposal
Ice Maker
Microwave
Oven/Range (Combo)
Refrigerator
Stainless Steel Appliance(s)
Architectural Style
Brick Front
Traditional
Foundation
Slab
Construction Materials
Brick
Wood Siding
Cooling
Ceiling Fan(s)
Central Air
Electric
Dining Room Features
Separate Room
Fireplace Features
Family Room
Gas Log
Flooring
Carpet
Hardwood
Vinyl
Heating
Forced Air
Natural Gas
Home Warranty
No
Interior Features
Beamed Ceilings
Double Vanity
Pulldown Attic Stairs
Separate Shower
Soaking Tub
Tray Ceiling(s)
Walk-In Closet(s)
Kitchen Features
Country Kitchen
Kitchen Island
Pantry
Solid Surface Counters
Walk-in Pantry
Laundry Features
Laundry Closet
Levels
Two
Financing Available
Cash
Conventional
FHA
USDA Loan
VA Loan
Patio and Porch Features
Patio
Porch
Screened
Selling Status
Updated/Remodeled
Roof
Composition
Rooms
Bonus Room
Family Room
Foyer
Laundry
Other
Sewer Type
Public Sewer
Showing Info
Public Sewer
Total Finished Area
2,838
Total Fire Places
1
Utilities
Cable Available
Electricity Available
High Speed Internet
Natural Gas Available
Phone Available
Sewer Connected
Water Available
Water Source
Public
Window Features
Window Treatments
Land Information
Lot Size
Less than .5 Acres
Lot Features
Level
Private
Lot Size Estimated
0.23
Garages and Parking Information
Parking Features
Attached
Garage
Garage Door Opener
Kitchen Level
Storage
Tax Information
Taxes
$6,887
Tax Year
25
Tax ID Number
R5261 384
Show more
listed by real estate agent lori weems and bridge homes