Back

2746 Rylee Carter Street

Dacula, GA 30019

The Rains Team
call for more info
404-620-4571
Ask a Question
Send to a Friend
Schedule a Showing
Request More Info
More Homes In
The Enclave At Mill Creek
2706 Rylee Carter Street, Dacula
2716 Rylee Carter Street, Dacula
Smart Mortgage Options
Dalton Carter
Lender
Lic. 1566538
Office:
Direct: 678-425-4140
AP Mortgage
340 Jesse Jewell Parkway
Suite 500A
Gainesville, GA 30501
Apply for a Loan
For Sale
MLS Number 10872711
3 Bedrooms
2 Bathrooms
1 Half Baths
2,003 Square Feet *estimated
Summary of 2746 Rylee Carter Street
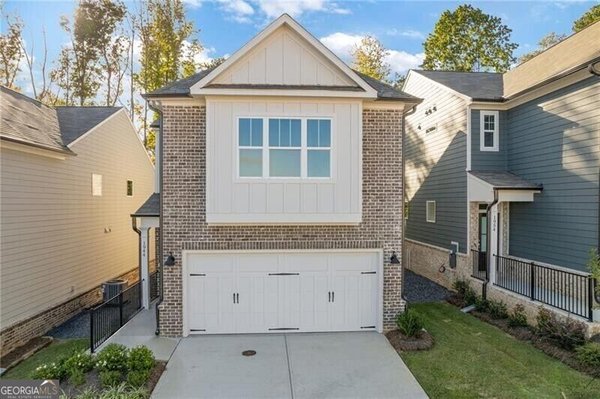
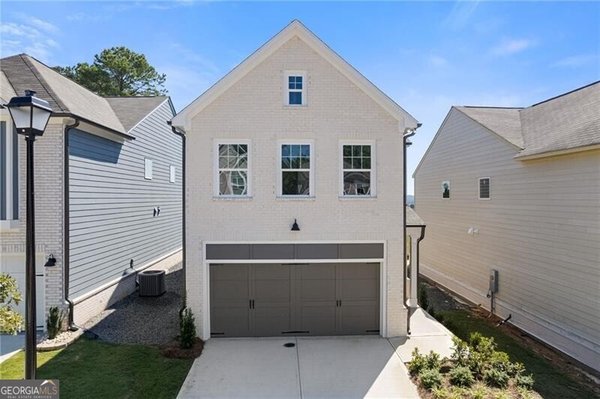
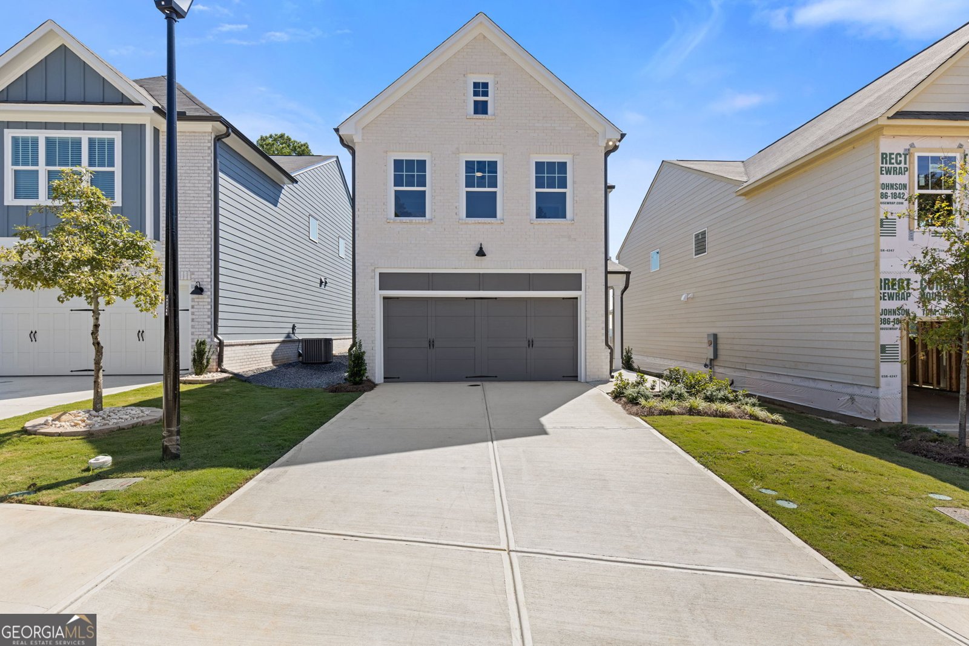
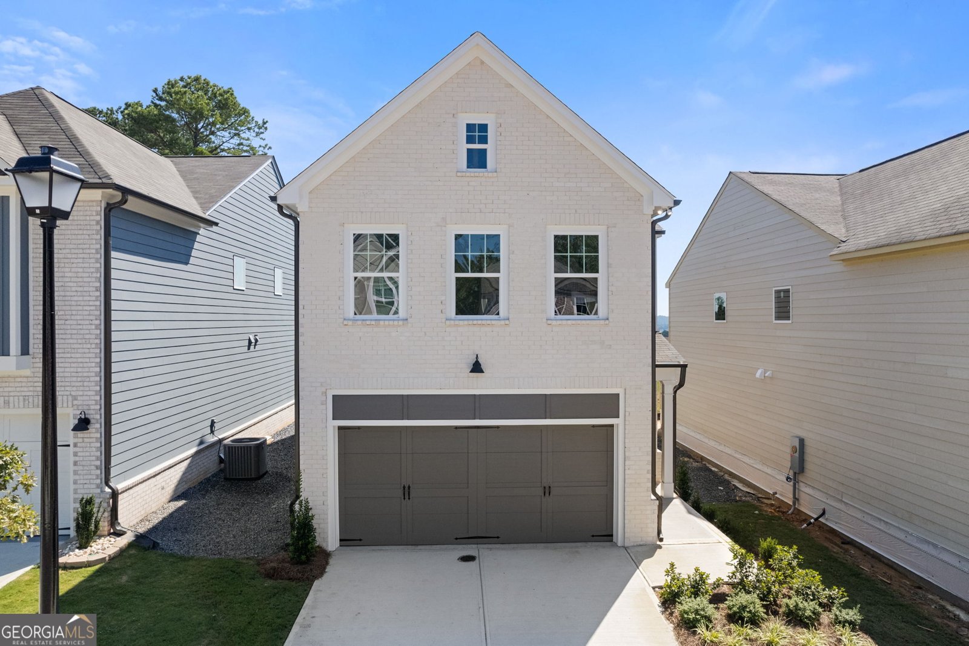
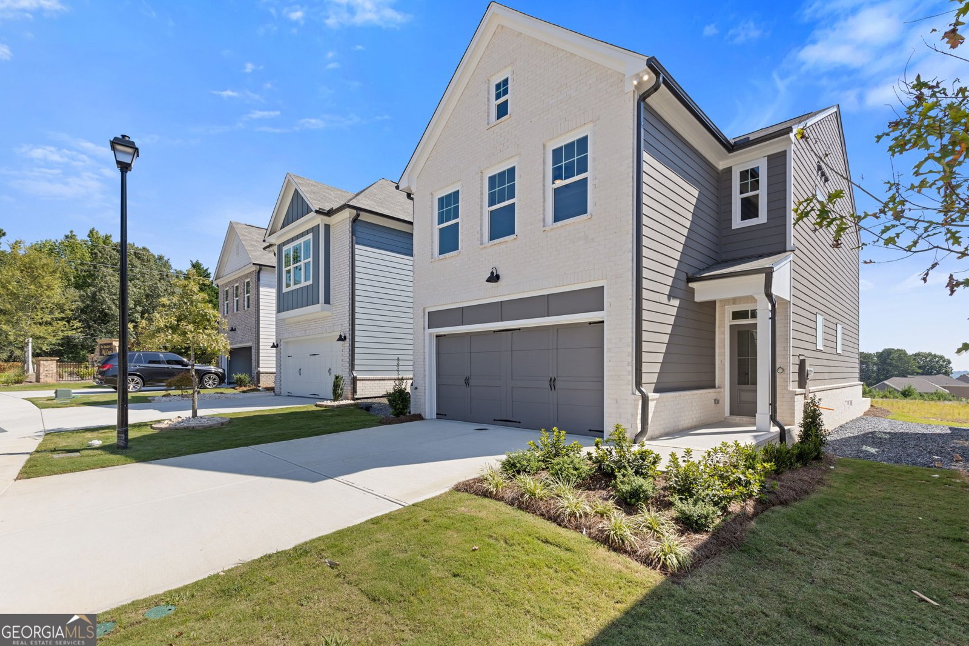
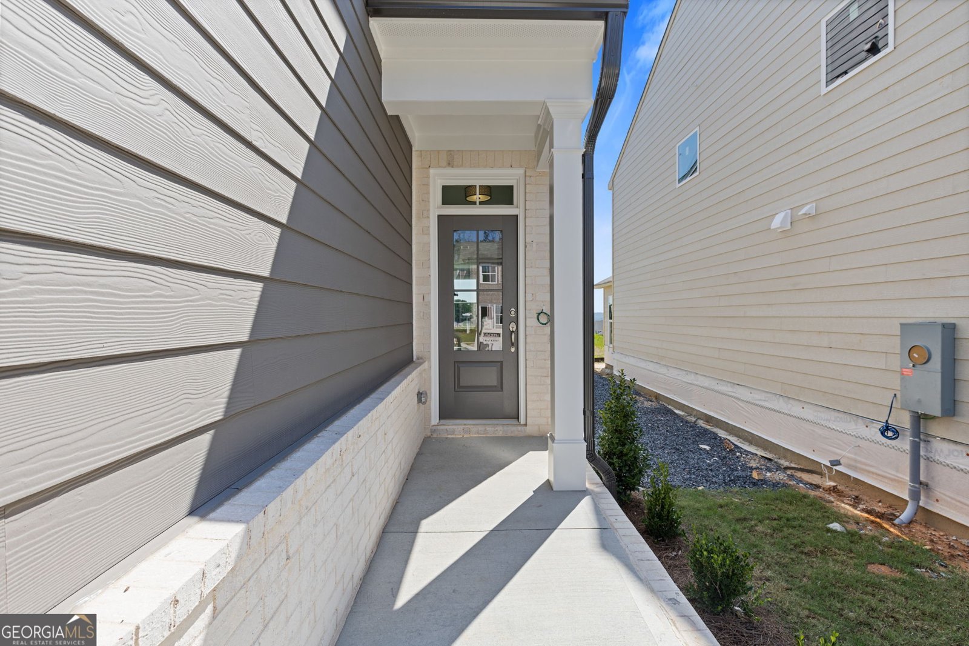
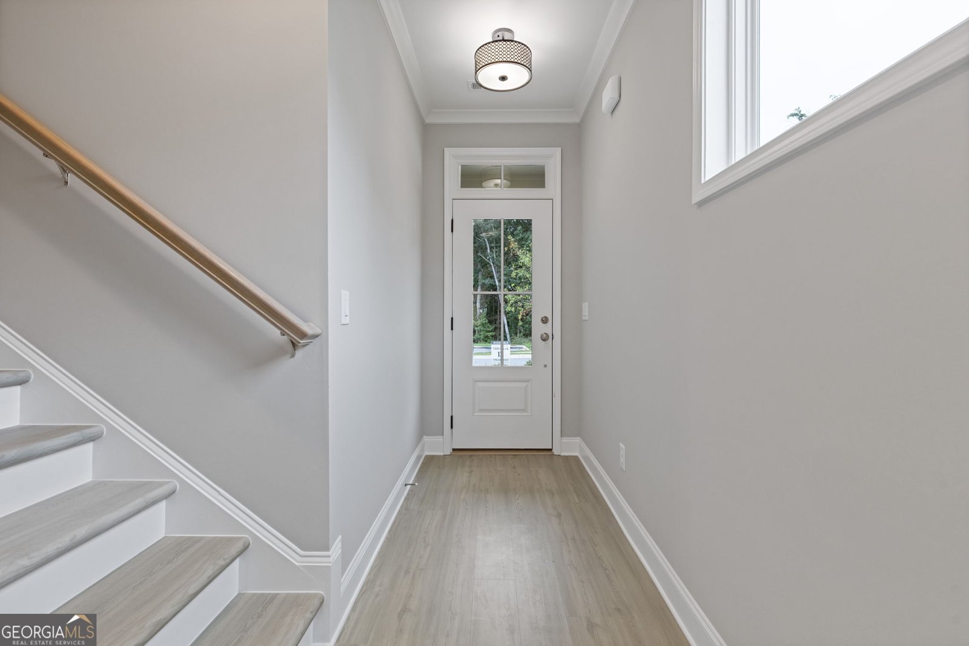
Welcome to The Enclave at Mill Creek, where beautiful new construction, a fantastic location, and low-maintenance living come together! Built by Cowart Residential, this thoughtfully designed Emerson A floor plan offers 3 bedrooms, 2.5 bathrooms, a two-car garage, and a spacious sunroom that gives you even more room to enjoy your new home. Step inside to an inviting, open-concept main level with beautiful finishes and thoughtful details throughout. The kitchen features quartz countertops with an oversized island and flows seamlessly into the dining and living areas, creating a welcoming space for everything from casual weeknight dinners to entertaining friends and family. Crown molding adds a classic, finished touch, while the open layout makes the main living area feel bright and connected. Just off the main living space, the sunroom is a standout feature of this home, offering a versatile area that would make a wonderful home office, cozy reading room, additional sitting area, or a quiet place to enjoy your morning coffee. Upstairs, the spacious primary suite offers a comfortable retreat with a private bathroom and walk-in closet. Two additional bedrooms and a loft provide flexibility for guests, a home office, or whatever your lifestyle calls for. With attractive finishes, a functional floor plan, and the benefits of brand-new construction, this home offers the perfect combination of style and everyday comfort. One of the best perks of living at The Enclave at Mill Creek is the HOA-maintained lawn care! Enjoy the benefits of having your own home without spending your weekends mowing the grass or keeping up with routine lawn maintenance. It's a great option for anyone looking for a little less upkeep and a lot more time to enjoy the things they love. And the location is hard to beat! Situated in the growing City of Mulberry and zoned for the highly desirable Mill Creek High School district, this community offers convenient access to grocery stores, restaurants, shopping, parks, and everyday essentials. Whether you're grabbing groceries after work, meeting friends for dinner, or exploring the nearby Hamilton Mill and Buford areas, you'll appreciate having so much just minutes from your front door. From the quartz countertops and crown molding to the spacious sunroom and low-maintenance lifestyle, this home offers the features buyers are looking for in a location they'll love. Come see the quality, layout, and finishes for yourself. Schedule your private showing today and discover everything The Enclave at Mill Creek has to offer!
Set in the popular The Enclave At Mill Creek neighborhood, this 3-BR, 2-BA home offers a comfortable blend of space, style, and function. With 2,003 square feet of finished living space, this floor plan offers generous gathering spaces as well as comfortable private retreats. A bright, open kitchen offers generous workspace, storage, and a direct view into the main gathering spaces. Open concept living and dining spaces create a comfortable setting for gatherings of all kinds. The outdoor space includes approximately 0.09 acres, ideal for gardening, outdoor activities, or simply enjoying the seasons. The property includes parking available for multiple vehicles, offering convenience for residents and guests. The Enclave At Mill Creek offers a well established community setting in Dacula with convenient access to local shopping, dining, and major routes. With only a few days on the market, this property is a must see for buyers watching the area. Currently offered at $420,850, this home delivers a strong combination of space, condition, and location.

▾ Show more
2746 Rylee Carter Street - Map & Directions
view in Google Maps
Facts & features
School District Information
High School
Middle School
Elementary School
Additional Information about
The Enclave At Mill Creek
Association
Yes
Association Fee
$1,500
Initiation Fee
$1,000
Association Fee Includes
Maintenance Grounds
Community Features
Sidewalks
Street Lights
Walk To Schools
Walk To Shopping
Additional Information about
2746 Rylee Carter Street
County
Year Built
2026
Appliances
Dishwasher
Disposal
Electric Water Heater
Microwave
Oven/Range (Combo)
Stainless Steel Appliance(s)
Architectural Style
Contemporary
Foundation
Slab
Construction Materials
Brick
Cooling
Ceiling Fan(s)
Central Air
Electric
Dining Room Features
Dining Rm/Living Rm Combo
Exterior Features
Lighting,Sprinkler System
Fireplace Features
Factory Built
Flooring
Carpet
Laminate
Tile
Heating
Central
Electric
Home Warranty
Yes
Interior Features
Double Vanity
High Ceilings
Pulldown Attic Stairs
Tray Ceiling(s)
Walk-In Closet(s)
Kitchen Features
Breakfast Area
Breakfast Bar
Kitchen Island
Pantry
Solid Surface Counters
Laundry Features
In Hall,Upper Level
Levels
Two
Patio and Porch Features
Patio
Selling Status
Under Construction
Roof
Composition
Rooms
Foyer
Great Room
Laundry
Loft
Other
Sun Room
Security Features
Carbon Monoxide Detector(s)
Smoke Detector(s)
Sewer Type
Public Sewer
Total Finished Area
2,003
Total Fire Places
1
Utilities
Electricity Available
Sewer Available
Underground Utilities
Water Available
Water Source
Public
Window Features
Double Pane Windows
Land Information
Lot Size
Less than .5 Acres
Lot Features
Level
Lot Size Estimated
0.09
Water Front Features
No Dock Or Boathouse
Garages and Parking Information
Parking Total
2
Parking Features
Attached
Garage
Garage Door Opener
Guest
Tax Information
Taxes
Unknown
Tax Year
2026
Tax ID Number
NA
▾ Show more
listed by real estate agent samantha pino and ansley re|christie's int'l re