Back

2431 Stonebridge Lane

Duluth, GA 30096

The Rains Team
call for more info
404-620-4571
Ask a Question
Send to a Friend
Schedule a Showing
Request More Info
More Homes In
Hopkins Mill
4375 Mill Court, Duluth
4461 Creek Ford Trace, Duluth
Smart Mortgage Options
Dalton Carter
Lender
Lic. 1566538
Office:
Direct: 678-425-4140
AP Mortgage
340 Jesse Jewell Parkway
Suite 500A
Gainesville, GA 30501
Apply for a Loan
For Sale
MLS Number 10838673
4 Bedrooms
2 Bathrooms
1 Half Baths
2,010 Square Feet *estimated
Summary of 2431 Stonebridge Lane
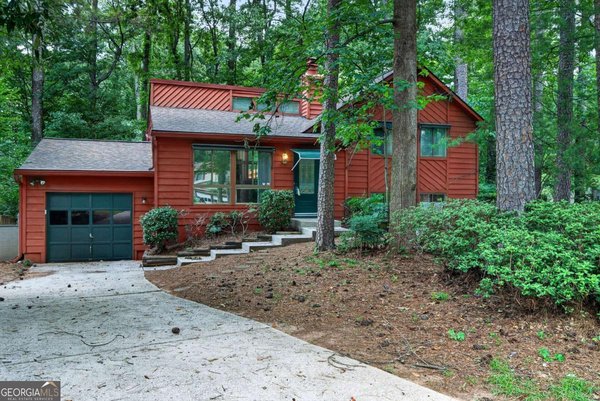
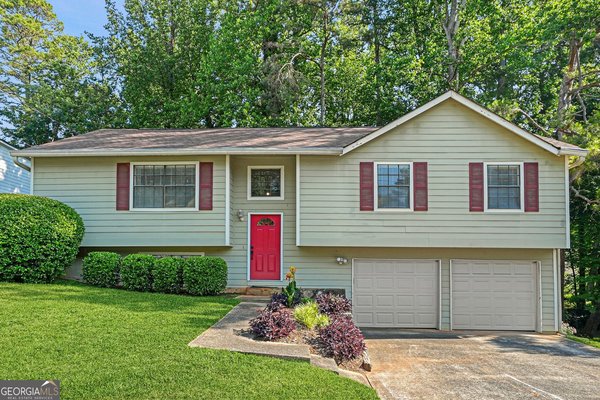
Welcome to 2431 Stonebridge Lane, a beautifully updated home where thoughtful improvements, inviting living spaces, and exceptional outdoor living come together in sought-after Duluth! Featuring 4 spacious bedrooms, 2.5 bathrooms, 2,000+ square feet, an attached garage, and a two-car driveway, this move-in-ready home combines modern comfort with convenient access to the Pleasant Hill corridor, I-85, shopping, dining, and more. Extensively updated inside and out, this home pairs the character of an established property with the peace of mind that comes from having many major improvements already completed. Recent highlights include a new 30-year architectural shingle roof, new windows, Hardie Plank cement siding, fresh interior and exterior paint, an upgraded electrical panel, commercial-grade water heater, and newer flooring throughout, including custom tile on the main level and engineered hardwood upstairs. The main level offers a comfortable, spacious floor plan with an oversized bedroom and updated half bath. At the heart of the home, the open-concept kitchen features custom solid-wood cabinetry, granite countertops, stainless steel appliances, a brand-new range, and a brand-new dishwasher. A dedicated main-floor laundry room provides built-in storage and includes a newly installed front-load washer and dryer. Upstairs, you'll find three additional bedrooms and two full bathrooms. The oversized primary suite is a true retreat, complete with a large walk-in closet and newly renovated en-suite bathroom featuring custom tile and designer fixtures. Two generously sized secondary bedrooms share a beautifully updated hall bathroom. Outdoor living is where this property truly sets itself apart. Thoughtfully designed landscaping, manicured gardens, newly installed sod, and a fully fenced backyard create a private and inviting setting. The centerpiece is the massive covered outdoor living area, featuring a dramatic vaulted ceiling and custom lighting - an incredible space for entertaining, dining, relaxing, or enjoying the outdoors year-round. an oversized outdoor storage shed provides additional functionality, while curated custom window treatments will also convey with the home. With extensive updates already completed, generous living spaces, a flexible main-level bedroom, exceptional outdoor living, and a convenient Duluth location, 2431 Stonebridge delivers a combination of character, comfort, and value that is increasingly difficult to find. Move in and enjoy from day one!
Discover this inviting 4-bedroom, 2-bath home located in the well established community of Hopkins Mill. With 2,010 square feet of finished living space, this floor plan offers generous gathering spaces as well as comfortable private retreats. The kitchen functions as the heart of the home with ample counter space, storage, and a natural connection to the main living areas. The main living areas are filled with natural light and provide an easy flow for hosting friends or enjoying quiet evenings at home. Outside, the property offers approximately 0.21 acres, giving ample room to relax, play, or plan future outdoor projects. Practical parking available for multiple vehicles makes everyday living easier for households with multiple vehicles. Residents of Hopkins Mill enjoy a blend of neighborhood charm and easy access to everyday conveniences. With only a few days on the market, this property is a must see for buyers watching the area. With an asking price of $469,900, this property represents an appealing opportunity in the current market.

Show more
2431 Stonebridge Lane - Map & Directions
view in Google Maps
Facts & features
School District Information
High School
Middle School
Elementary School
Additional Information about
Hopkins Mill
Association
No
Association Fee Includes
Water
Community Features
Street Lights
Additional Information about
2431 Stonebridge Lane
County
Neighborhood
Year Built
1983
Appliances
Dishwasher
Disposal
Dryer
Microwave
Refrigerator
Washer
Architectural Style
Traditional
Foundation
Slab
Construction Materials
Concrete
Cooling
Ceiling Fan(s)
Central Air
Electric
Zoned
Dining Room Features
Dining Rm/Living Rm Combo
Exterior Features
Garden,Other
Fireplace Features
Family Room
Flooring
Hardwood
Tile
Heating
Central
Forced Air
Zoned
Home Warranty
No
Interior Features
Other
Split Bedroom Plan
Vaulted Ceiling(s)
Walk-In Closet(s)
Kitchen Features
Breakfast Area
Kitchen Island
Pantry
Laundry Features
In Mud Room
Levels
Two
Financing Available
1031 Exchange
Cash
Conventional
FHA
VA Loan
Patio and Porch Features
Deck
Selling Status
Resale
Roof
Composition
Rooms
Bonus Room
Foyer
Laundry
Security Features
Smoke Detector(s)
Sewer Type
Public Sewer
Total Finished Area
2,010
Total Fire Places
1
Utilities
Electricity Available
Natural Gas Available
Sewer Available
Water Available
Water Source
Public
Window Features
Double Pane Windows
Land Information
Lot Size
Less than .5 Acres
Lot Features
Pasture
Private
Lot Size Estimated
0.21
Fencing
Back Yard
Garages and Parking Information
Parking Total
1
Parking Features
Attached
Garage
Tax Information
Taxes
$5,368
Tax Year
2025
Tax ID Number
R6229-257
Show more
listed by real estate agent connie chung and chapman hall realtors professionals