Back

4210 Woodward Walk Lane

Suwanee, GA 30024

The Rains Team
call for more info
404-620-4571
Ask a Question
Send to a Friend
Schedule a Showing
Request More Info
More Homes In
Olde Woodward Mill
4111 Woodward Walk Lane, Suwanee
4041 Woodward Walk Lane, Suwanee
4177 Heisenberg Lane, Suwanee
Smart Mortgage Options
Dalton Carter
Lender
Lic. 1566538
Office:
Direct: 678-425-4140
AP Mortgage
340 Jesse Jewell Parkway
Suite 500A
Gainesville, GA 30501
Apply for a Loan
For Sale
MLS Number 10837462
5 Bedrooms
4 Bathrooms
0 Half Baths
Square Footage Not Provided
Summary of 4210 Woodward Walk Lane
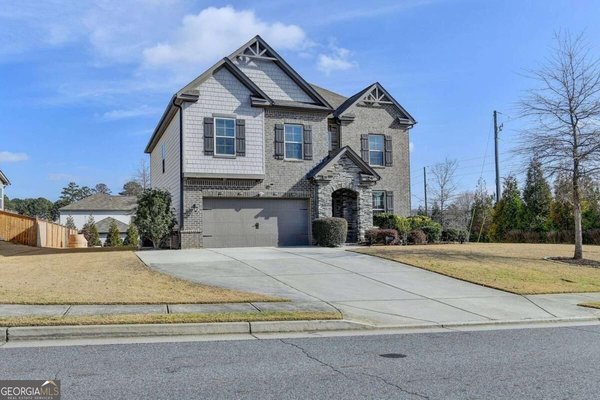
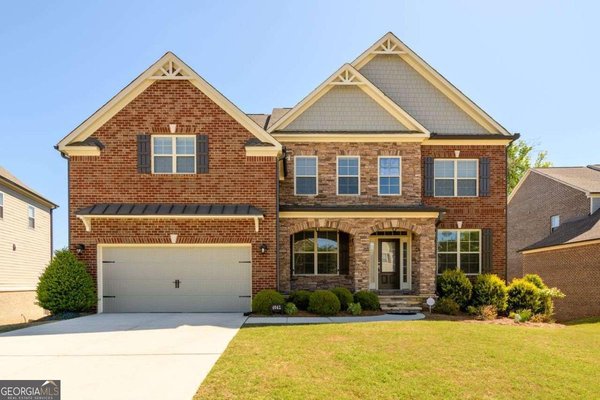
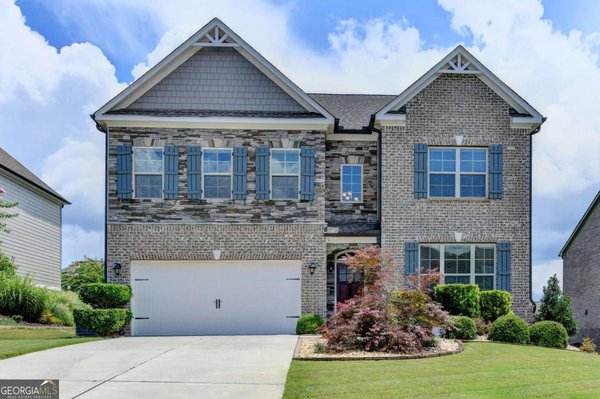
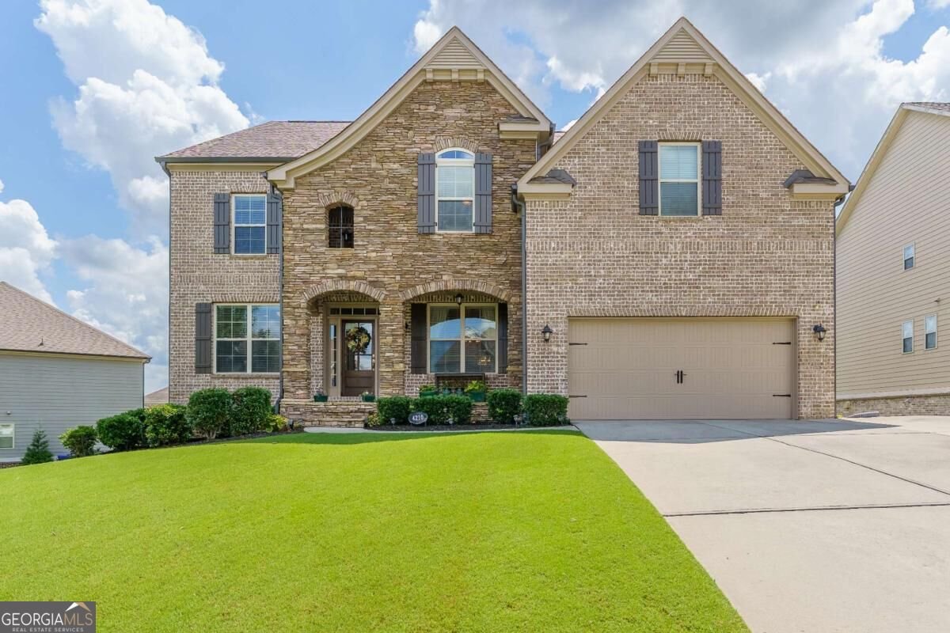
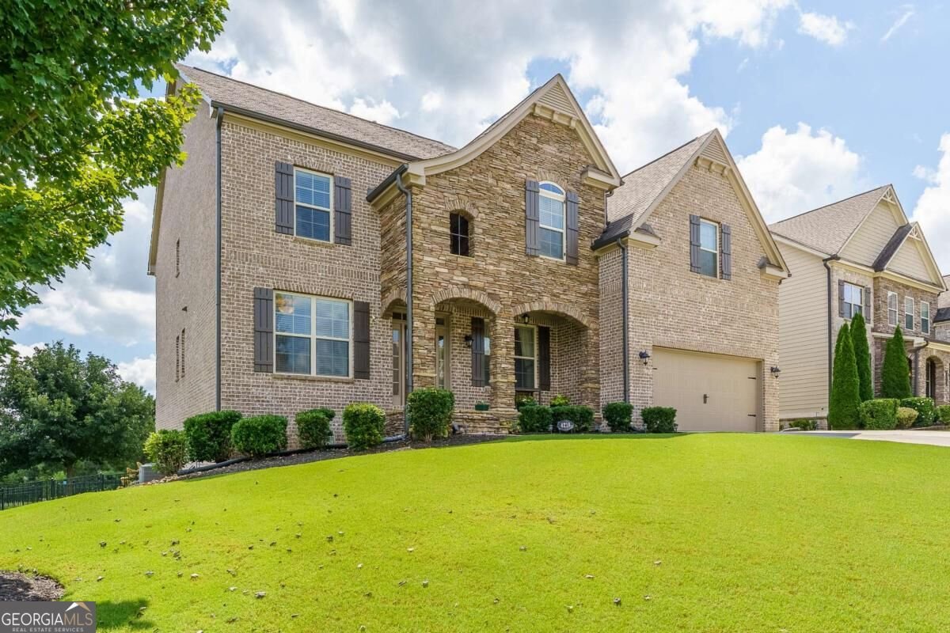
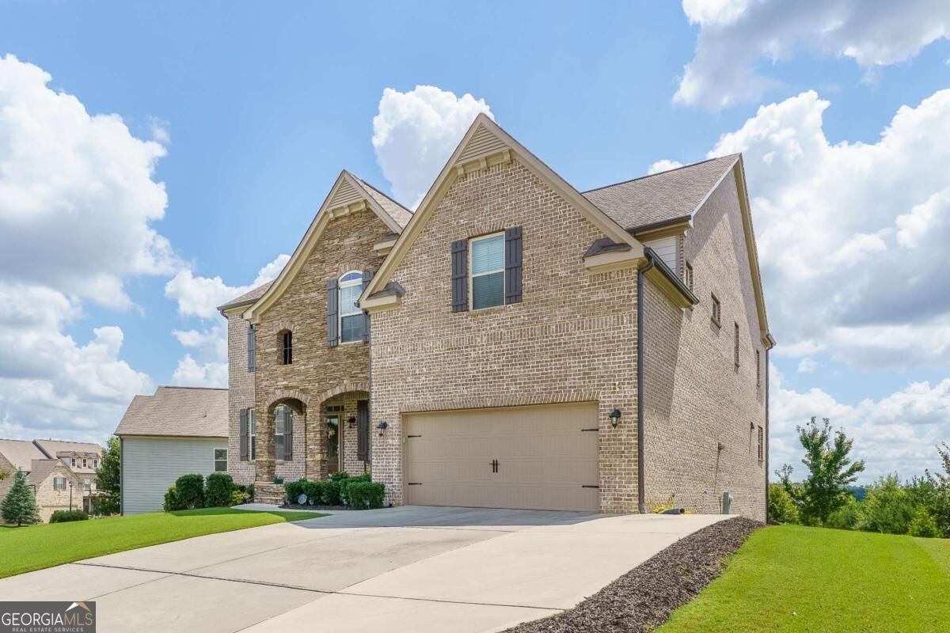
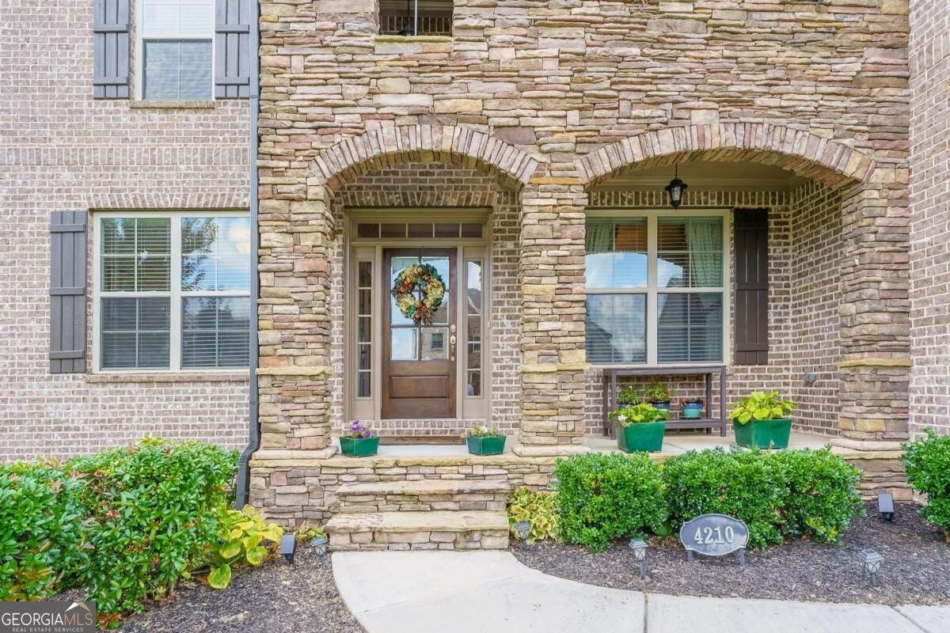
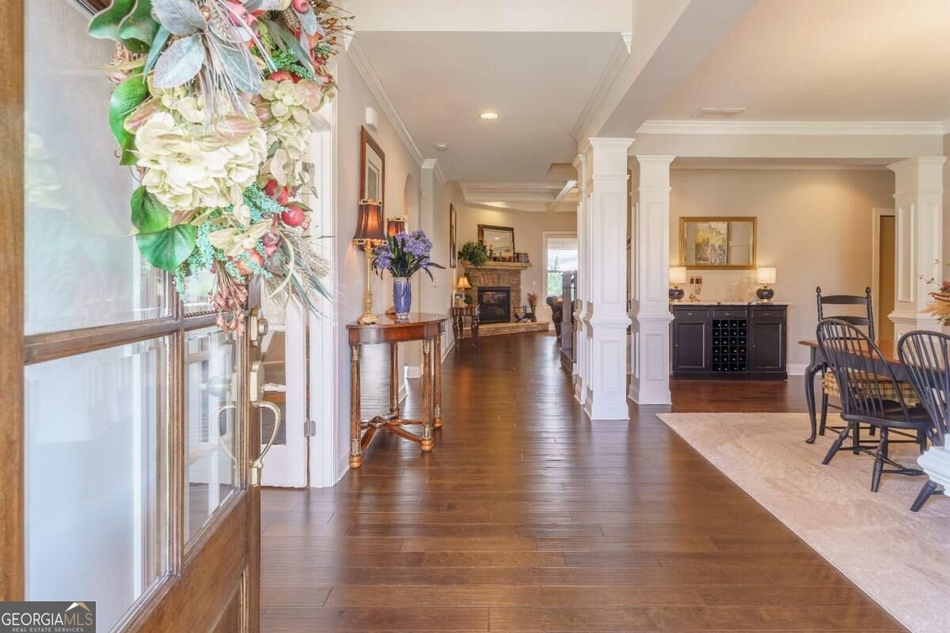
Welcome to true luxury and turn-key perfection at 4210 Woodward Walk Lane! Positioned on one of the best lots in coveted Olde Woodward Mill, this former CalAtlantic "Wilmington" model home plan, seamlessly blends architectural elegance with everyday functionality. Step inside the grand two-story foyer, flanked by a formal dining room and a private home office/formal living room behind glass French doors. The light-filled main level features 10-foot ceilings, a spacious main-floor bedroom with a full bath-ideal for guests-and an expansive family room complete with coffered ceilings, a stone corner fireplace, and wall-to-wall windows. At the heart of the home is a true chef's kitchen featuring 42-inch cabinetry, granite countertops, an oversized center island, a butler's pantry, and a walk-in pantry equipped with custom built-ins. Step outside to your outdoor retreat: the upper deck features automatic retractable sunshades overlooking mature trees and the community's circular park. The generous side and backyard provide ample space to create your dream outdoor oasis or add a private pool. Upstairs, the grand primary suite showcases custom accent wall details and a spa-inspired bath featuring dual vanities, a separate makeup vanity, a frameless glass shower, and a soaking tub. The main highlight is the extraordinary, room-sized primary closet fully fitted with custom organization system. The second floor offers spacious secondary bedrooms-each featuring built-in desks and drawers-plus a massive bonus room with built-ins and a closet that can easily function as a 6th bedroom, served by an adjacent full bath. Completing the home is a massive, light-filled unfinished basement stubbed for a full bath, offering unlimited potential for an in-law suite, home theater, gym, or ultimate entertainment zone.
Welcome to 4210 Woodward Walk Lane in Olde Woodward Mill, where this thoughtfully designed 5-bed, 4-bath home is ready for its next chapter. An open and comfortable floor plan makes it easy to relax, work, and entertain. A bright, open kitchen offers generous workspace, storage, and a direct view into the main gathering spaces. Open concept living and dining spaces create a comfortable setting for gatherings of all kinds. The outdoor space includes approximately 0.26 acres, ideal for gardening, outdoor activities, or simply enjoying the seasons. With parking available for multiple vehicles, the home provides flexible options for families and visitors. Olde Woodward Mill offers a well established community setting in Suwanee with convenient access to local shopping, dining, and major routes. Just listed within the last few days, this home is already drawing attention. Currently offered at $945,000, this home delivers a strong combination of space, condition, and location.
Show more
4210 Woodward Walk Lane - Map & Directions
view in Google Maps
Facts & features
School District Information
High School
Middle School
Elementary School
Additional Information about
Olde Woodward Mill
Association
Yes
Association Fee
$1,000
Initiation Fee
$1,500
Association Fee Includes
Swimming
Community Features
Park
Playground
Pool
Sidewalks
Street Lights
Tennis Court(s)
Walk To Schools
Neighborhood Tennis
Yes
Neighborhood Pool
Yes
Additional Information about
4210 Woodward Walk Lane
County
Neighborhood
Year Built
2017
Appliances
Dishwasher
Disposal
Double Oven
Electric Water Heater
Microwave
Refrigerator
Architectural Style
Brick 3 Side
Craftsman
Traditional
Basement
Bath/Stubbed
Full
Construction Materials
Concrete
Stone
Cooling
Ceiling Fan(s)
Central Air
Electric
Zoned
Dining Room Features
Seats 12+
Fireplace Features
Factory Built
Family Room
Gas Log
Gas Starter
Flooring
Carpet
Hardwood
Tile
Heating
Forced Air
Natural Gas
Zoned
Home Warranty
No
Interior Features
Double Vanity
High Ceilings
Pulldown Attic Stairs
Split Bedroom Plan
Tray Ceiling(s)
Vaulted Ceiling(s)
Walk-In Closet(s)
Kitchen Features
Breakfast Area
Kitchen Island
Walk-in Pantry
Laundry Features
Upper Level
Levels
Two
Patio and Porch Features
Deck
Selling Status
Resale
Roof
Composition
Rooms
Bonus Room
Exercise Room
Family Room
Foyer
Laundry
Media Room
Office
Security Features
Carbon Monoxide Detector(s)
Security System
Sewer Type
Public Sewer
Total Fire Places
1
Utilities
Cable Available
Electricity Available
High Speed Internet
Natural Gas Available
Phone Available
Sewer Available
Underground Utilities
Water Available
Water Source
Public
Window Features
Double Pane Windows
Land Information
Lot Size
Less than .5 Acres
Lot Features
Corner Lot
Level
Private
Lot Size Estimated
0.26
Fencing
Back Yard
Fenced
Garages and Parking Information
Parking Total
2
Parking Features
Attached
Garage
Garage Door Opener
Kitchen Level
Tax Information
Taxes
$9,770
Tax Year
2025
Tax ID Number
R7232 322
Show more
listed by real estate agent kelly kim and kelly kim real estate