Back

5700 Goolsby Road

Monticello, GA 31064

The Rains Team
call for more info
404-620-4571
Ask a Question
Send to a Friend
Schedule a Showing
Request More Info
Smart Mortgage Options
Dalton Carter
Lender
Lic. 1566538
Office:
Direct: 678-425-4140
AP Mortgage
340 Jesse Jewell Parkway
Suite 500A
Gainesville, GA 30501
Apply for a Loan
For Sale
MLS Number 10805981
5 Bedrooms
5 Bathrooms
0 Half Baths
5,430 Square Feet *estimated
Summary of 5700 Goolsby Road
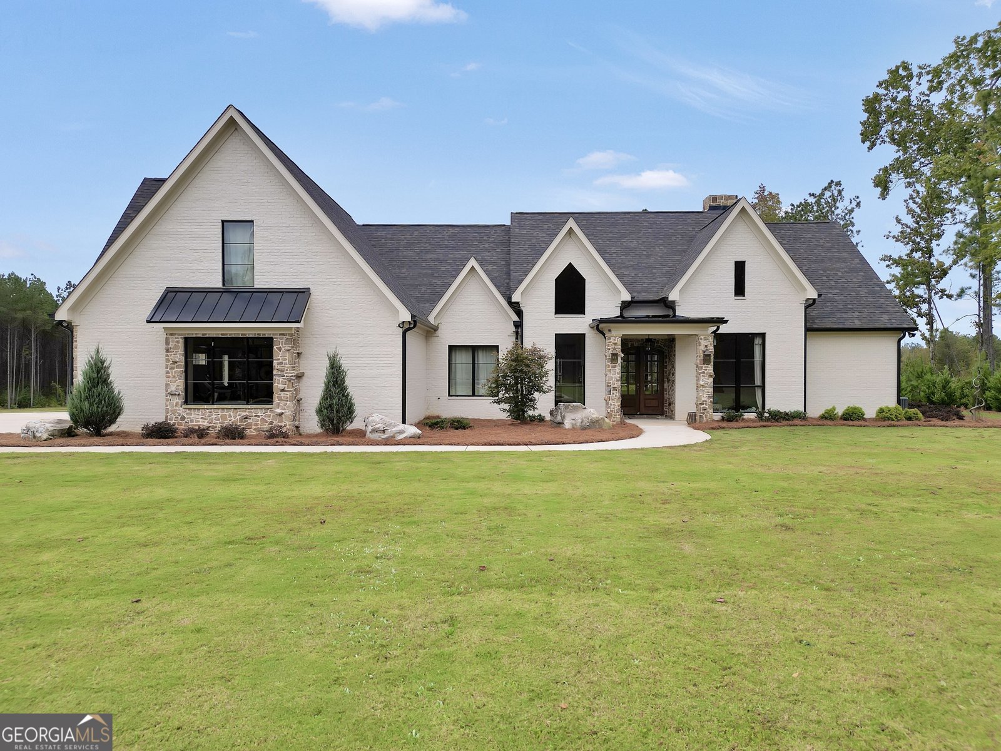
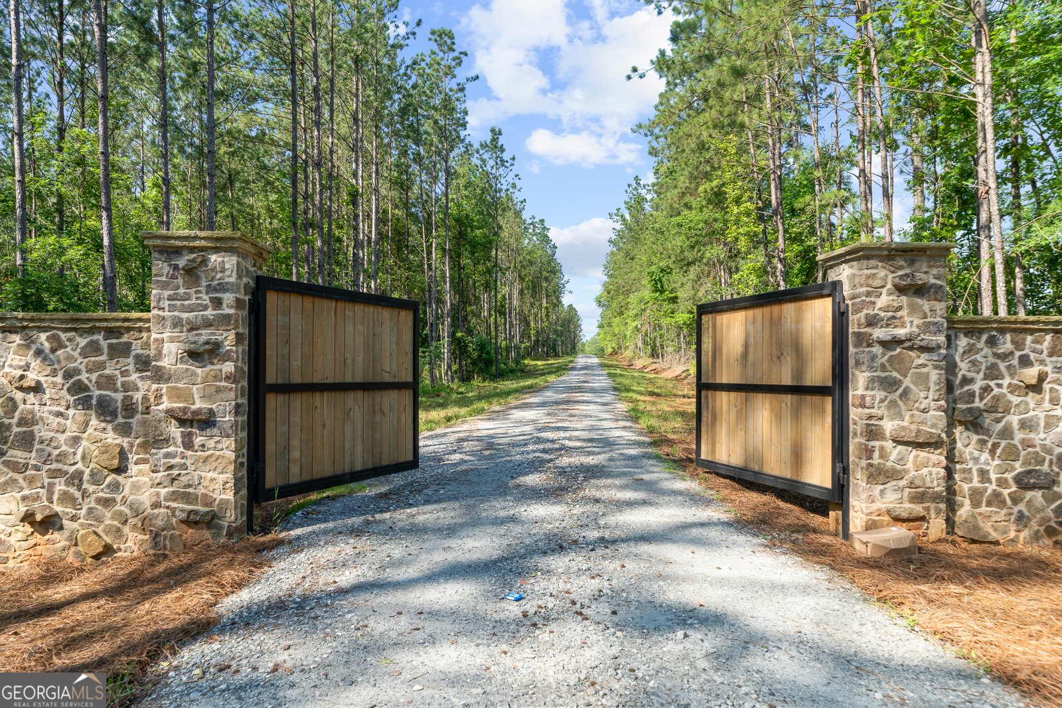
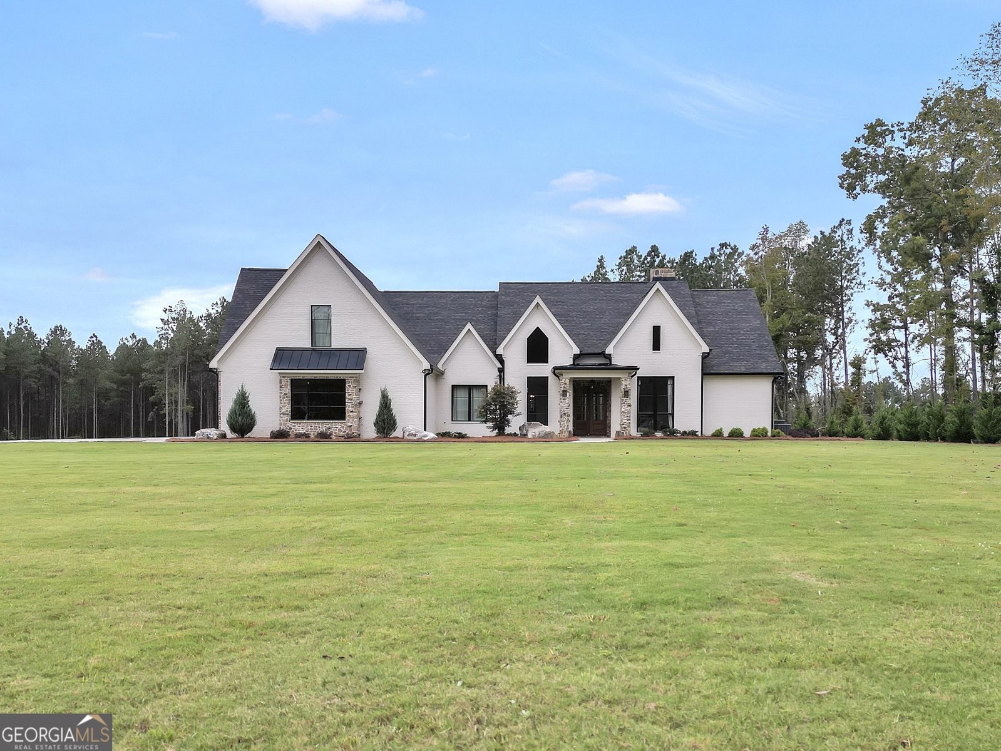
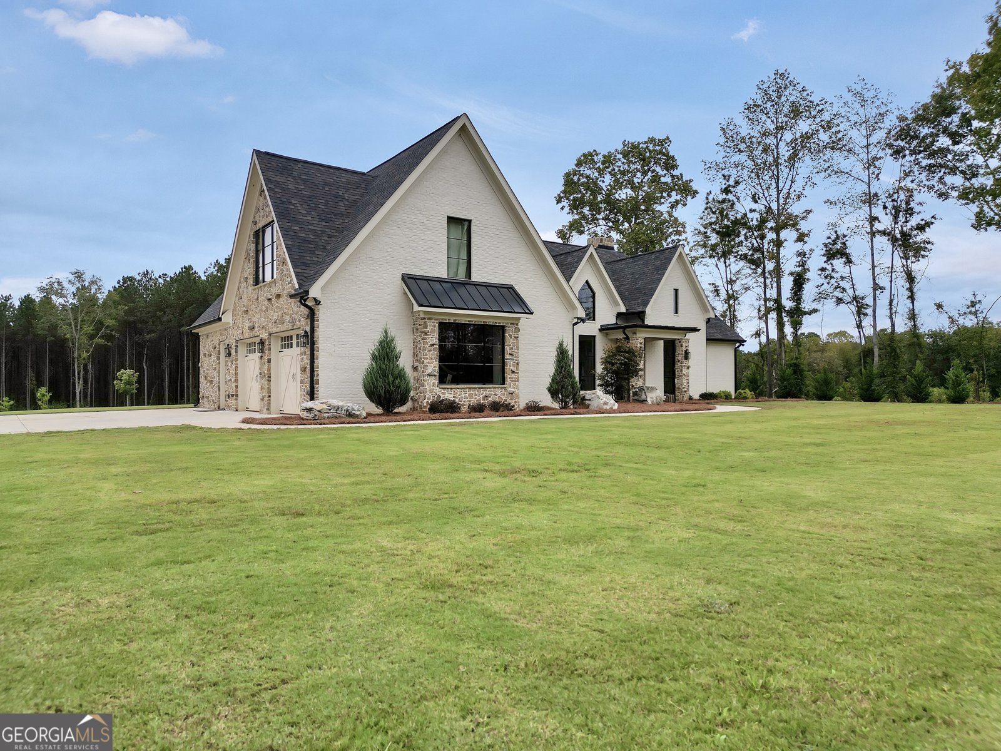
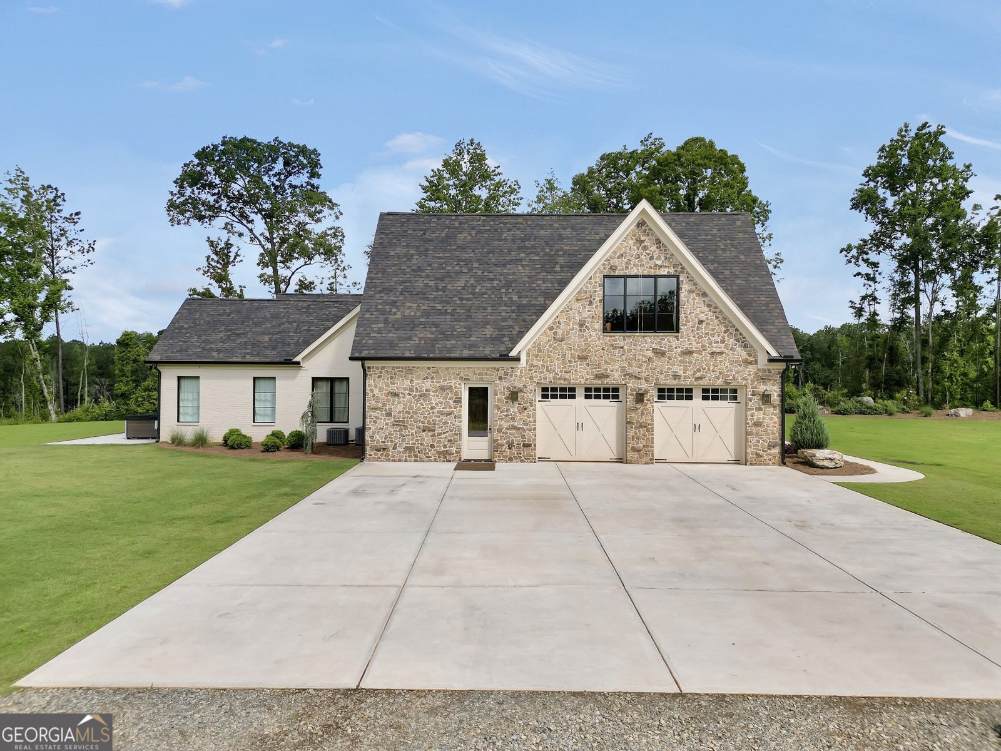
Set on 105 breathtaking acres of gentle rolling hills, mature hardwoods, and scenic woodlands, this extraordinary French Country estate, set 1,800 feet off the paved road, offers an unparalleled blend of exceptional craftsmanship & sophisticated country living in Monticello, Georgia. Featuring 5 bedrooms and 5 bathrooms, every detail has been thoughtfully curated-from soaring ceilings, locally sourced hickory flooring, and hand-crafted masonry fireplaces to low-VOC finishes and premium materials throughout. The gourmet kitchen is both stunning and functional, showcasing custom oak cabinetry, brick flooring, handcrafted Zia tile, copper accents, a copper farmhouse sink, and a hidden butler's pantry. Designed for both everyday living and effortless entertaining, the kitchen flows seamlessly into the spacious dining area and inviting great room anchored by a dramatic floor-to-ceiling stone fireplace. The private owner's suite is a luxurious retreat featuring expansive walk-in closets and a spa-inspired bath complete with a cast-iron soaking tub, custom tiled shower, dual vanities, and designer finishes. A soundproof home office, additional guest bedrooms, an upstairs guest suite, bonus room, and second family room with its own masonry fireplace provide exceptional comfort and flexibility for family and guests alike. The outdoor experience is equally remarkable. Explore more than 7 miles of professionally maintained trails winding throughout the property with multiple creek crossings, enjoy your own professionally designed 18-hole disc golf course, or work out in the fully equipped home gym with Olympic-grade flooring. Relax or entertain from the expansive veranda overlooking the picturesque landscape. Additional premium features include a 3-zone HVAC system, instant hot water, whole-house water filtration, a 600-foot well producing 7 gallons per minute, and an automatic irrigation system. Offering unmatched privacy, recreation, and refined country living, this one-of-a-kind estate is a rare opportunity to own an exceptional legacy property in sweet Monticello, Georgia.
This 5-bed, 5-bath residence in Monticello offers the flexibility of a non HOA setting while still providing comfortable everyday living. With 5,430 square feet of finished living space, this floor plan offers generous gathering spaces as well as comfortable private retreats. The kitchen was planned for both everyday meals and special occasions, with plenty of room to cook, serve, and connect. A central family room and dining area provide a welcoming place to unwind, gather, and enjoy time together. The outdoor space includes approximately 105.12 acres, ideal for gardening, outdoor activities, or simply enjoying the seasons. The property includes parking available, offering convenience for residents and guests. Set outside of a formal subdivision, this address in Monticello offers a more independent feel with no mandatory HOA. This home has been available for approximately 6 days and continues to attract interest. Currently offered at $1,650,000, this home delivers a strong combination of space, condition, and location.

Show more
5700 Goolsby Road - Map & Directions
view in Google Maps
Facts & features
School District Information
High School
Middle School
Elementary School
Additional Information about
None
Association
No
Additional Information about
5700 Goolsby Road
County
Neighborhood
Year Built
2023
Appliances
Cooktop
Dishwasher
Double Oven
Electric Water Heater
Ice Maker
Oven (Wall)
Refrigerator
Stainless Steel Appliance(s)
Architectural Style
French Provincial
Foundation
Slab
Construction Materials
Brick
Cooling
Ceiling Fan(s)
Central Air
Electric
Dining Room Features
Seats 12+,Separate Room
Exterior Features
Other,Veranda
Fireplace Features
Family Room
Masonry
Other
Flooring
Hardwood
Stone
Tile
Heating
Central
Electric
Wood
Home Warranty
No
Interior Features
Beamed Ceilings
Bookcases
Double Vanity
High Ceilings
Master On Main Level
Roommate Plan
Separate Shower
Soaking Tub
Split Bedroom Plan
Tile Bath
Vaulted Ceiling(s)
Walk-In Closet(s)
Kitchen Features
Breakfast Bar
Kitchen Island
Walk-in Pantry
Laundry Features
In Mud Room
Levels
Two
Patio and Porch Features
Patio
Selling Status
Resale
Roof
Composition
Rooms
Bonus Room
Exercise Room
Family Room
Foyer
Game Room
Laundry
Office
Other
Sewer Type
Septic Tank
Listing Conditions
Covenants/Restrictions
Total Finished Area
5,430
Total Fire Places
2
Utilities
High Speed Internet
Water Source
Well
Window Features
Double Pane Windows
Master on the Main
Yes
Land Information
Lot Size
More than 5 Acres
Lot Features
Private
Lot Size Estimated
105.12
Water Front Features
Creek,Pond
Garages and Parking Information
Parking Features
Attached
Garage
Guest
Kitchen Level
Parking Pad
Storage
Tax Information
Taxes
$9,335
Tax Year
25
Tax ID Number
052 016
Show more
listed by real estate agent and keller williams premier