Back

561 Harbour Shores Drive

Jackson, GA 30233

The Rains Team
call for more info
404-620-4571
Ask a Question
Send to a Friend
Schedule a Showing
Request More Info
More Homes In
Harbour Shores
546 Harbour Shores, Jackson
636 Harbour Shores Drive, Jackson
370 Harbour Shores Drive, Jackson
Smart Mortgage Options
Dalton Carter
Lender
Lic. 1566538
Office:
Direct: 678-425-4140
AP Mortgage
340 Jesse Jewell Parkway
Suite 500A
Gainesville, GA 30501
Apply for a Loan
For Sale
MLS Number 10808726
5 Bedrooms
3 Bathrooms
1 Half Baths
3,560 Square Feet *estimated
Summary of 561 Harbour Shores Drive
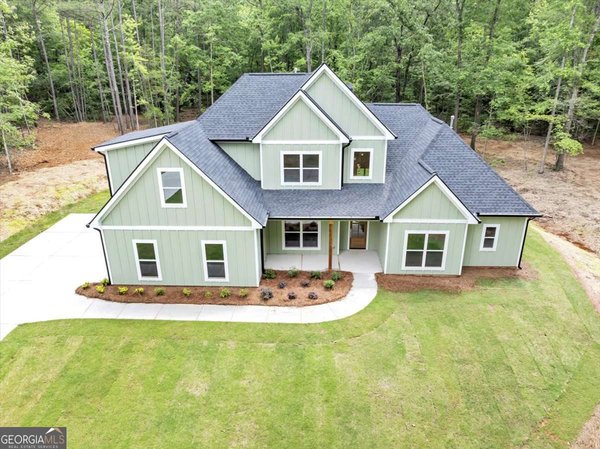
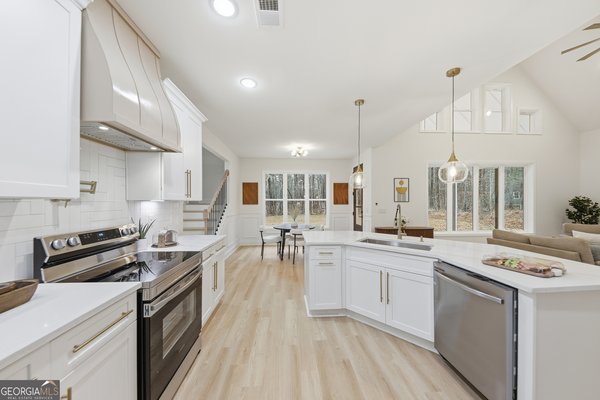
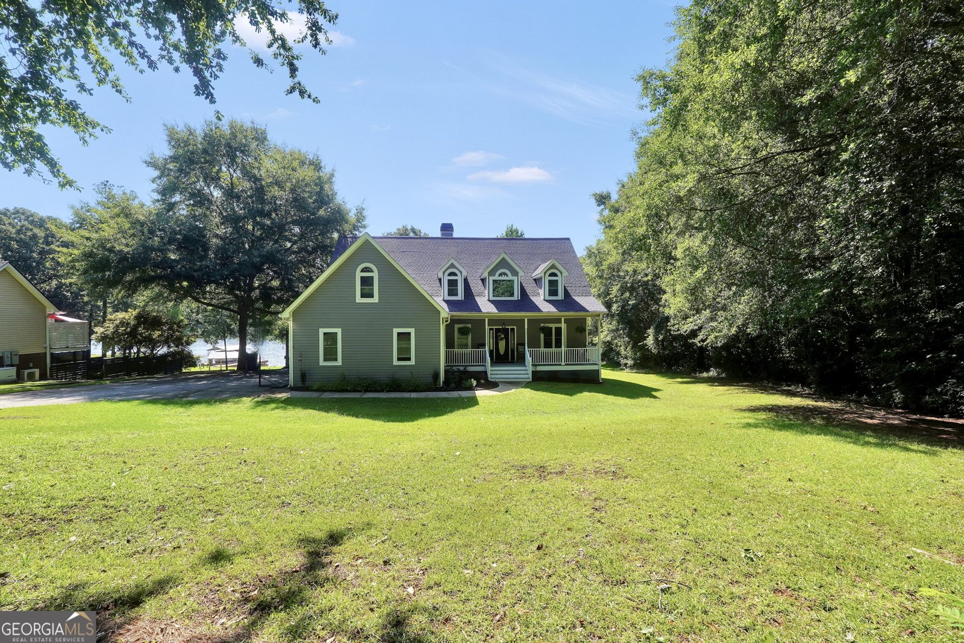
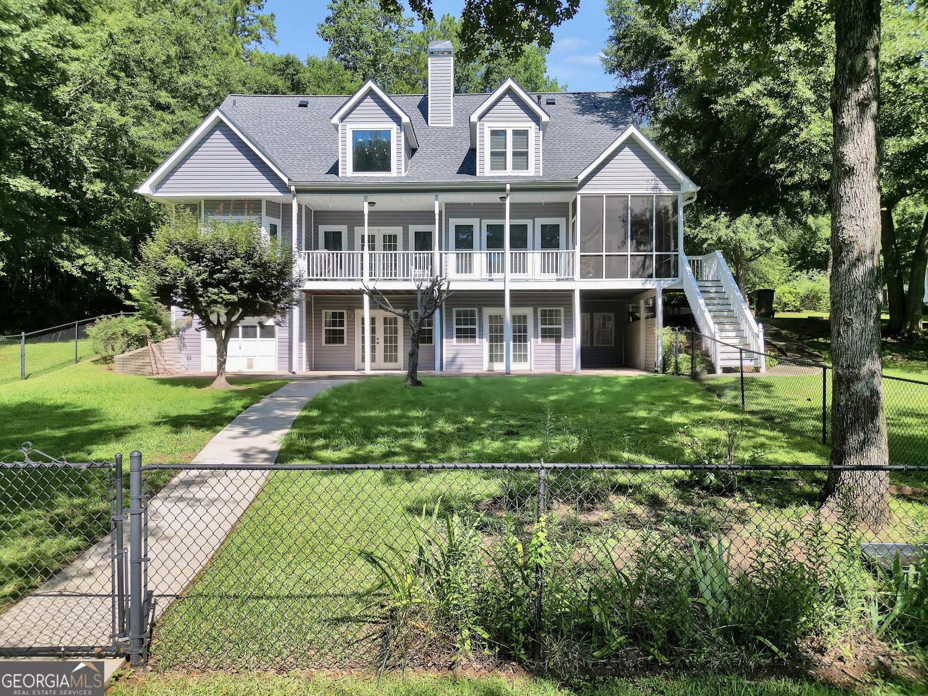
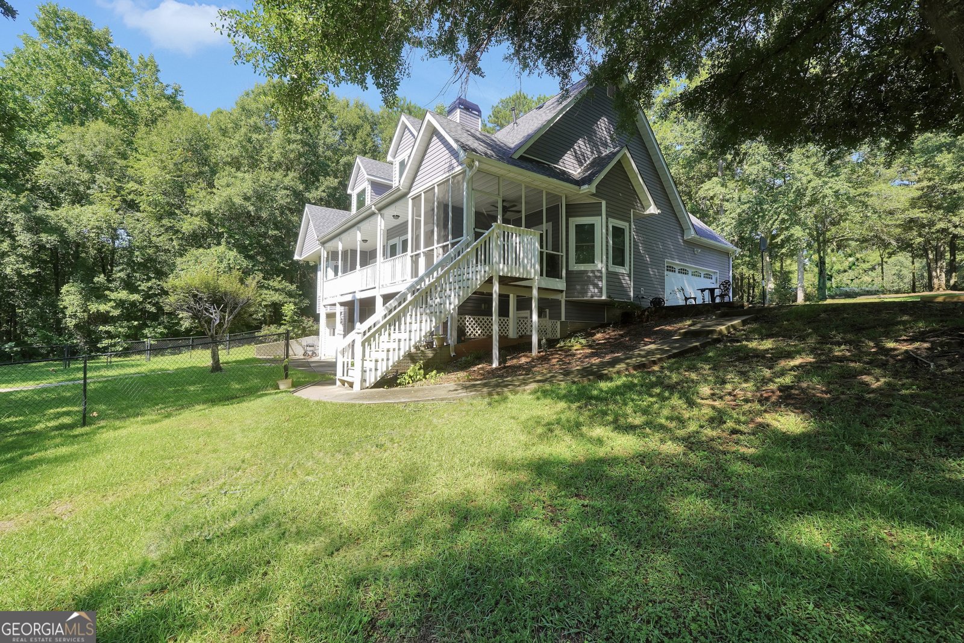
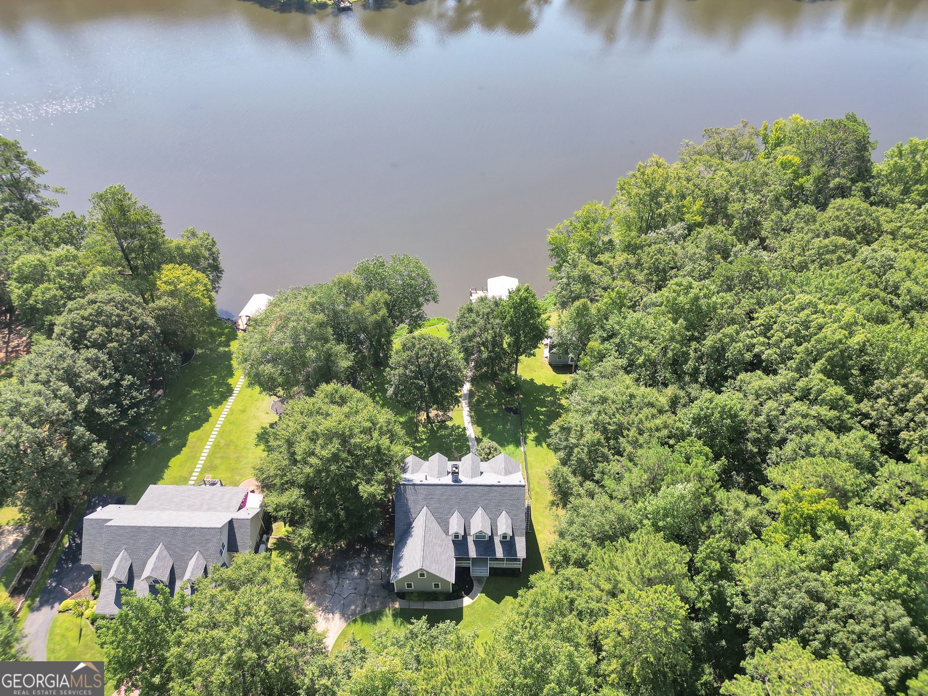
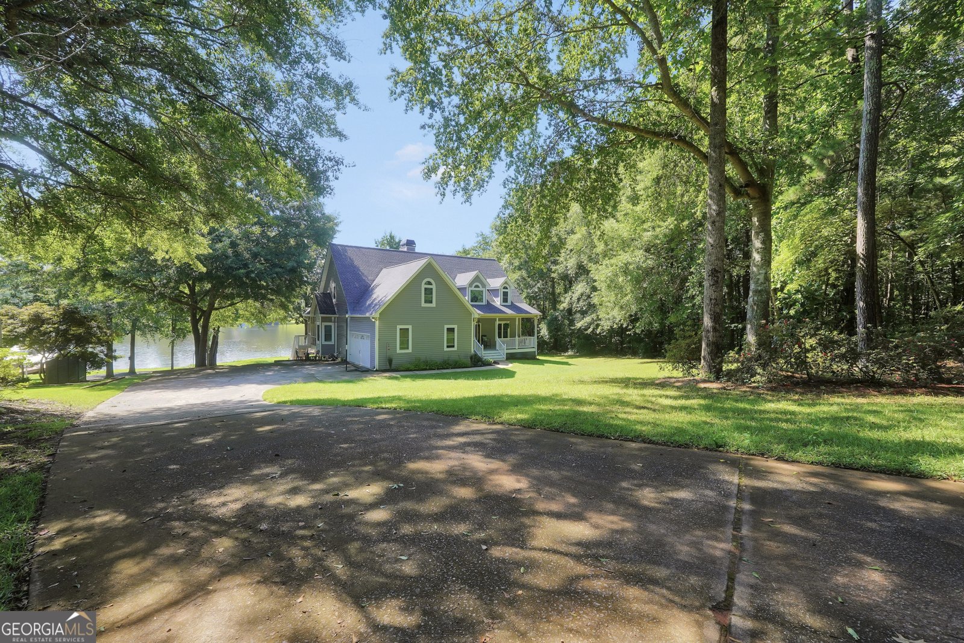
Welcome to your own private retreat on High Falls Lake, where breathtaking waterfront views, incredible outdoor amenities, and flexible living spaces come together on a beautiful 1.14-acre lot. The partially fenced backyard is perfect for pets or little ones to play, while the lakefront is truly a dream with two private boat docks, an oversized metal boat shelter, and decorative light posts lining the shoreline for added charm after sunset. Whether you love fishing, boating, or simply soaking in the peaceful views, this property was made for lake life. A detached outbuilding with power, a loft, and a half bath offers endless possibilities. Create the ultimate fisherman's retreat, man cave, she-shed, hobby space, or convert it into a cozy guest house. Inside, the spacious primary suite is conveniently located on the main level and showcases stunning lake views you'll love waking up to each morning. The private en-suite features two walk-in closets, separate his-and-her vanities, a relaxing garden tub, and a separate shower. The heart of the home is the well-appointed kitchen with a breakfast area, island with bar seating, and easy access to the formal dining room, where large windows frame picturesque views of the lake. Upstairs, you'll find three additional bedrooms along with an expansive flex space that could serve as a second living room, home office, playroom, media room, or game room. The full finished basement offers exceptional flexibility with a kitchenette, spacious living area, bonus room, full bathroom, and single-car garage, making it ideal for multigenerational living, extended guests, or the ultimate teen suite. Enjoy your morning coffee on the welcoming rocking chair front porch, then unwind in the evenings on the screened back porch or adjoining open deck overlooking the water. Additional features include a roof that's less than one year old, an irrigation system, and countless thoughtful details throughout. Opportunities like this on High Falls Lake don't come around often, don't miss your chance to make this exceptional waterfront property your own!
Welcome to 561 Harbour Shores Drive in Harbour Shores, where this thoughtfully designed 5-bed, 3-bath home is ready for its next chapter. Thoughtfully planned, the interior provides 3,560 square feet of finished living space with an open, livable feel from room to room. A bright, open kitchen offers generous workspace, storage, and a direct view into the main gathering spaces. The main living areas are filled with natural light and provide an easy flow for hosting friends or enjoying quiet evenings at home. The outdoor space includes approximately 1.14 acres, ideal for gardening, outdoor activities, or simply enjoying the seasons. With parking available, the home provides flexible options for families and visitors. Set within Harbour Shores in Jackson, this home is close to schools, shopping, dining, and area attractions. Recently listed and already on many buyers radar, this home is a fresh opportunity. Currently offered at $629,900, this home delivers a strong combination of space, condition, and location.
Show more
561 Harbour Shores Drive - Map & Directions
view in Google Maps
Facts & features
School District Information
High School
Middle School
Elementary School
Additional Information about
Harbour Shores
Association
Yes
Association Fee Includes
Maintenance Grounds
Community Features
Lake
Additional Information about
561 Harbour Shores Drive
County
Neighborhood
Year Built
1997
Appliances
Dishwasher
Architectural Style
Craftsman
Basement
Bath Finished
Exterior Entry
Finished
Full
Interior Entry
Construction Materials
Vinyl Siding
Cooling
Central Air
Dining Room Features
Separate Room
Exterior Features
Balcony,Dock,Lighting,Sprinkler System
Flooring
Carpet
Hardwood
Tile
Heating
Central
Home Warranty
No
Interior Features
High Ceilings
Master On Main Level
Separate Shower
Soaking Tub
Tile Bath
Two Story Foyer
Vaulted Ceiling(s)
Walk-In Closet(s)
Levels
Three Or More
Other Structures
Covered Dock,Outbuilding
Selling Status
Resale
Roof
Composition
Rooms
Bonus Room
Family Room
Game Room
Laundry
Other
Sewer Type
Septic Tank
Total Finished Area
3,560
Total Fire Places
1
Utilities
Electricity Available
Water Source
Public
Finished Basement
Yes
Master on the Main
Yes
Land Information
Lot Size
1 to 2 Acres
Lot Features
Level
Lot Size Estimated
1.14
Fencing
Back Yard
View
Lake
Water Front Features
Lake,Lake Access,Private
Lake Front
Yes
Garages and Parking Information
Parking Features
Garage
Tax Information
Taxes
$4,605
Tax Year
25
Tax ID Number
012G024
Show more
listed by real estate agent summer mills and keller williams realty atl. partners