Back

2067 Osprey Cove

Columbus, GA 31904

The Rains Team
call for more info
404-620-4571
Ask a Question
Send to a Friend
Schedule a Showing
Request More Info
More Homes In
River Crest
1107 Laurelwood Road, Columbus
Smart Mortgage Options
Dalton Carter
Lender
Lic. 1566538
Office:
Direct: 678-425-4140
AP Mortgage
340 Jesse Jewell Parkway
Suite 500A
Gainesville, GA 30501
Apply for a Loan
For Sale
MLS Number 10877016
5 Bedrooms
5 Bathrooms
1 Half Baths
5,300 Square Feet *estimated
Summary of 2067 Osprey Cove
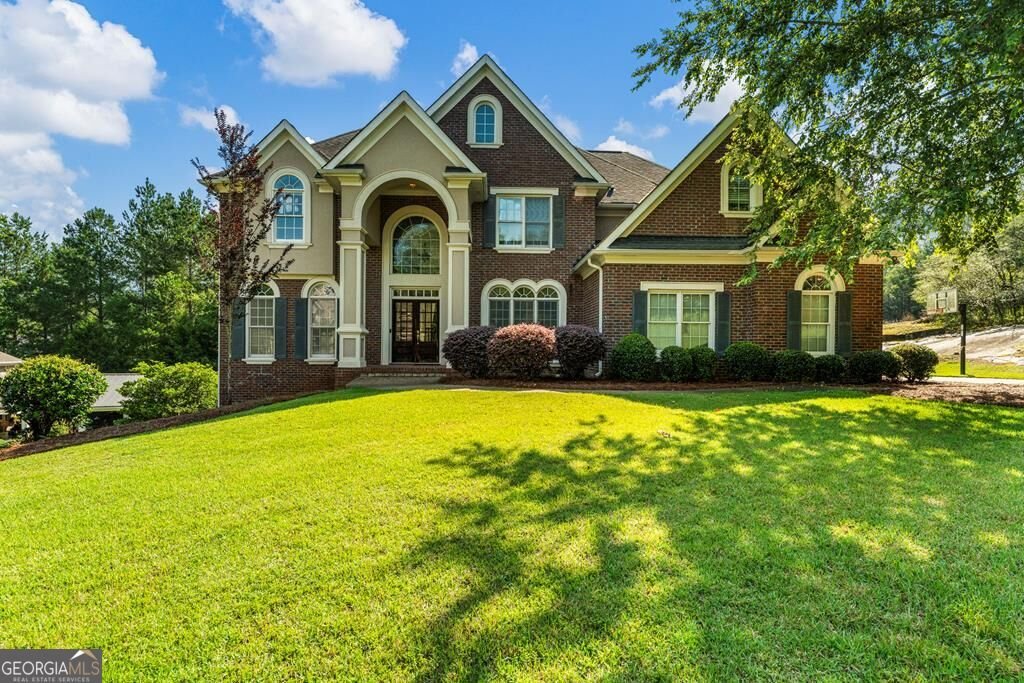
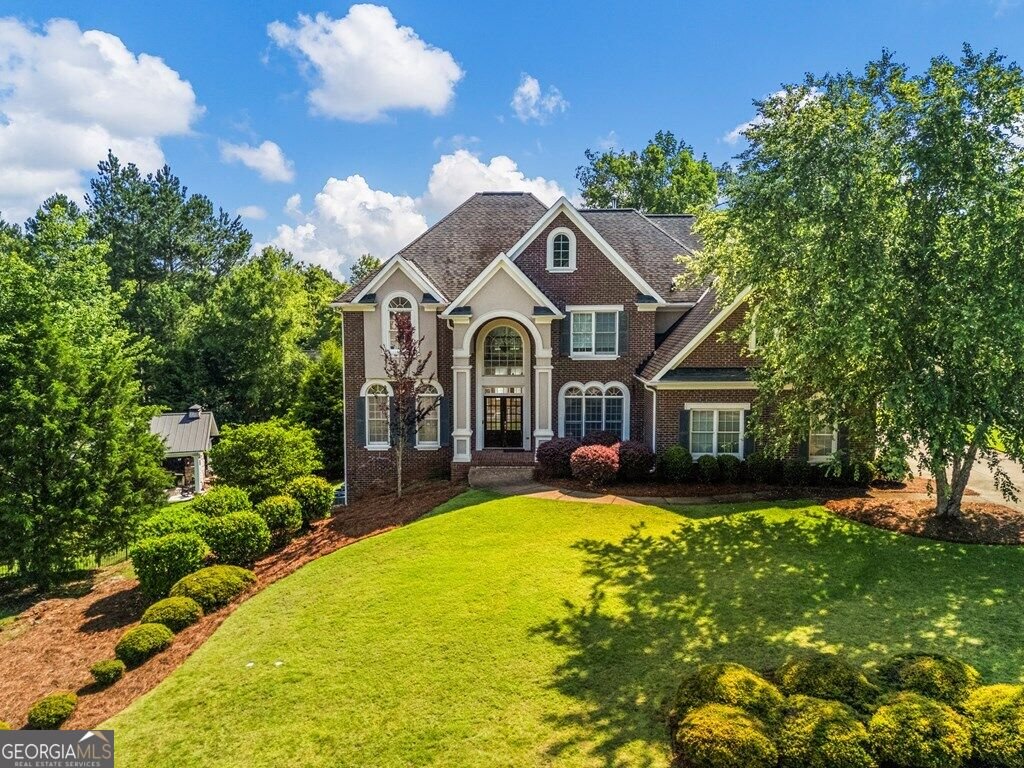
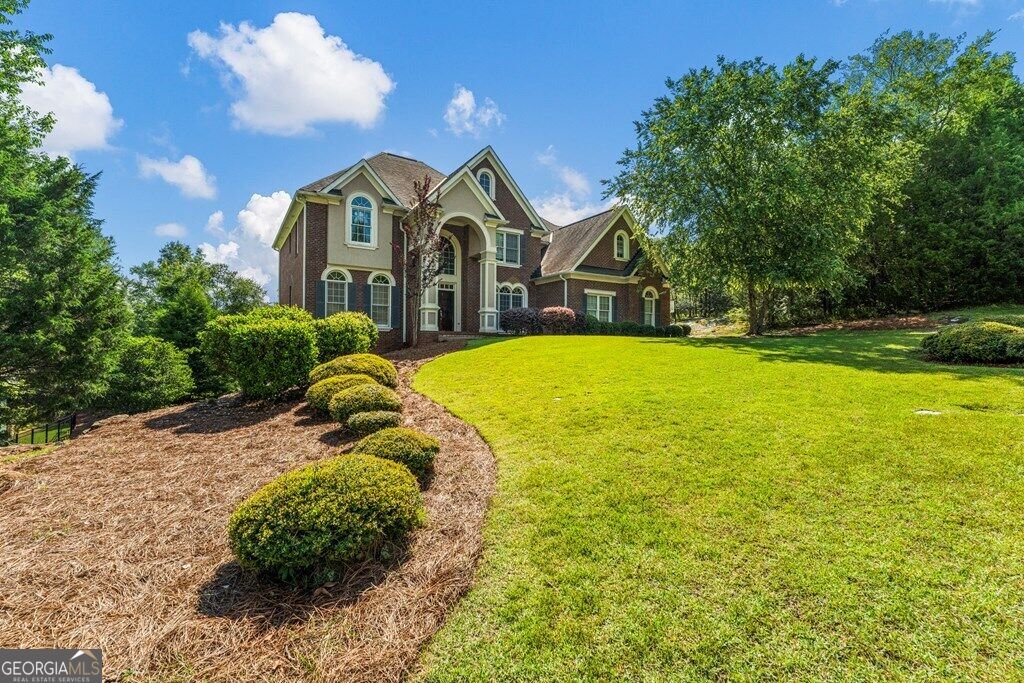
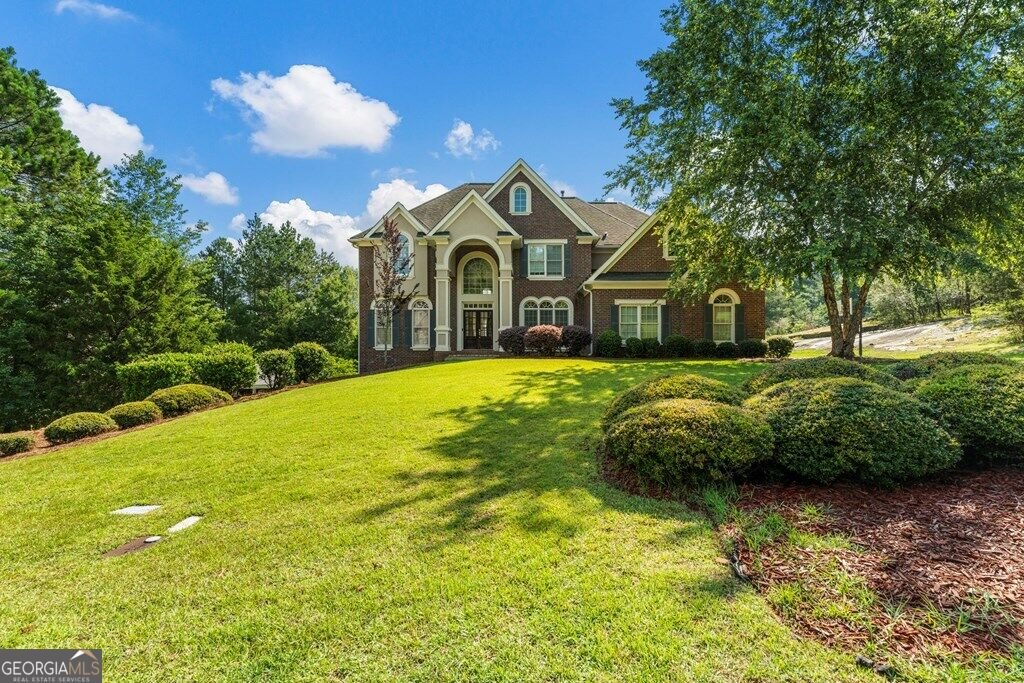
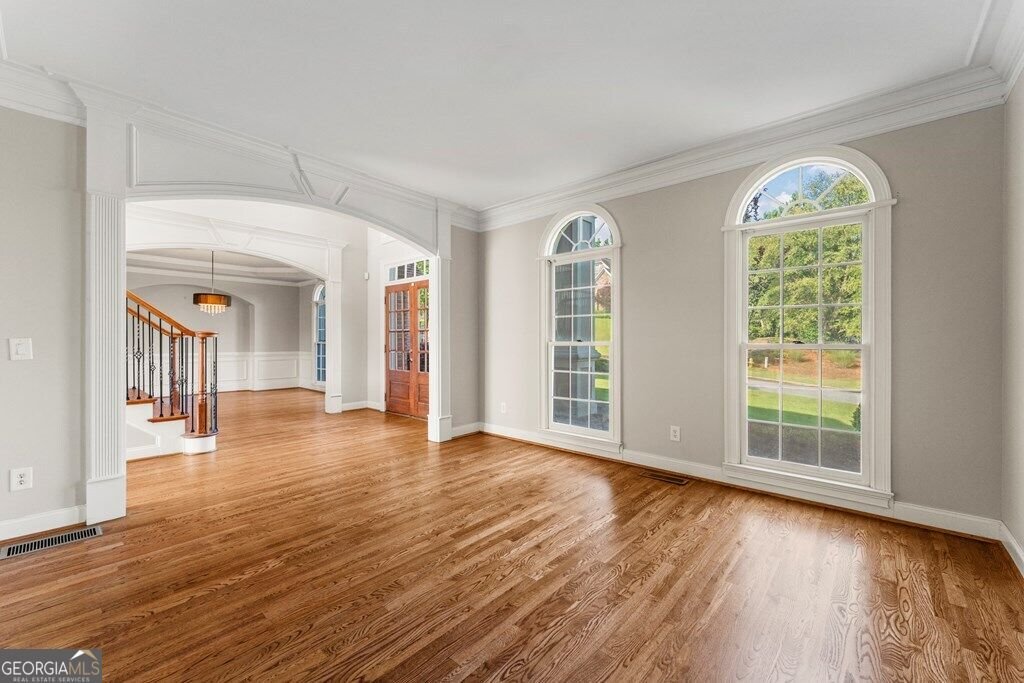
Welcome to a beautiful three-story home offering exceptional space, elegance, and versatility in one of Columbus' most sought-after and prestigious subdivisions. Designed for both comfortable everyday living and entertaining, this stunning residence has 5 bedrooms, 6 bathrooms, and an abundance of living and storage space throughout. Step into the foyer, where soaring ceilings create an impressive first impression and elegantly frame both the formal dining room and living room. The dining room features crown molding and a tray ceiling, while the living room offers the flexibility to serve as a home office, sitting room, or additional entertaining space. The kitchen features a double oven, an incredible amount of cabinet space, and direct access to the newly restrained deck which is perfect for grilling, outdoor dining, and gathering with family and friends. Just off the dining room, the butler's pantry provides additional storage and serving space. The spacious family room is filled with natural light and showcases soaring ceilings and windows along with tall built-in cabinetry that offers both space for decor as well as storage. Retreat to the luxurious primary suite, complete with a cozy fireplace, elegant tray ceilings, and a private sitting room. The spa-like primary bathroom features a separate shower, jetted soaking tub, linen closet, and abundant storage. The large walk-in closet offers more than enough space to organize your things and storage options. The upper levels include four bedrooms on the third floor and one bedroom on the second floor, with each bedroom having its own bathroom. Two bedrooms are connected by a convenient Jack-and-Jill bathroom, while a charming catwalk hallway overlooks the home's impressive living spaces below. The laundry room is conveniently located on the same level as the primary bedrooms The first floor includes a private in-law suite, a guest bathroom with linen closet, and a quaint powder room for visitors.
Welcome to 2067 Osprey Cove in River Crest, where this thoughtfully designed 5-bed, 5-bath home is ready for its next chapter. Inside, the home offers 5,300 square feet of finished living space, giving plenty of room for everyday living and easy entertaining. The kitchen was planned for both everyday meals and special occasions, with plenty of room to cook, serve, and connect. The main living areas are filled with natural light and provide an easy flow for hosting friends or enjoying quiet evenings at home. The outdoor space includes approximately 1.2 acres, ideal for gardening, outdoor activities, or simply enjoying the seasons. The property includes parking available for multiple vehicles, offering convenience for residents and guests. Residents of River Crest enjoy a blend of neighborhood charm and easy access to everyday conveniences. Recently listed and already on many buyers radar, this home is a fresh opportunity. With an asking price of $795,000, this property represents an appealing opportunity in the current market.

▾ Show more
2067 Osprey Cove - Map & Directions
view in Google Maps
Facts & features
School District Information
High School
Middle School
Elementary School
Additional Information about
River Crest
Association
Yes
Community Features
Street Lights
Additional Information about
2067 Osprey Cove
County
Neighborhood
Year Built
2006
Appliances
Dishwasher
Other
Refrigerator
Architectural Style
Brick/Frame
Other
Basement
Bath Finished
Construction Materials
Brick
Cooling
Ceiling Fan(s)
Fireplace Features
Living Room
Master Bedroom
Flooring
Carpet
Laminate
Other
Tile
Heating
Natural Gas
Home Warranty
No
Interior Features
High Ceilings
Other
Tray Ceiling(s)
Two Story Foyer
Walk-In Closet(s)
Laundry Features
Upper Level
Levels
One and One Half
Selling Status
Updated/Remodeled
Rooms
Exercise Room
Family Room
Other
Sewer Type
Public Sewer
Showing Info
Public Sewer
Total Finished Area
5,300
Total Fire Places
2
Water Source
Public
Finished Basement
Yes
Land Information
Lot Size
1 to 2 Acres
Lot Features
Other
Private
Lot Size Estimated
1.2
Garages and Parking Information
Parking Total
3
Parking Features
Attached
Garage
Tax Information
Taxes
$8,580
Tax Year
2025
Tax ID Number
179020008
▾ Show more
listed by real estate agent and prestige property brokers