Back

4802 Colham Ferry Road

Watkinsville, GA 30677

The Rains Team
call for more info
404-620-4571
Ask a Question
Send to a Friend
Schedule a Showing
Request More Info
Smart Mortgage Options
Dalton Carter
Lender
Lic. 1566538
Office:
Direct: 678-425-4140
AP Mortgage
340 Jesse Jewell Parkway
Suite 500A
Gainesville, GA 30501
Apply for a Loan
For Sale
MLS Number 10877642
4 Bedrooms
3 Bathrooms
1 Half Baths
2,964 Square Feet *estimated
Summary of 4802 Colham Ferry Road
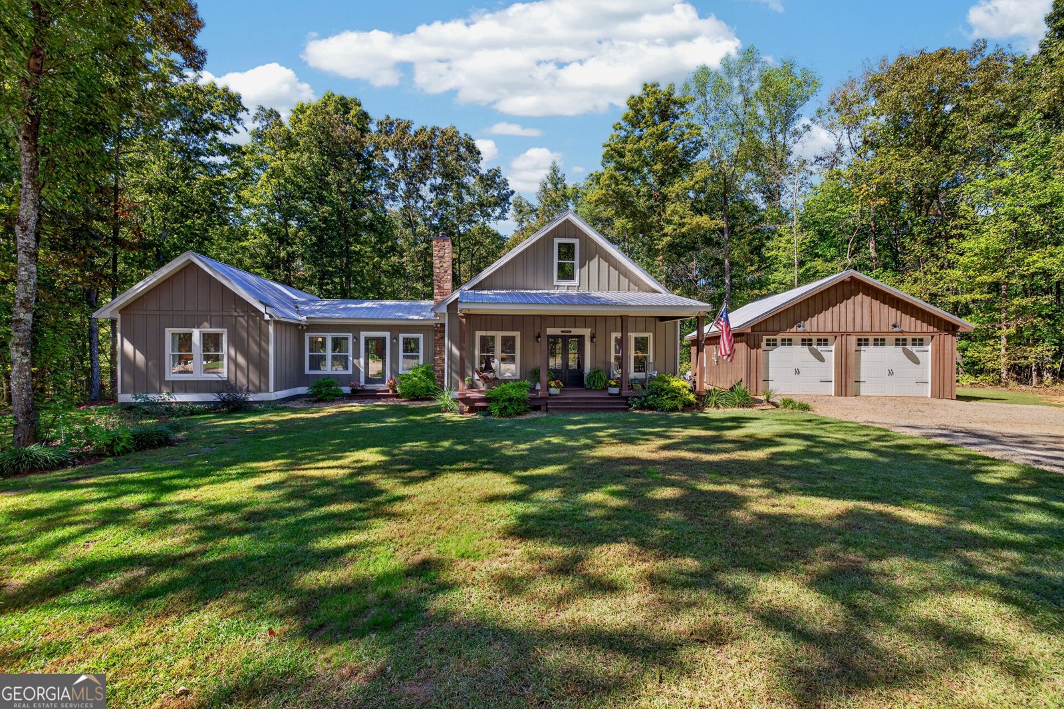
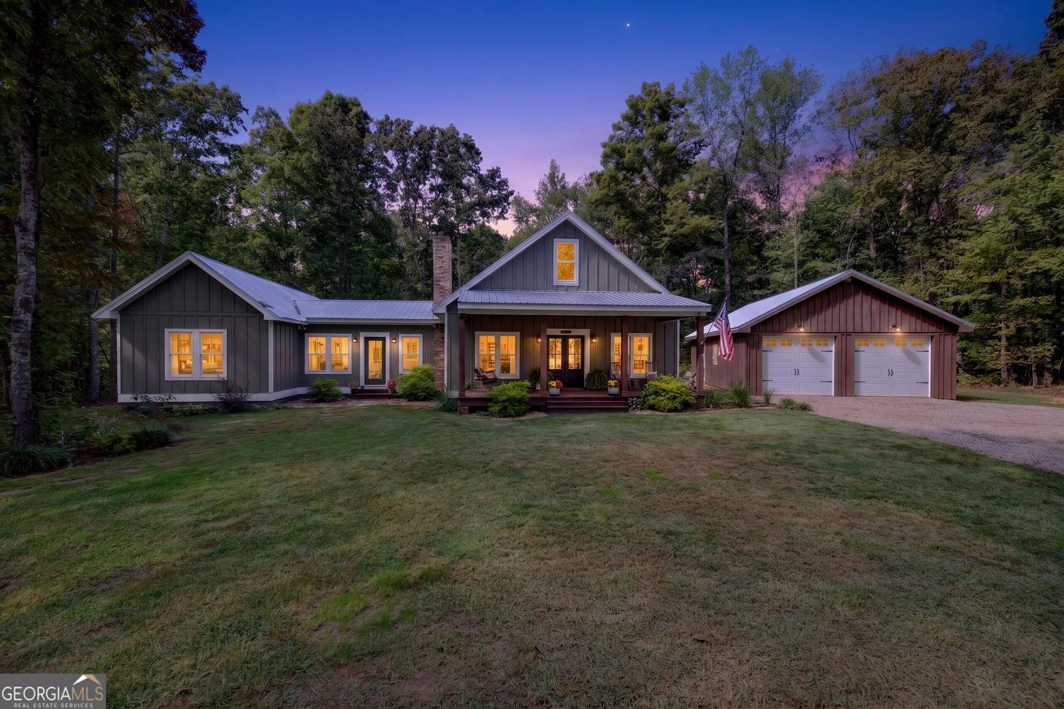
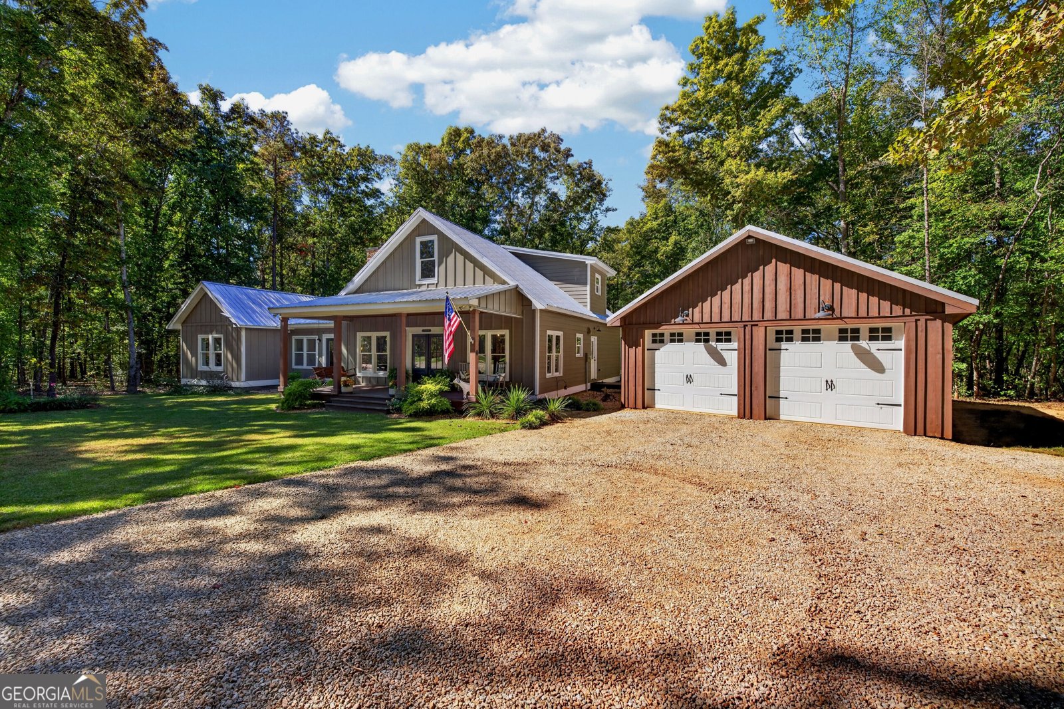
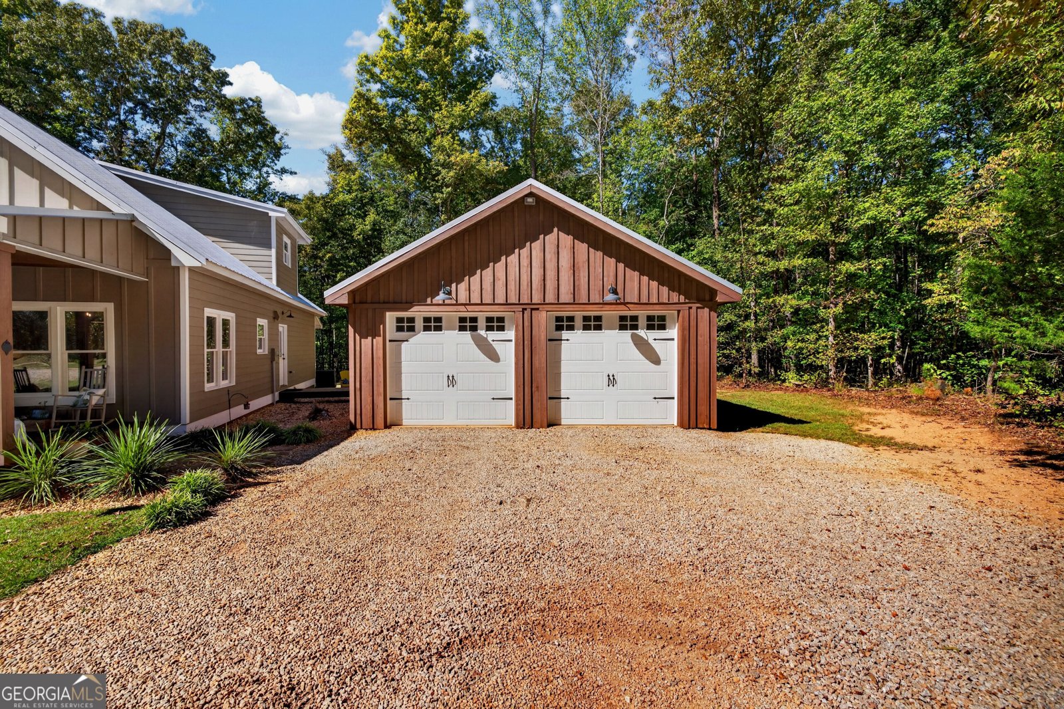
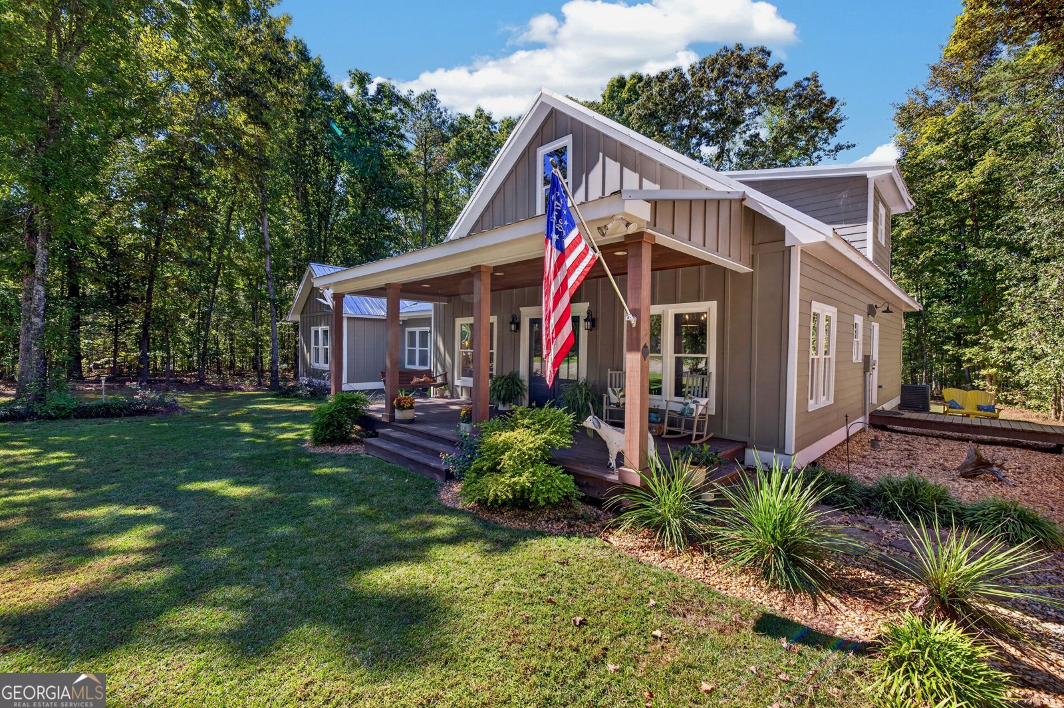
Some properties you tour. This one you experience. Set back on 8.87 private acres in Oconee County, this 2021 four-bedroom, three-and-a-half-bath home (2,964 sq ft) with durable Hardie board siding brings together nearly-new living space, serious outbuildings, and open land - a combination that almost never hits the market this close to Watkinsville. Inside you'll find a main-level primary suite, a second very private suite on the main level (ideal for in-laws, older kids, or guests), and open living areas designed for gathering. The finishes still feel current, and the layout gives you both togetherness and separation. Outside is where the property earns its keep. A 3050 shop with a bathroom (easily convertible to living quarters) sits beside a 1445 shop house, delivering roughly 2,100 square feet of dedicated shop space. There's also a 2640 pole barn and a 2436 garage connected to the house by a breezeway. Whether you're running a business from home, housing equipment and toys, or simply want room to work, the infrastructure is already in place. The land itself is a standout: a large open area dotted with hardwood trees that reads as a blank canvas for a food plot, playing field, riding arena, paddocks, or simply more privacy. Nearly nine acres gives you space without isolation - you're minutes from Watkinsville and zoned for Oconee County's top-rated schools. At this age and condition, there's nothing to do but move in and make it yours. Land, shops, a nearly-new home, and Oconee County schools - a combination that rarely comes together.
Welcome to 4802 Colham Ferry Road in Colham Fy At Antioch, where this thoughtfully designed 4-bed, 3-bath home is ready for its next chapter. With 2,964 square feet of finished living space, this floor plan offers generous gathering spaces as well as comfortable private retreats. The kitchen was planned for both everyday meals and special occasions, with plenty of room to cook, serve, and connect. A central family room and dining area provide a welcoming place to unwind, gather, and enjoy time together. Outside, the property offers approximately 8.87 acres, giving ample room to relax, play, or plan future outdoor projects. The property includes parking available for multiple vehicles, offering convenience for residents and guests. Residents of Colham Fy At Antioch enjoy a blend of neighborhood charm and easy access to everyday conveniences. Just listed within the last few days, this home is already drawing attention. Currently offered at $1,100,000, this home delivers a strong combination of space, condition, and location.

▾ Show more
4802 Colham Ferry Road - Map & Directions
view in Google Maps
Facts & features
School District Information
High School
Middle School
Elementary School
Additional Information about
Colham Fy At Antioch
Association
No
Additional Information about
4802 Colham Ferry Road
County
Neighborhood
Year Built
2021
Appliances
Cooktop
Dishwasher
Ice Maker
Architectural Style
Country/Rustic
Foundation
Slab
Construction Materials
Wood Siding
Cooling
Central Air
Dining Room Features
Dining Rm/Living Rm Combo
Fireplace Features
Wood Burning Stove
Masonry
Living Room
Flooring
Hardwood
Heating
Central
Home Warranty
No
Interior Features
Double Vanity
High Ceilings
In-Law Floorplan
Master On Main Level
Other
Roommate Plan
Separate Shower
Soaking Tub
Vaulted Ceiling(s)
Walk-In Closet(s)
Kitchen Features
Country Kitchen
Kitchen Island
Laundry Features
In Mud Room
Levels
One and One Half
Other Structures
Garage(s),Outbuilding,Second Garage,Workshop
Patio and Porch Features
Deck
Porch
Selling Status
Resale
Roof
Metal
Rooms
Laundry
Sun Room
Security Features
Smoke Detector(s)
Sewer Type
Septic Tank
Total Finished Area
2,964
Total Fire Places
1
Utilities
Propane
Electricity Available
Water Source
Well
Window Features
Double Pane Windows
Master on the Main
Yes
Land Information
Lot Size
More than 5 Acres
Lot Features
Level
Private
Sloped
Lot Size Estimated
8.87
Garages and Parking Information
Parking Total
3
Parking Features
Garage
Tax Information
Taxes
$5,760
Tax Year
2025
Tax ID Number
B 10 025D
▾ Show more
listed by real estate agent charles hendrix and keller williams premier