Back

5686 Pine Crest Road

Young Harris, GA 30582

The Rains Team
call for more info
404-620-4571
Ask a Question
Send to a Friend
Schedule a Showing
Request More Info
Smart Mortgage Options
Dalton Carter
Lender
Lic. 1566538
Office:
Direct: 678-425-4140
AP Mortgage
340 Jesse Jewell Parkway
Suite 500A
Gainesville, GA 30501
Apply for a Loan
For Sale
MLS Number 10766226
3 Bedrooms
3 Bathrooms
0 Half Baths
2,813 Square Feet *estimated
Summary of 5686 Pine Crest Road
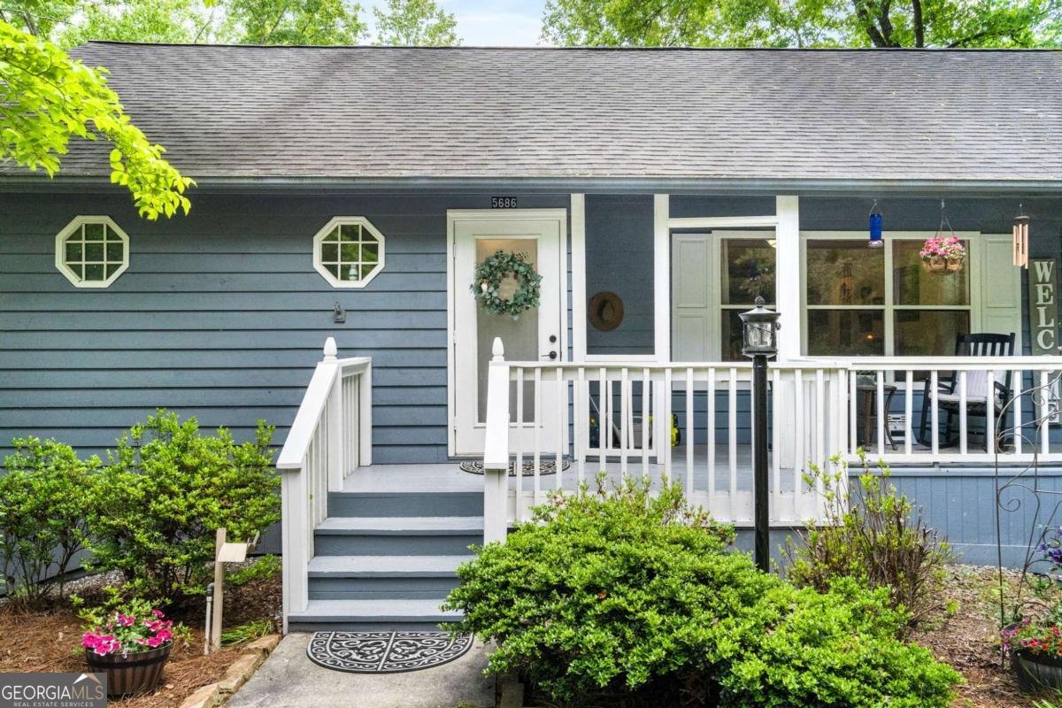
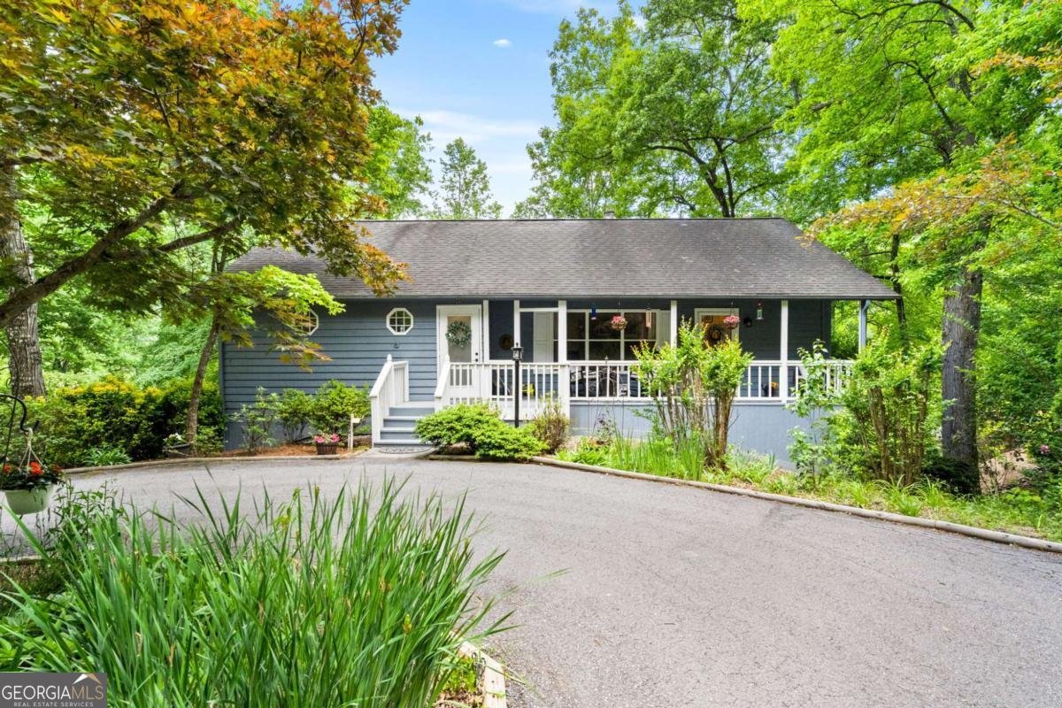
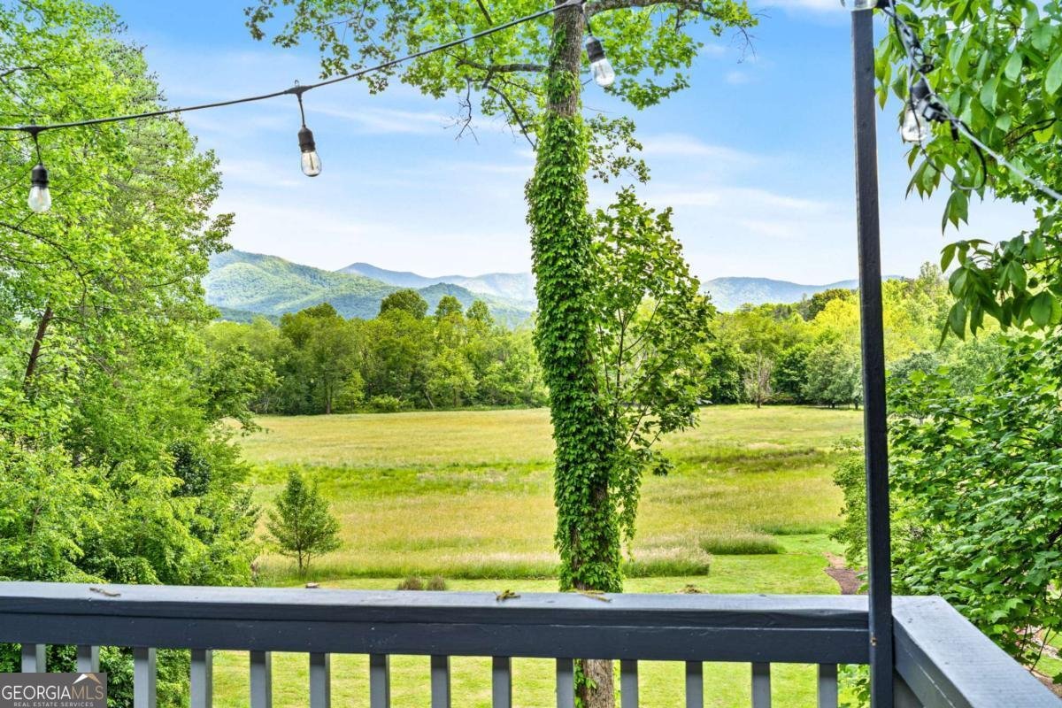
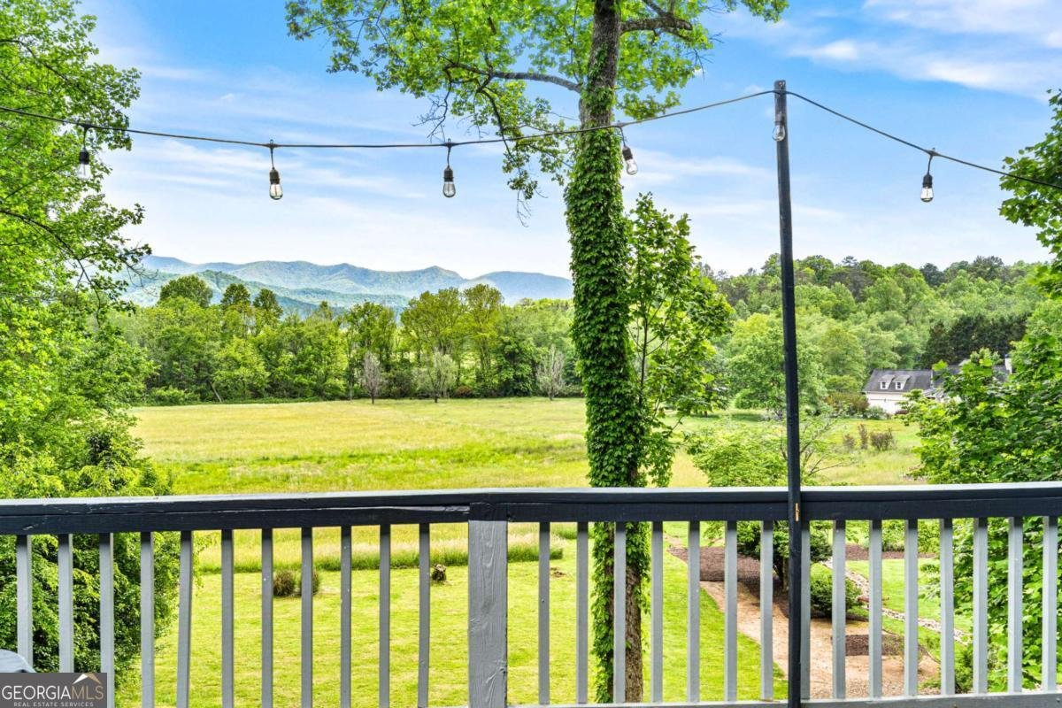
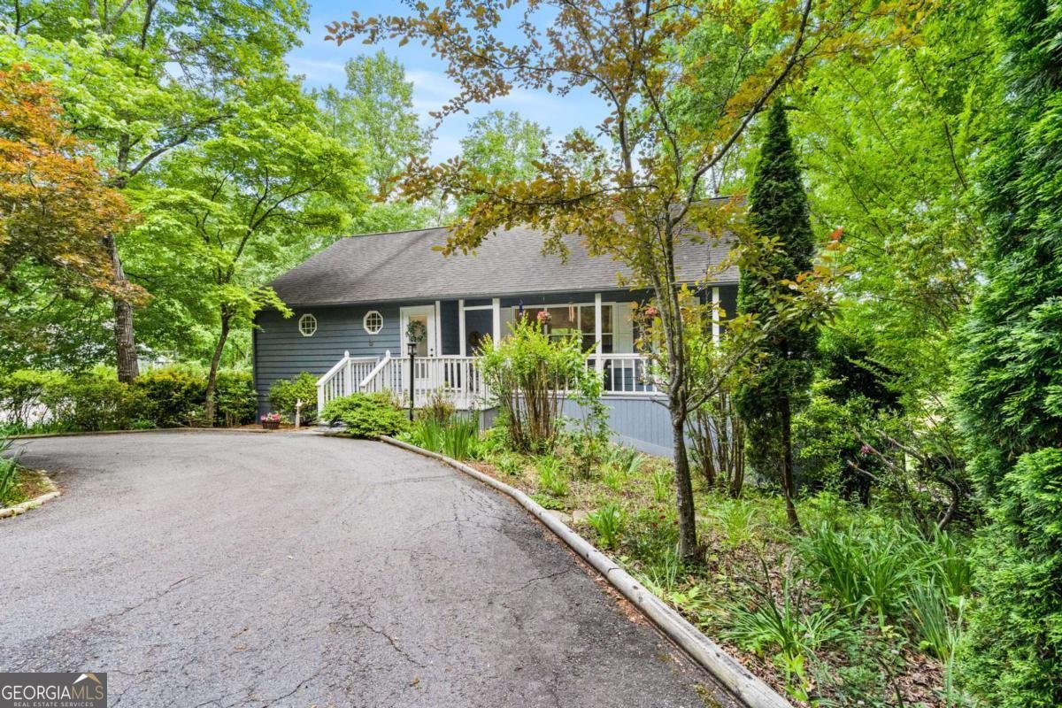
NEW PRICE-NOW OFFERED AT $469,500 WITH A ONE-YEAR HOME WARRANTY! Experience million-dollar views without the million-dollar price tag in this beautifully maintained 3-bedroom, 3-bath mountain retreat with a spacious office. Tucked away in the highly desirable Pinecrest community, this home offers breathtaking, long-range mountain views and a warm, comfortable atmosphere designed for both everyday living and memorable mountain getaways. The thoughtfully designed floor plan provides plenty of room for family and guests. The primary suite and laundry room are conveniently located on the main level, while a private bedroom and full bathroom downstairs create a comfortable retreat for overnight guests or extended family. The large office offers additional flexibility for working from home, hobbies, or extra living space. Picture yourself curled up beside the stunning stone fireplace on cool mountain evenings or enjoying the spectacular year-round views from the oversized sunroom-an ideal setting for morning coffee, sunset dinners, or simply taking in the surrounding beauty. The expansive back deck was made for entertaining, whether you are gathering with family and friends or quietly watching deer wander through the peaceful backyard. Enjoy additional privacy and peace of mind knowing the land behind the property is privately owned by Pinecrest residents with the intention that it remain undeveloped. Additional features include a two-car garage, circular driveway, and a water heater that is approximately one year old. The sellers are flexible, allowing the home to be purchased with or without the furnishings based on the buyer's preference and agreed-upon terms. Peaceful and secluded, yet situated within an established mountain community, this is the view-and the mountain lifestyle-you have been waiting for!
Set in the popular Pine Crest neighborhood, this 3-BR, 3-BA home offers a comfortable blend of space, style, and function. Thoughtfully planned, the interior provides 2,813 square feet of finished living space with an open, livable feel from room to room. The kitchen was planned for both everyday meals and special occasions, with plenty of room to cook, serve, and connect. A central family room and dining area provide a welcoming place to unwind, gather, and enjoy time together. Step outside to approximately 0.61 acres, creating a comfortable setting for outdoor living and weekend gatherings. The property includes parking available, offering convenience for residents and guests. Residents of Pine Crest enjoy a blend of neighborhood charm and easy access to everyday conveniences. With approximately 114 days on the market, this home is well positioned for the next owner. Currently offered at $469,500, this home delivers a strong combination of space, condition, and location.
Show more
5686 Pine Crest Road - Map & Directions
view in Google Maps
Facts & features
School District Information
High School
Middle School
Elementary School
Additional Information about
Pine Crest
Association
Yes
Association Fee
$85
Additional Information about
5686 Pine Crest Road
County
Neighborhood
Year Built
1987
Appliances
Dishwasher
Dryer
Microwave
Oven/Range (Combo)
Refrigerator
Washer
Architectural Style
Traditional
Basement
Finished
Unfinished
Construction Materials
Wood Siding
Cooling
Ceiling Fan(s)
Central Air
Electric
Fireplace Features
Gas Log
Living Room
Flooring
Hardwood
Laminate
Tile
Heating
Central
Dual
Electric
Home Warranty
No
Interior Features
Master On Main Level
Levels
One
Financing Available
Cash
Conventional
Patio and Porch Features
Deck
Porch
Selling Status
Resale
Roof
Composition
Rooms
Great Room
Office
Sun Room
Sewer Type
Septic Tank
Total Finished Area
2,813
Total Fire Places
1
Utilities
High Speed Internet
Water Source
Public
Finished Basement
Yes
Master on the Main
Yes
Land Information
Lot Size
.5 to 1 Acre
Lot Features
Level
Lot Size Estimated
0.61
View
Mountain(s)
Garages and Parking Information
Parking Features
Garage
Tax Information
Taxes
$1,486
Tax Year
2025
Tax ID Number
0013C063
Show more
listed by real estate agent sarah crain and century 21 black bear realty