Back

60 Oasis Drive

Blue Ridge, GA 30513

The Rains Team
call for more info
404-620-4571
Ask a Question
Send to a Friend
Schedule a Showing
Request More Info
Smart Mortgage Options
Dalton Carter
Lender
Lic. 1566538
Office:
Direct: 678-425-4140
AP Mortgage
340 Jesse Jewell Parkway
Suite 500A
Gainesville, GA 30501
Apply for a Loan
For Sale
MLS Number 10839890
3 Bedrooms
3 Bathrooms
0 Half Baths
1,686 Square Feet *estimated
Summary of 60 Oasis Drive
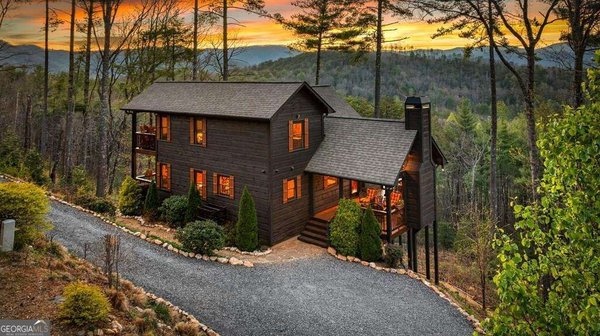
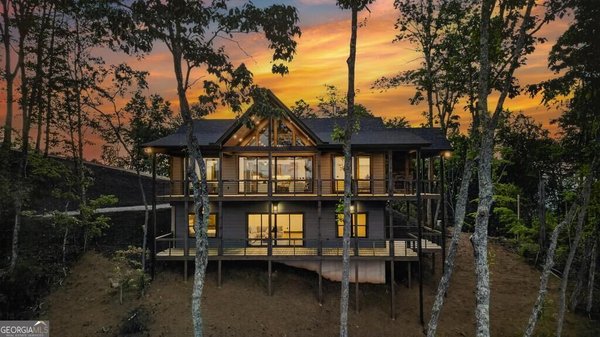
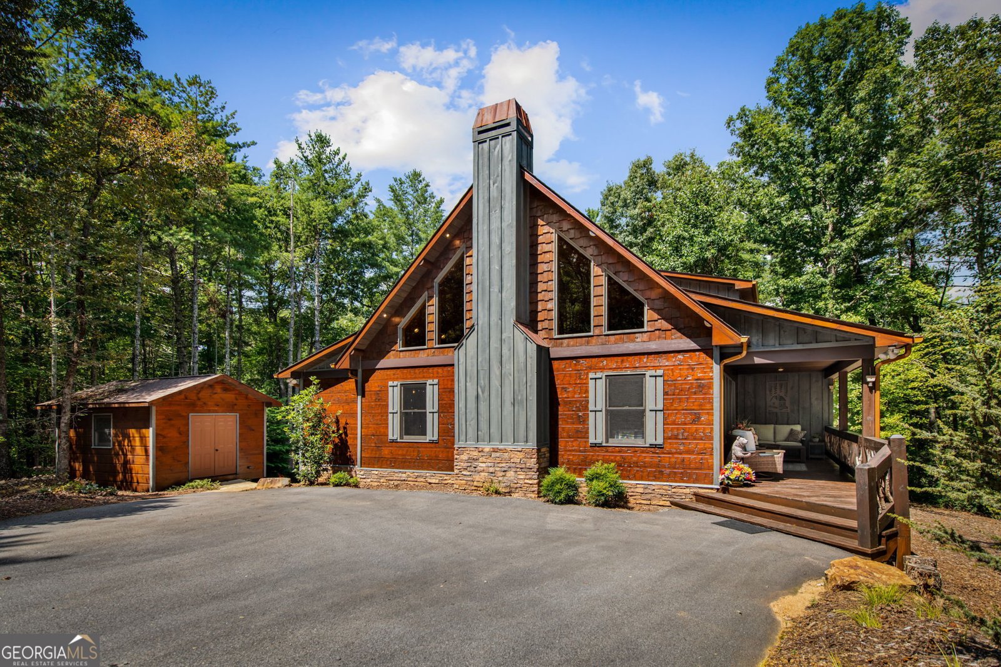
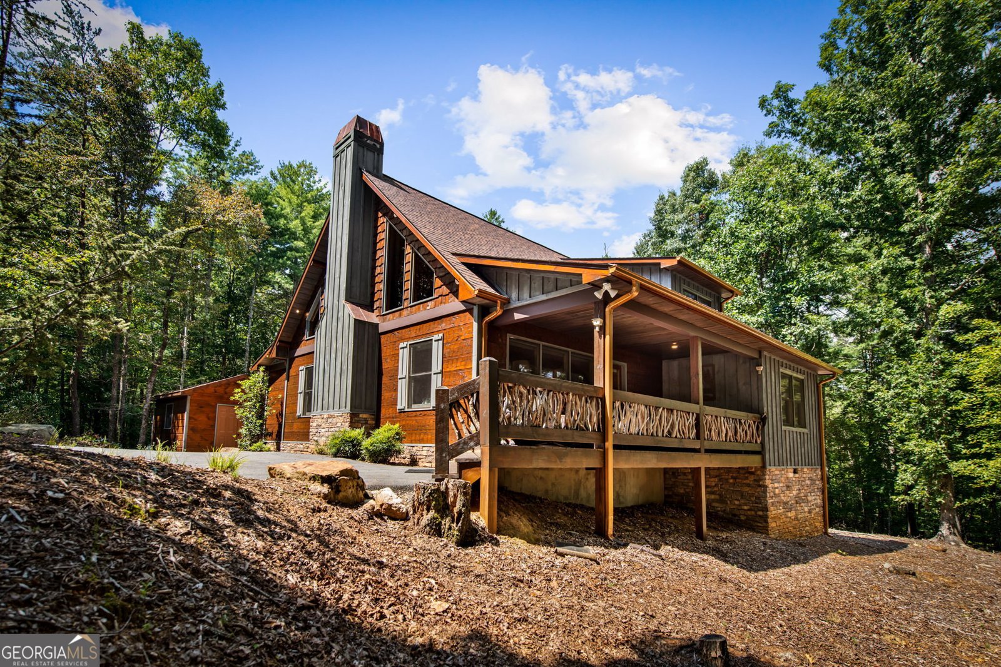
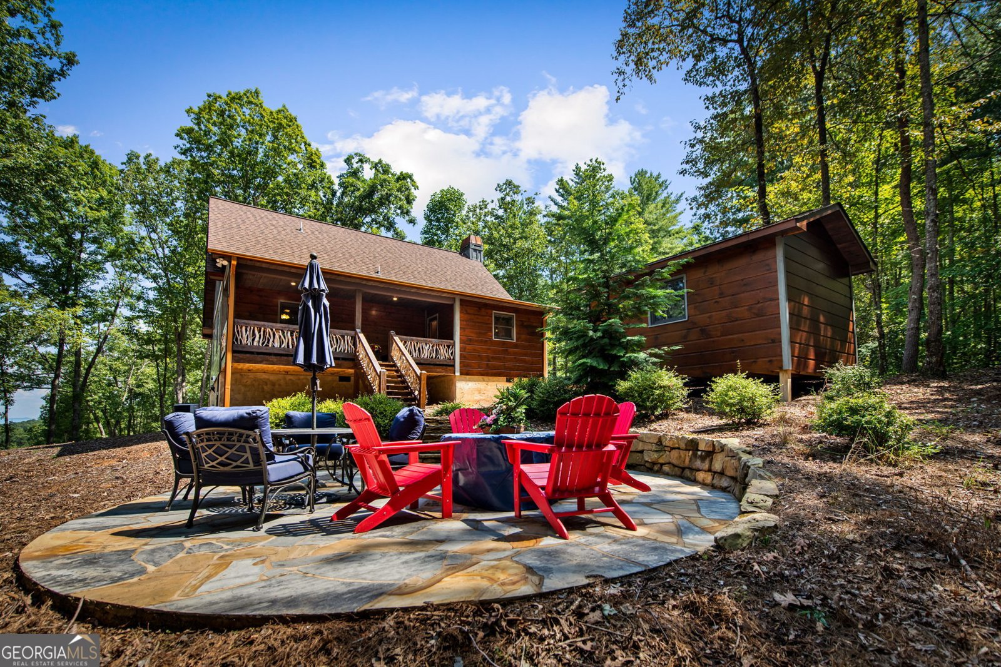
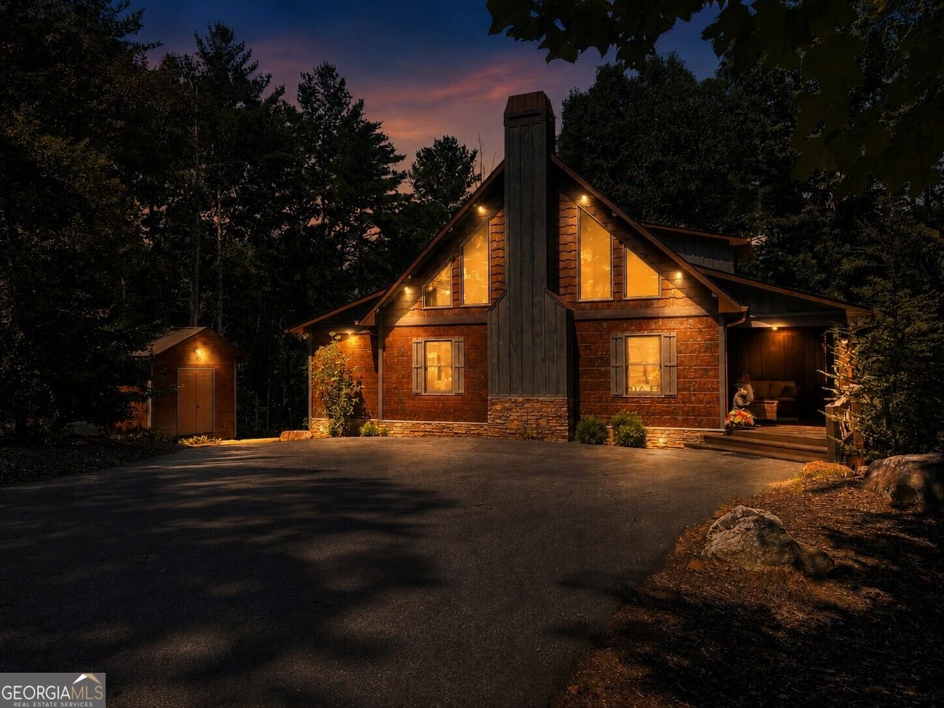
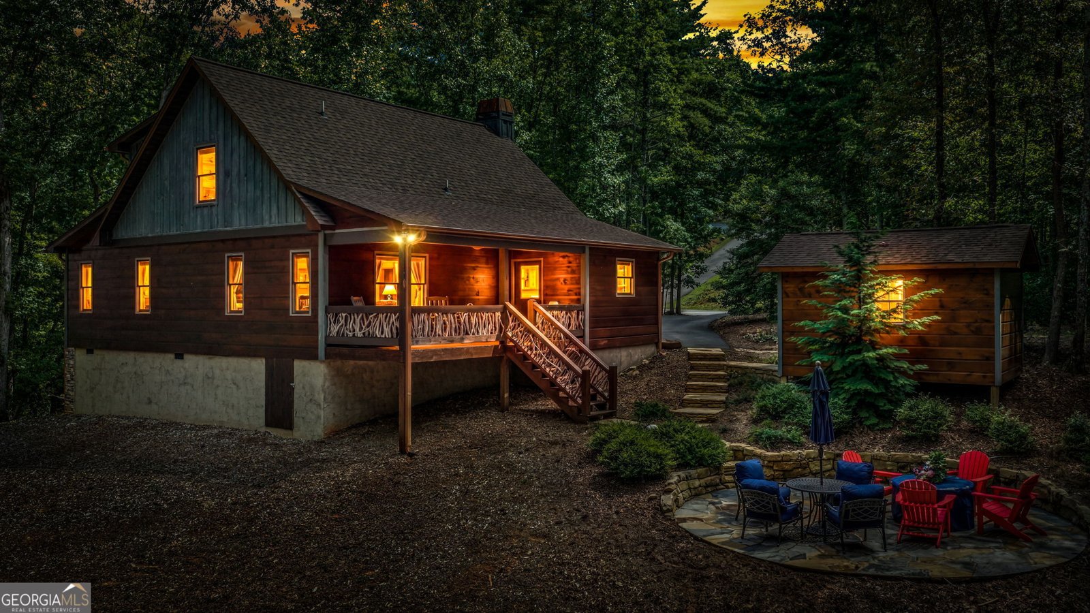
PRISTINE & PERFECT ON 4.03 ACRES - Your Rustic-style Craftsman Blue Ridge Cabin Awaits!! TWO PRIMARY BEDROOMS (MAIN LEVEL OR UPSTAIRS) - your choice! The open concept main level offers a SOARING BEAMED CEILING with a blend of cedar & natural wood, & gorgeous hardwood floors with distinctive "Saw-Cut" wood trim adds to the rustic character throughout. The PORCHES & Staircase highlights the pretty handcrafted mountain laurel details, & leathered GRANITE countertops & unique distressed BARN-TIN accents in the kitchen creates a rustic style, mixed with modern finishes. Relax on the rear porch overlooking the firepit & stoned patio, or the front porch & take in the gorgeous YEAR-ROUND LONG-RANGE VIEWS! This beautiful, well maintained home is great for full time living, or AirBNB flexibility. The 4.03 acres includes TWO ADDITIONAL LOTS (not part of the HOA) creating the privacy you desire, and perfect for a future 2nd Home or investment. Some additional features include - NEW EXTERIOR STAIN, GENERAC GENERATOR, 12ft X 16ft Storage building with loft, Whole House WATER FILTRATION System - see the list! This is mountain living at its best - with expansive guest parking, all paved roads, level entry access & a pretty mountain view too! PLUS - only 12 min. drive to Walmart, the new Publix & the Blue Ridge excitement. Some furnishings negotiable. Come see and Fall in Love today!
Discover this inviting 3-bedroom, 3-bath home located in the well established community of Oasis At Ritchie Creek. Thoughtfully planned, the interior provides 1,686 square feet of finished living space with an open, livable feel from room to room. The kitchen functions as the heart of the home with ample counter space, storage, and a natural connection to the main living areas. Open concept living and dining spaces create a comfortable setting for gatherings of all kinds. The outdoor space includes approximately 4.03 acres, ideal for gardening, outdoor activities, or simply enjoying the seasons. With parking available, the home provides flexible options for families and visitors. Oasis At Ritchie Creek offers a well established community setting in Blue Ridge with convenient access to local shopping, dining, and major routes. With only a few days on the market, this property is a must see for buyers watching the area. At $700,000, this home is well positioned for buyers seeking value in Blue Ridge.
Show more
60 Oasis Drive - Map & Directions
view in Google Maps
Facts & features
School District Information
High School
Middle School
Elementary School
Additional Information about
Oasis At Ritchie Creek
Association
Yes
Association Fee
$350
Initiation Fee
$100
Association Fee Includes
Reserve Fund
Water
Community Features
Street Lights
Additional Information about
60 Oasis Drive
County
Year Built
2018
Appliances
Dishwasher
Dryer
Electric Water Heater
Ice Maker
Microwave
Oven/Range (Combo)
Refrigerator
Stainless Steel Appliance(s)
Washer
Water Softener
Architectural Style
Cape Cod
Country/Rustic
Craftsman
Foundation
Crawl Space
Construction Materials
Concrete
Other
Stone
Wood Siding
Cooling
Ceiling Fan(s)
Central Air
Electric
Dining Room Features
Dining Rm/Living Rm Combo
Exterior Features
Fire Pit
Fireplace Features
Factory Built
Family Room
Flooring
Hardwood
Heating
Central
Electric
Forced Air
Home Warranty
No
Interior Features
Beamed Ceilings
High Ceilings
Master On Main Level
Separate Shower
Soaking Tub
Split Bedroom Plan
Tile Bath
Vaulted Ceiling(s)
Walk-In Closet(s)
Kitchen Features
Breakfast Bar
Pantry
Solid Surface Counters
Laundry Features
Common Area,In Hall
Levels
One and One Half
Financing Available
Cash
Conventional
FHA
VA Loan
Other Structures
Barn(s),Outbuilding,Shed(s)
Patio and Porch Features
Patio
Porch
Selling Status
Resale
Roof
Composition
Rooms
Great Room
Other
Security Features
Smoke Detector(s)
Sewer Type
Septic Tank
Listing Conditions
Covenants/Restrictions
Total Finished Area
1,686
Total Fire Places
1
Utilities
Cable Available
Electricity Available
High Speed Internet
Phone Available
Propane
Water Available
Water Source
Private,Shared Well
Window Features
Double Pane Windows
Window Treatments
Master on the Main
Yes
Land Information
Lot Size
2 to 5 Acres
Lot Features
Corner Lot
Level
Private
Sloped
Lot Size Estimated
4.03
View
Mountain(s),Seasonal View,Valley
Garages and Parking Information
Parking Features
Kitchen Level
Tax Information
Taxes
$2,401
Tax Year
2025
Tax ID Number
0020 C 0062K
Show more
listed by real estate agent michael lawton and keller williams realty partners