Back

321 Quail Ridge Road

Epworth, GA 30541

The Rains Team
call for more info
404-620-4571
Ask a Question
Send to a Friend
Schedule a Showing
Request More Info
Smart Mortgage Options
Dalton Carter
Lender
Lic. 1566538
Office:
Direct: 678-425-4140
AP Mortgage
340 Jesse Jewell Parkway
Suite 500A
Gainesville, GA 30501
Apply for a Loan
For Sale
MLS Number 10840246
5 Bedrooms
4 Bathrooms
0 Half Baths
4,995 Square Feet *estimated
Summary of 321 Quail Ridge Road
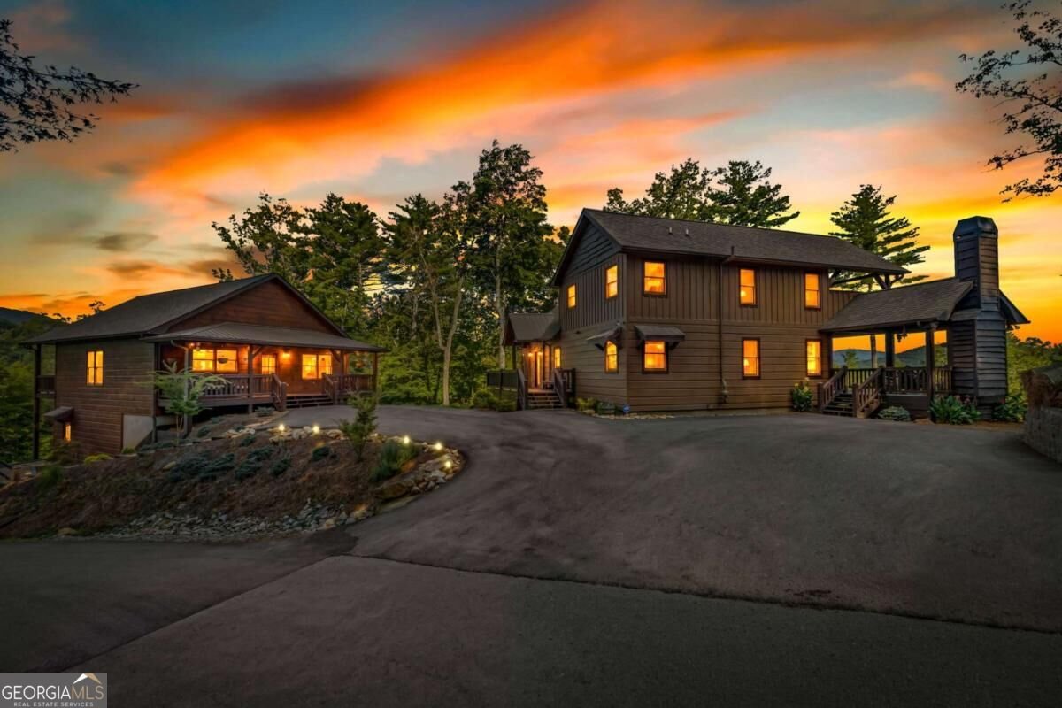
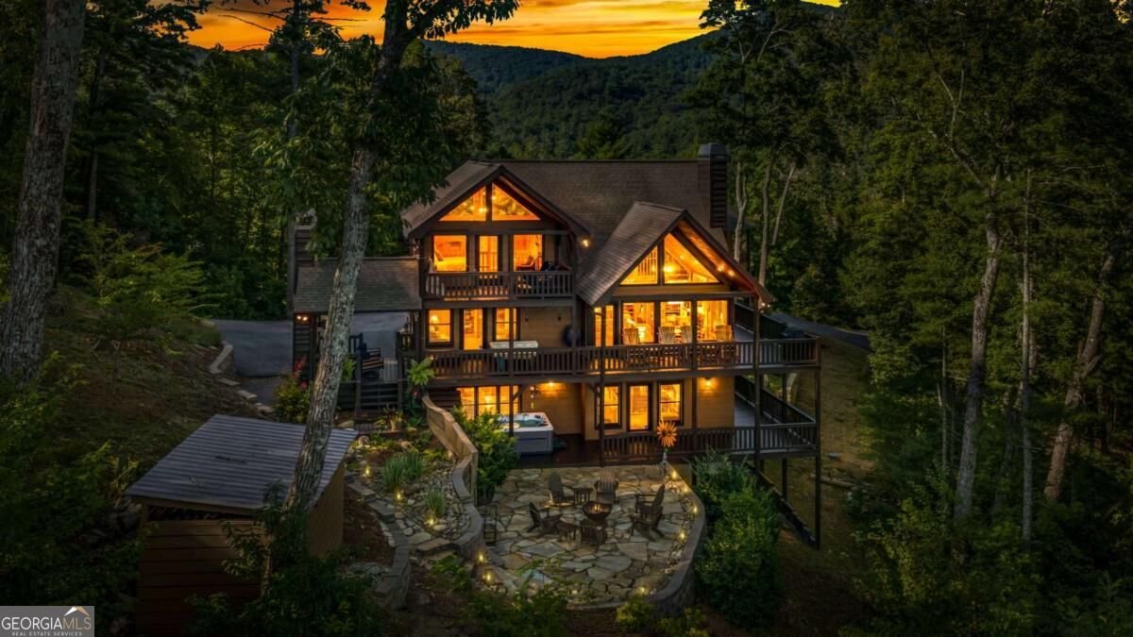
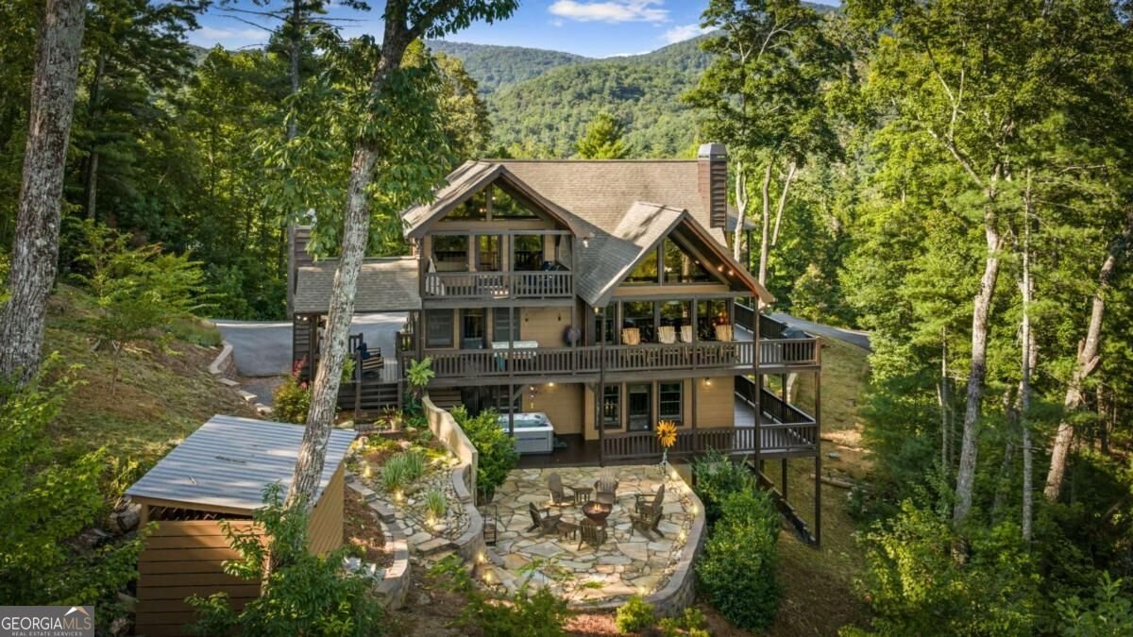
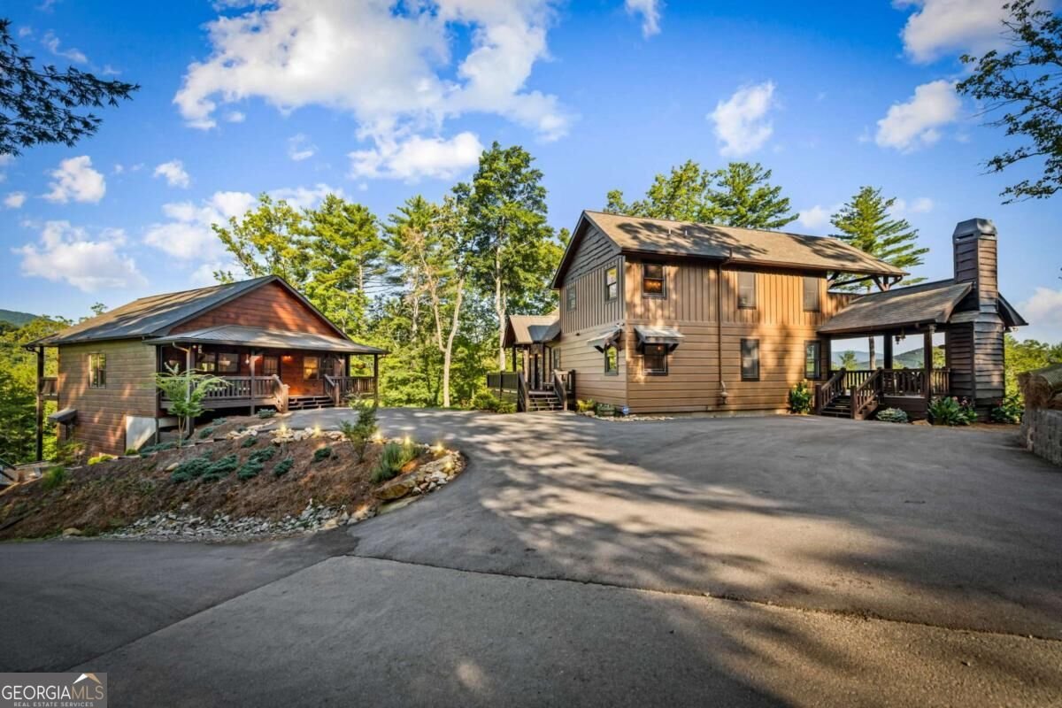
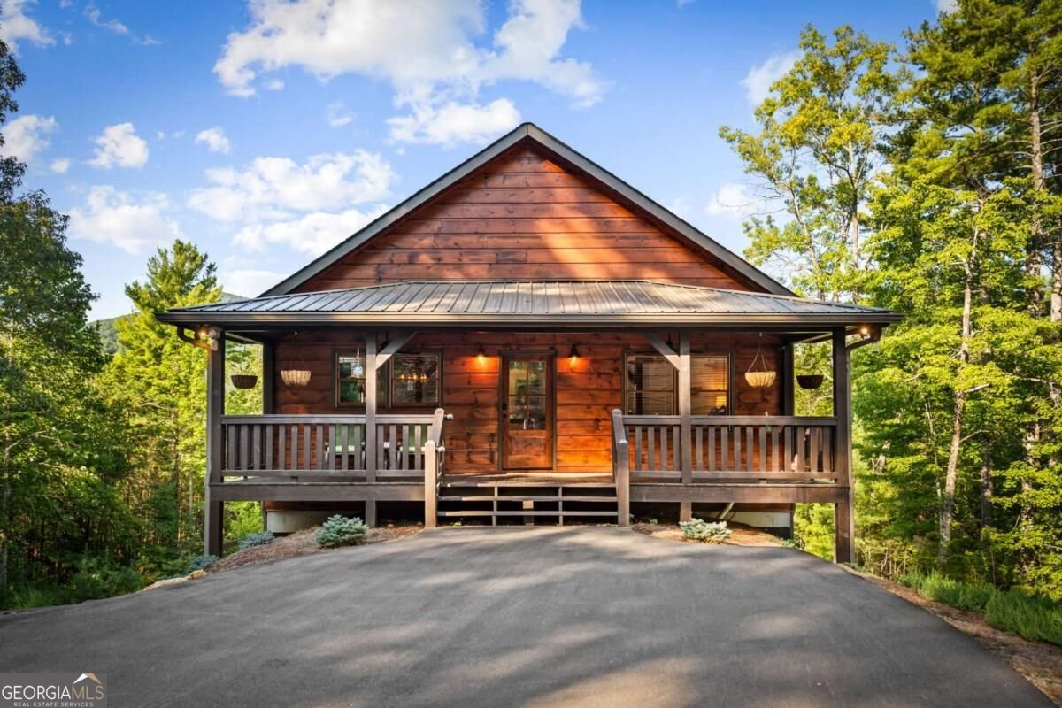
Perched where the sky meets the peaks, 321 Quail Ridge Road is a true mountain oasis that redefines high-altitude luxury. This is a property designed for those who want to live within the landscape, not just beside it, offering a rare 360-degree vantage point that captures the first glow of sunrise and the painted colors of every sunset. The main residence is a masterclass in open-concept design, where floor-to-ceiling windows act as living canvases for the surrounding beauty. Every corner reveals thoughtful, artistic touches-from the sleek metal-faced shower to the primary suite's private coffee balcony, the perfect spot for quiet mornings above the clouds. The terrace level serves as the ultimate hub for relaxation and play, featuring a spacious game room and a well-appointed wet bar. Outdoor living here is nothing short of spectacular. Expansive decks invite you to breathe in the crisp mountain air, while the custom rock fire pit creates a natural gathering spot under the stars, all framed by lush, professional landscaping. Adding to the estate's versatility is a stunning guest house situated above the oversized two-car garage. Clad in rich reclaimed barn wood, this retreat offers two generous bedrooms and a large bathroom, providing a sophisticated, private space for visitors. With plentiful storage throughout and the freedom of no HOA dues, a whole house generator and FULLY FURNISHED, this property is a rare find that balances rugged mountain beauty with refined architectural detail. It isn't just a home; it's a sanctuary designed for a life well-lived.
Located on 321 Quail Ridge Road in Epworth, this 5-BR, 4-BA home is not part of a subdivision and comes without mandatory HOA fees. With 4,995 square feet of finished living space, this floor plan offers generous gathering spaces as well as comfortable private retreats. The kitchen was planned for both everyday meals and special occasions, with plenty of room to cook, serve, and connect. The main living areas are filled with natural light and provide an easy flow for hosting friends or enjoying quiet evenings at home. Step outside to approximately 1.38 acres, creating a comfortable setting for outdoor living and weekend gatherings. The property includes parking available for multiple vehicles, offering convenience for residents and guests. The location provides quick access to Epworth amenities while offering the flexibility of living outside a subdivision with no required HOA. This home has been available for approximately 4 days and continues to attract interest. With an asking price of $1,550,000, this property represents an appealing opportunity in the current market.
Show more
321 Quail Ridge Road - Map & Directions
view in Google Maps
Facts & features
School District Information
High School
Middle School
Elementary School
Additional Information about
None
Association
No
Additional Information about
321 Quail Ridge Road
County
Neighborhood
Year Built
2019
Appliances
Dishwasher
Dryer
Microwave
Oven/Range (Combo)
Refrigerator
Stainless Steel Appliance(s)
Washer
Architectural Style
Bungalow/Cottage
Country/Rustic
Craftsman
Traditional
Basement
Exterior Entry
Finished
Full
Interior Entry
Construction Materials
Concrete
Stone
Wood Siding
Cooling
Ceiling Fan(s)
Central Air
Electric
Dining Room Features
Dining Rm/Living Rm Combo
Exterior Features
Fire Pit,Lighting
Fireplace Features
Basement
Gas Log
Living Room
Masonry
Outside
Flooring
Hardwood
Stone
Heating
Central
Home Warranty
No
Interior Features
Beamed Ceilings
Double Vanity
High Ceilings
Separate Shower
Soaking Tub
Split Foyer
Tile Bath
Two Story Foyer
Vaulted Ceiling(s)
Walk-In Closet(s)
Wet Bar
Kitchen Features
Breakfast Bar
Kitchen Island
Pantry
Second Kitchen
Laundry Features
Laundry Closet,Other
Levels
Three Or More
Financing Available
1031 Exchange
Cash
Conventional
Other
USDA Loan
Other Structures
Garage(s),Second Residence
Patio and Porch Features
Deck
Patio
Selling Status
Resale
Roof
Composition,Metal
Rooms
Bonus Room
Family Room
Foyer
Game Room
Great Room
Laundry
Loft
Sewer Type
Septic Tank
Total Finished Area
4,995
Total Fire Places
4
Utilities
High Speed Internet
Water Source
Shared Well
Finished Basement
Yes
Hot Tub
Yes
Land Information
Lot Size
1 to 2 Acres
Lot Features
Private
Sloped
Lot Size Estimated
1.38
View
Mountain(s)
Garages and Parking Information
Parking Total
2
Parking Features
Garage
Guest
Parking Pad
Tax Information
Taxes
$4,039
Tax Year
2025
Tax ID Number
0022 C007
Show more
listed by real estate agent and compass