Back

2942 Blue Stone Court

Dacula, GA 30019

The Rains Team
call for more info
404-620-4571
Ask a Question
Send to a Friend
Schedule a Showing
Request More Info
More Homes In
Stone Haven
2982 Blue Stone Court, Dacula
1931 Cobblefield Circle, Dacula
3126 Dolostone Way, Dacula
Smart Mortgage Options
Dalton Carter
Lender
Lic. 1566538
Office:
Direct: 678-425-4140
AP Mortgage
340 Jesse Jewell Parkway
Suite 500A
Gainesville, GA 30501
Apply for a Loan
For Sale
MLS Number 10836659
5 Bedrooms
4 Bathrooms
1 Half Baths
3,732 Square Feet *estimated
Summary of 2942 Blue Stone Court
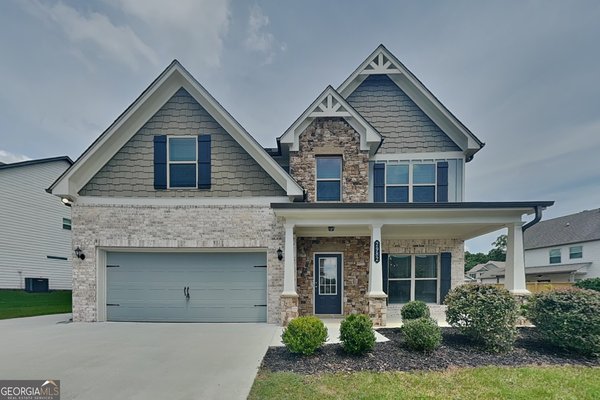
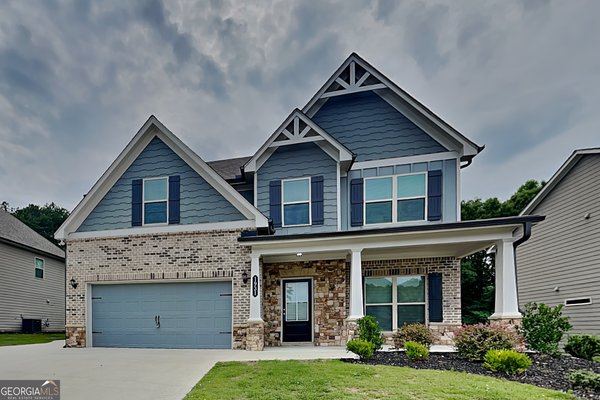
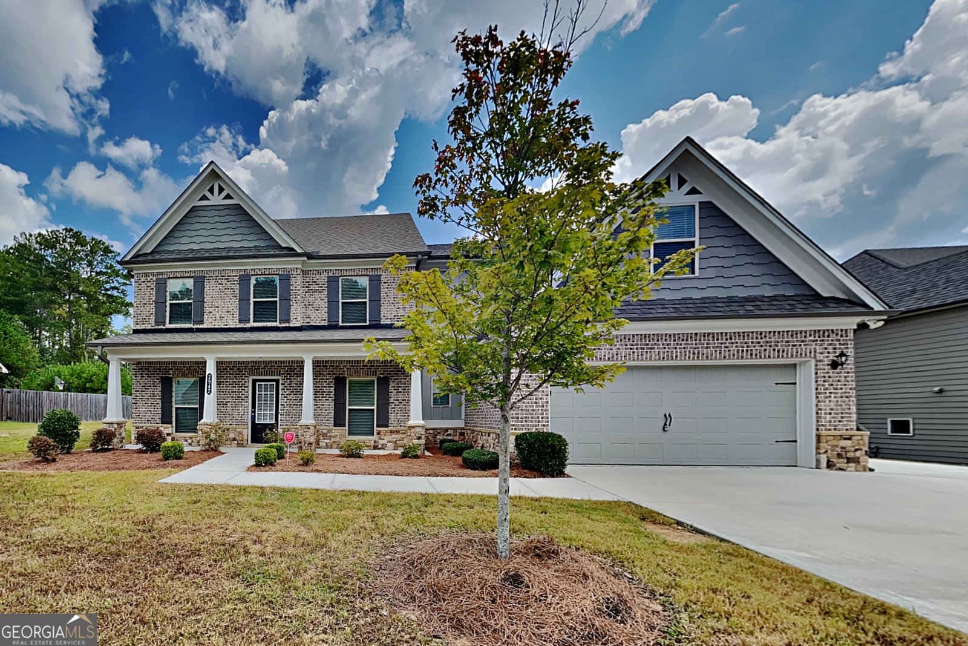
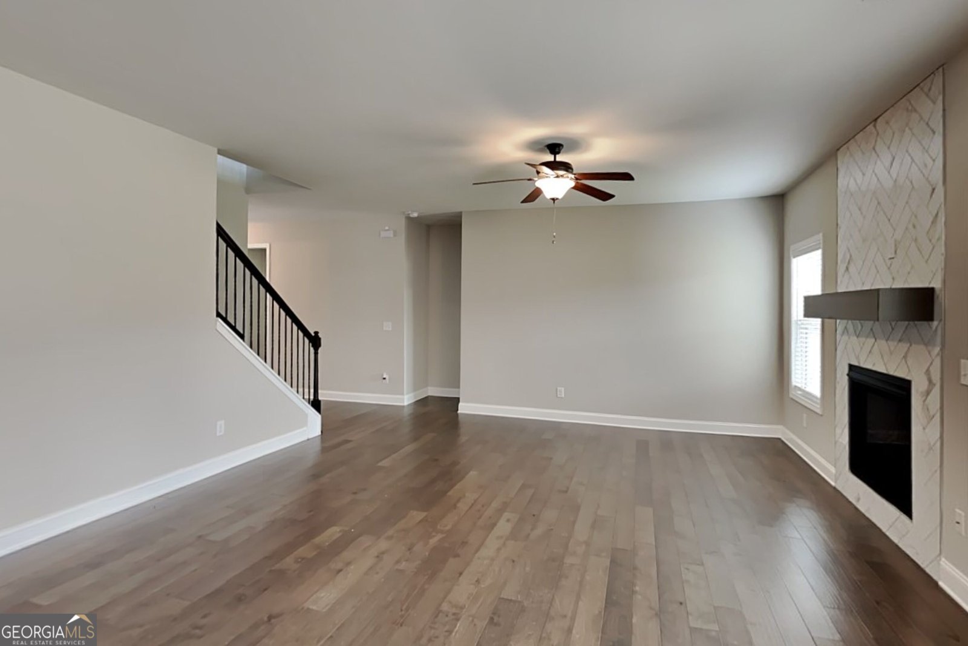
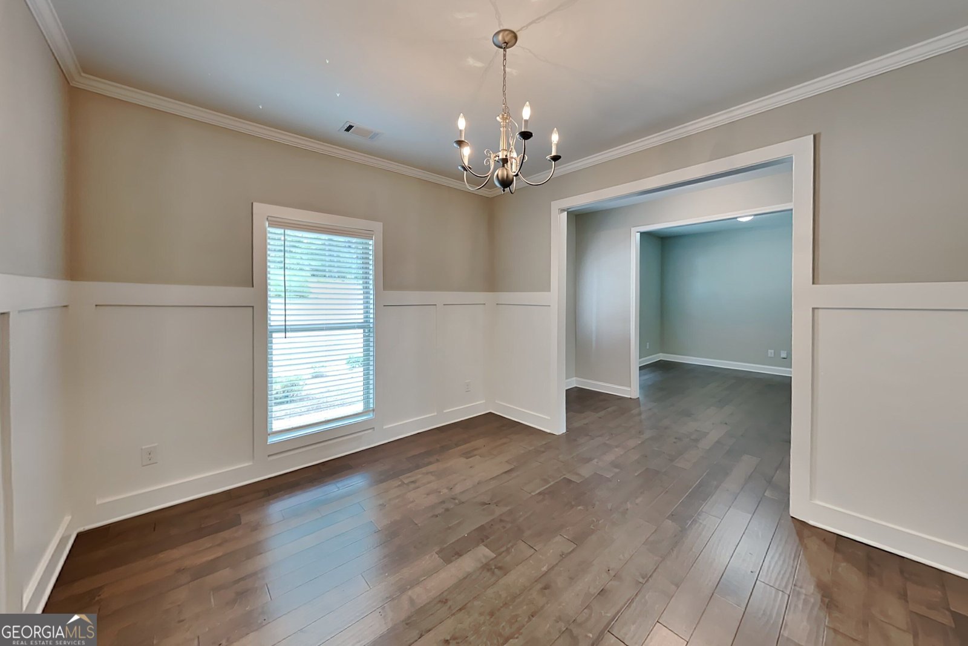
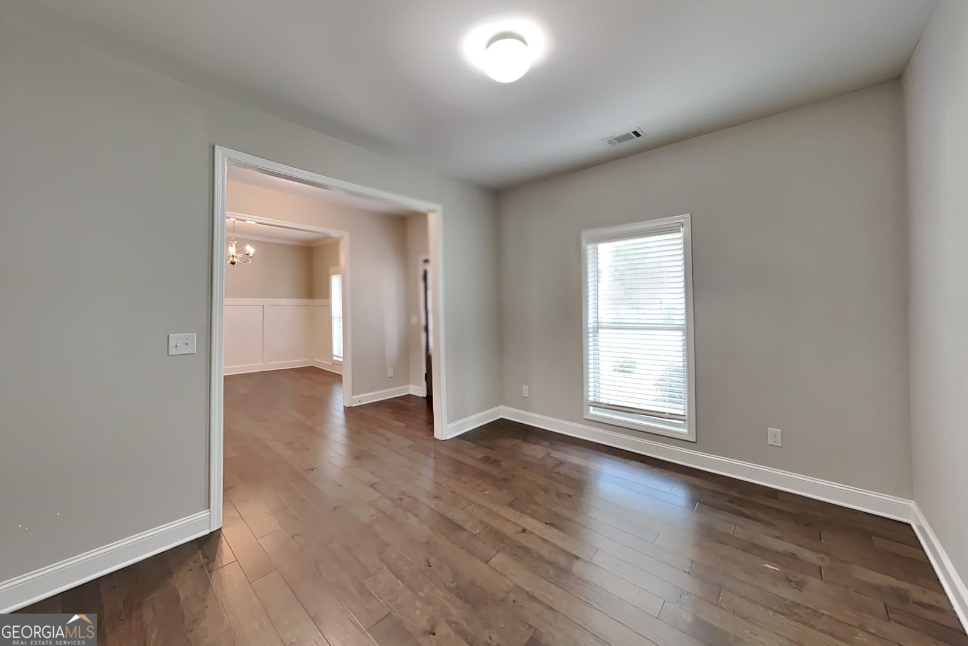
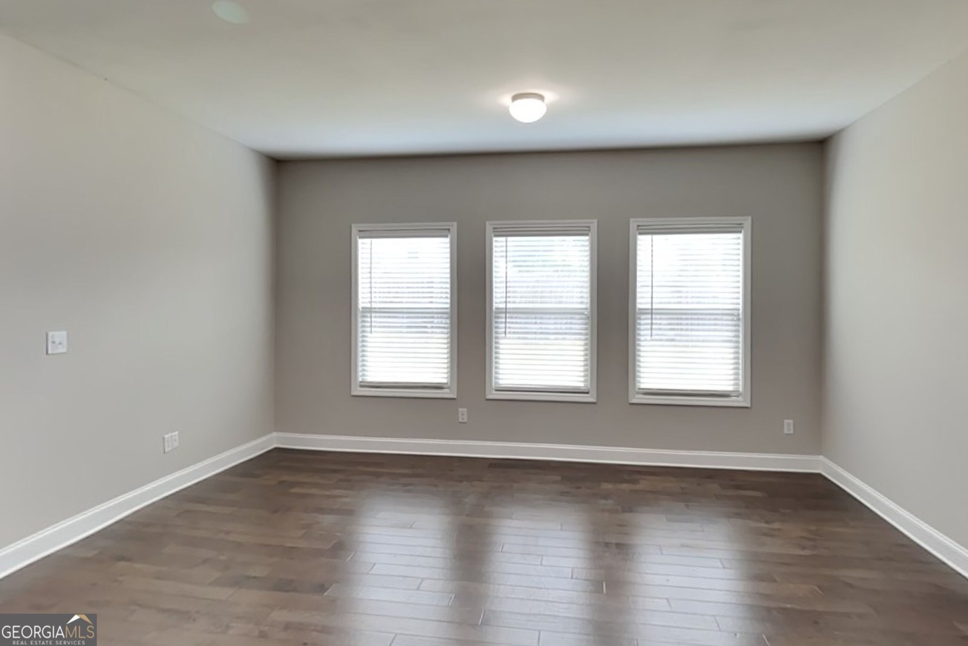
WINE ROOM + 3-CAR GARAGE | 5 BED | 4 BATH | HUGE FENCED YARD | OPEN FLOOR PLAN SPACE, STYLE & FEATURES THAT STAND OUT! Welcome to 2942 Blue Stone Court, a spacious 5-bedroom, 4-bathroom home designed for comfortable everyday living and effortless entertaining. The open floor plan creates an inviting flow between the living, dining and kitchen areas, while the home's thoughtful layout provides plenty of space for everyone. One of the home's standout features is the dedicated wine room, complete with a wine cooler and built-in bottle storage-perfect for wine enthusiasts or creating your own entertaining space. The connected 3-car garage offers exceptional convenience with two garage bays plus an additional garage accessible from inside the garage area, so you can move between spaces without ever having to step outside. There's also abundant garage storage for all your tools, equipment and extras. The main level also offers a dedicated mudroom with a built-in bench, creating the perfect drop zone for shoes, coats, bags and everyday essentials. Step outside to enjoy the large covered back patio with a ceiling fan, overlooking the spacious wood-fenced backyard-ideal for entertaining, relaxing or letting everyone spread out. A large covered front porch adds even more outdoor living space and curb appeal. Upstairs, you'll find generously sized bedrooms, including a large primary suite with a spacious primary bathroom, plus additional bedrooms and bathrooms that provide flexibility for family, guests, an office or hobbies. The floor plan offers an impressive amount of usable space without sacrificing the open, connected feel buyers are looking for. 5 bedrooms | 4 full bathrooms | Dedicated wine room | Wine cooler & bottle storage | Open floor plan | Mudroom with built-in bench | Connected 3-car garage | Extensive garage storage | Large covered front porch | Oversized covered back patio with ceiling fan | Large fenced backyard A home with the space to live, the features to entertain, and the storage to make everyday life easier. For the Zillow "Why You'll Love This Home" section 5 BEDROOMS + 4 FULL BATHS - Space for family, guests, work and hobbies DEDICATED WINE ROOM - Wine cooler + built-in bottle storage UNIQUE CONNECTED 3-CAR GARAGE - Move between garage spaces without going outside TONS OF GARAGE STORAGE - Plenty of room for vehicles, tools and extras MUDROOM WITH BUILT-IN BENCH - Hooks, storage and an easy everyday drop zone OPEN FLOOR PLAN - Kitchen, dining and living spaces designed to connect LARGE COVERED BACK PATIO - Ceiling fan + plenty of room to entertain LARGE WOOD-FENCED BACKYARD - Privacy and room to enjoy the outdoors LARGE COVERED FRONT PORCH - Welcoming outdoor living space
Set in the popular Stone Haven neighborhood, this 5-BR, 4-BA home offers a comfortable blend of space, style, and function. Inside, the home offers 3,732 square feet of finished living space, giving plenty of room for everyday living and easy entertaining. A bright, open kitchen offers generous workspace, storage, and a direct view into the main gathering spaces. A central family room and dining area provide a welcoming place to unwind, gather, and enjoy time together. The outdoor space includes approximately 0.21 acres, ideal for gardening, outdoor activities, or simply enjoying the seasons. Practical parking available makes everyday living easier for households with multiple vehicles. Residents of Stone Haven enjoy a blend of neighborhood charm and easy access to everyday conveniences. Just listed within the last few days, this home is already drawing attention. Currently offered at $449,000, this home delivers a strong combination of space, condition, and location.
Show more
2942 Blue Stone Court - Map & Directions
view in Google Maps
Facts & features
School District Information
High School
Middle School
Elementary School
Additional Information about
Stone Haven
Association
Yes
Association Fee
$850
Initiation Fee
$825
Association Fee Includes
Other
Community Features
Lake
Playground
Pool
Sidewalks
Street Lights
Tennis Court(s)
Neighborhood Tennis
Yes
Neighborhood Pool
Yes
Additional Information about
2942 Blue Stone Court
County
Neighborhood
Year Built
2020
Architectural Style
Brick Front
Traditional
Foundation
Slab
Construction Materials
Brick
Wood Siding
Cooling
Ceiling Fan(s)
Central Air
Electric
Dining Room Features
Separate Room
Fireplace Features
Gas Starter
Living Room
Flooring
Carpet
Hardwood
Vinyl
Heating
Heat Pump
Natural Gas
Home Warranty
No
Interior Features
Double Vanity
Pulldown Attic Stairs
Separate Shower
Soaking Tub
Walk-In Closet(s)
Wine Cellar
Kitchen Features
Breakfast Area
Kitchen Island
Pantry
Solid Surface Counters
Walk-in Pantry
Laundry Features
Laundry Closet,Upper Level
Levels
Two
Financing Available
Cash
Conventional
FHA
USDA Loan
VA Loan
Patio and Porch Features
Patio
Porch
Selling Status
Updated/Remodeled
Roof
Composition
Rooms
Bonus Room
Family Room
Foyer
Great Room
Laundry
Other
Sewer Type
Public Sewer
Showing Info
Public Sewer
Total Finished Area
3,732
Total Fire Places
1
Utilities
Cable Available
Electricity Available
High Speed Internet
Natural Gas Available
Phone Available
Sewer Connected
Water Available
Water Source
Public
Window Features
Window Treatments
Land Information
Lot Size
Less than .5 Acres
Lot Features
Private
Lot Size Estimated
0.21
Fencing
Back Yard
Wood
Garages and Parking Information
Parking Features
Attached
Garage
Garage Door Opener
Kitchen Level
Storage
Tax Information
Taxes
$8,672
Tax Year
2025
Tax ID Number
R5261 387
Show more
listed by real estate agent lori weems and bridge homes