Back

2589 Lake Erma Drive

Hampton, GA 30228

The Rains Team
call for more info
404-620-4571
Ask a Question
Send to a Friend
Schedule a Showing
Request More Info
More Homes In
Crystal Lake Golf And Country Club
2308 Braunsroth Lane, Hampton
Smart Mortgage Options
Dalton Carter
Lender
Lic. 1566538
Office:
Direct: 678-425-4140
AP Mortgage
340 Jesse Jewell Parkway
Suite 500A
Gainesville, GA 30501
Apply for a Loan
For Sale
MLS Number 10836188
5 Bedrooms
3 Bathrooms
1 Half Baths
3,859 Square Feet *estimated
Summary of 2589 Lake Erma Drive
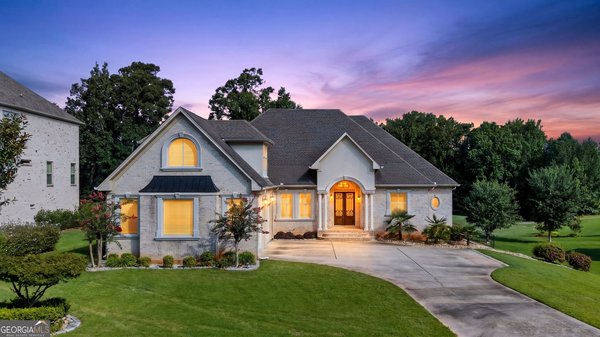
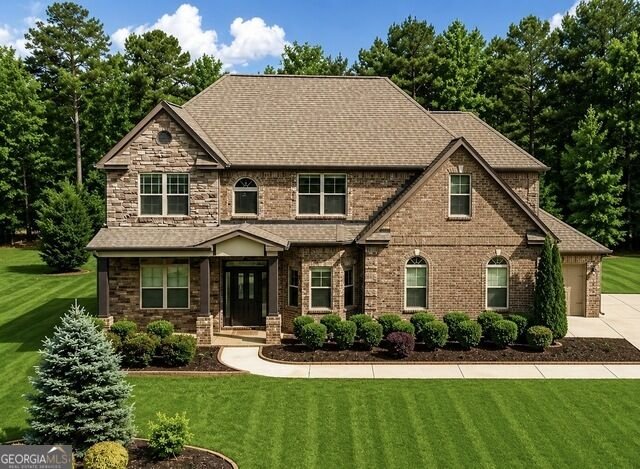
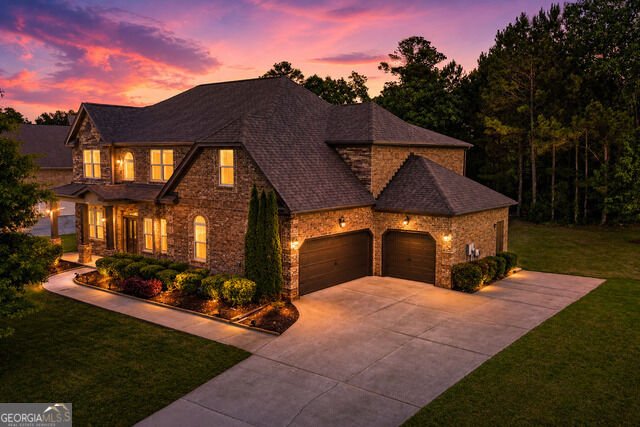
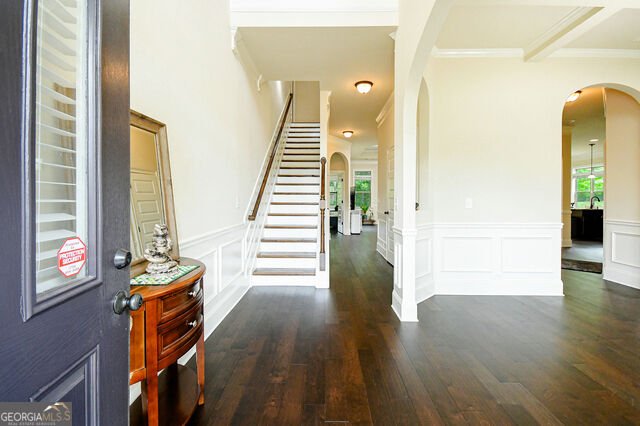
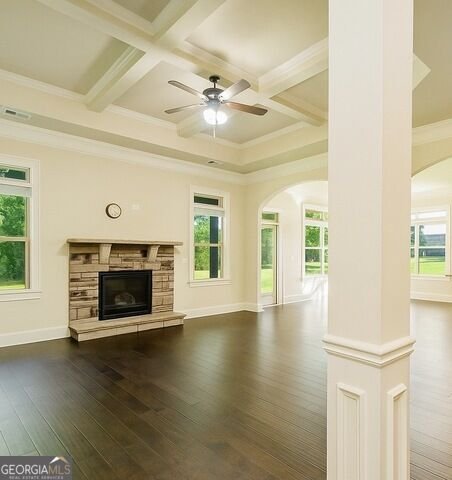
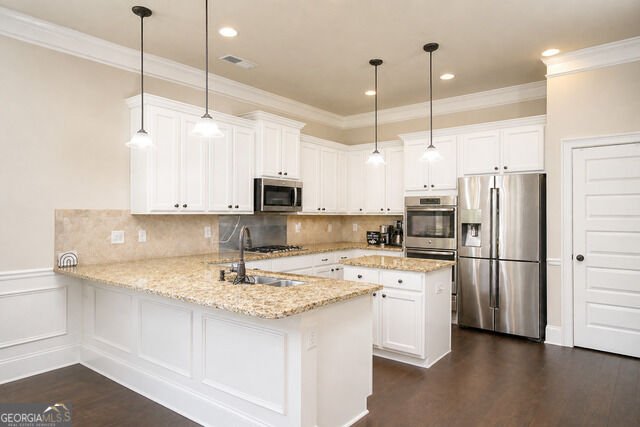
Stunning All-Brick Executive Estate on the Golf Course in Crystal Lake! Welcome home to 2589 Lake Erma Drive, a magnificent 5-bedroom, 4-bathroom luxury residence perfectly situated on a premium 0.5-acre lot with direct golf course frontage in Hampton's premier resort-style community. Spanning an impressive 3,859 square feet, this 2016-built masterpiece blends grand architectural scale with timeless elegance. Step inside to soaring ceilings, rich hardwood flooring, and an abundance of natural light streaming through expansive windows. The open-concept chef's kitchen serves as the heart of the home, featuring premium granite countertops, a massive central island, high-end stainless steel appliances, and view-enriched casual dining that flows seamlessly into the fireside family room. The resort-style owner's suite is a true private sanctuary, showcasing a deep tray ceiling, a massive walk-in wardrobe, and a spa-inspired en-suite bath equipped with a dual-sink vanity, a deep soaking tub, and a separate tiled glass shower. Four additional generously sized bedrooms provide absolute comfort for family, guests, or a dedicated executive home office. Outside, your private oasis awaits. Relax or entertain on the back patio while enjoying commanding, panoramic views of the manicured greenways. Residents of Crystal Lake Golf & Country Club enjoy access to a championship golf course, gated security, a luxury clubhouse, swimming, and tennis facilities. Minutes from local dining, shopping, and major commuter routes. Schedule your private tour today to experience luxury club living at its absolute finest!
Set in the popular Crystal Lake Golf And Country Club neighborhood, this 5-BR, 3-BA home offers a comfortable blend of space, style, and function. With 3,859 square feet of finished living space, this floor plan offers generous gathering spaces as well as comfortable private retreats. The kitchen functions as the heart of the home with ample counter space, storage, and a natural connection to the main living areas. A central family room and dining area provide a welcoming place to unwind, gather, and enjoy time together. The outdoor space includes approximately 0.5 acres, ideal for gardening, outdoor activities, or simply enjoying the seasons. With parking available, the home provides flexible options for families and visitors. Residents of Crystal Lake Golf And Country Club enjoy a blend of neighborhood charm and easy access to everyday conveniences. Currently listed for about 52 days, this property combines space, style, and value. At $599,900, this home is well positioned for buyers seeking value in Hampton.
▾ Show more
2589 Lake Erma Drive - Map & Directions
view in Google Maps
Facts & features
School District Information
High School
Middle School
Elementary School
Additional Information about
Crystal Lake Golf And Country Club
Association
Yes
Association Fee
$2,000
Association Fee Includes
Maintenance Grounds
Other
Private Roads
Security
Swimming
Tennis
Community Features
Gated
Golf
Lake
Playground
Pool
Shared Dock
Sidewalks
Street Lights
Tennis Court(s)
Neighborhood Tennis
Yes
Neighborhood Golf
Yes
Neighborhood Pool
Yes
Gated Community
Yes
Additional Information about
2589 Lake Erma Drive
County
Year Built
2016
Appliances
Convection Oven
Cooktop
Dishwasher
Disposal
Double Oven
Ice Maker
Microwave
Oven (Wall)
Refrigerator
Smart Appliance(s)
Stainless Steel Appliance(s)
Architectural Style
Brick 4 Side
Traditional
Foundation
Slab
Construction Materials
Brick
Cooling
Ceiling Fan(s)
Central Air
Dining Room Features
Separate Room
Fireplace Features
Family Room
Gas Log
Gas Starter
Living Room
Flooring
Carpet
Hardwood
Tile
Heating
Central
Natural Gas
Home Warranty
Yes
Interior Features
Beamed Ceilings
Double Vanity
High Ceilings
Master On Main Level
Pulldown Attic Stairs
Separate Shower
Soaking Tub
Split Bedroom Plan
Split Foyer
Tile Bath
Tray Ceiling(s)
Two Story Foyer
Walk-In Closet(s)
Wet Bar
Kitchen Features
Breakfast Area
Kitchen Island
Pantry
Solid Surface Counters
Laundry Features
Common Area
Levels
Two
Financing Available
Cash
Conventional
FHA
VA Loan
Patio and Porch Features
Patio
Selling Status
Resale
Roof
Slate
Rooms
Bonus Room
Family Room
Foyer
Great Room
Laundry
Other
Security Features
Carbon Monoxide Detector(s)
Gated Community
Key Card Entry
Smoke Detector(s)
Sewer Type
Public Sewer
Total Finished Area
3,859
Total Fire Places
1
Utilities
Cable Available
Electricity Available
High Speed Internet
Natural Gas Available
Water Available
Water Source
Public
Window Features
Double Pane Windows
On Golf Course
Yes
Master on the Main
Yes
Land Information
Lot Size
.5 to 1 Acre
Lot Features
Level
Open Lot
Other
Lot Size Estimated
0.5
Garages and Parking Information
Parking Features
Attached
Garage
Garage Door Opener
Kitchen Level
Over 1 Space per Unit
Side/Rear Entrance
Tax Information
Taxes
$10,607
Tax Year
24
Tax ID Number
035E01117000
▾ Show more
listed by real estate agent melissa hamilton and bhhs georgia properties